
3733 Colonial Dr, Guntersville, AL 35976
Local realty services provided by:ERA Waldrop Real Estate
3733 Colonial Dr,Guntersville, AL 35976
$1,995,000
- 6 Beds
- 6 Baths
- 5,488 sq. ft.
- Single family
- Active
Listed by: karen richards
Office: marmac - cullman
MLS#:531179
Source:AL_SMLSA
Price summary
- Price:$1,995,000
- Price per sq. ft.:$363.52
About this home
CUSTOM BUILT LUXURIOUS LAKEFRONT HOME on beautiful Lake Guntersville in the desirable South Water Subdivision. Looking for a forever home, multi-generational or investment property, this is your opportunity. This stunning home features a gourmet kitchen w/oversized island, stainless steel appliances, quartz counter tops, abundance of cabinetry, pantry; Living Rm with a linear gas log fireplace, vaulted wood accented ceiling, Dining area, music space, open/split floor plan; Lavish primary suite w/walk in closets, step-in tub, roomy step in shower; 1 Bedroom & Bonus Rm w/full bath upstairs. Finished walk-out Basement w/2nd kitchen/dining/living, 3 beds, 2 full baths, Safe Rm & garage for boat/lawn equipment storage. Peir for fishing, swimming, enjoying the lake view and access. This stunning home is a must have!!
Contact an agent
Home facts
- Year built:2025
- Subdivision & Development:Other See Remarks
- Listing ID #:531179
- Added:22 day(s) ago
- Updated:September 14, 2026 at 02:34 PM
Rooms and interior
- Bedrooms:6
- Total bathrooms:6
- Full bathrooms:5
- Half bathrooms:1
- Rooms Total:18
- Flooring:Concrete, Laminate
- Dining Description:Eat-in Kitchen
- Bathrooms Description:Double Vanity, Glamour Bath, Primary Shower & Tub, Soaking Tub, Tile Shower
- Kitchen Description:Dishwasher, Eat-in Kitchen, Electric Oven, Electric Range, Exhaust Fan, Gas Range, Kitchen Island, Microwave, Pantry, Refrigerator, Stainless Steel Appliance(s)
- Bedroom Description:Primary Bedroom Main, Walk-In Closet(s)
- Basement:Yes
- Basement Description:Block, Concrete, Daylight, Exterior Entry, Finished, Full, Interior Entry
- Living area:5,488 sq. ft.
Heating and cooling
- Cooling:Central Air, Electric
- Heating:Fireplace(s), Heat Pump
Structure and exterior
- Roof:Architectual/Dimensional
- Year built:2025
- Building area:5,488 sq. ft.
- Lot area:0.29 Acres
- Lot Features:Back Yard, City Lot, Cleared, Few Trees, Front Yard, Landscaped, Sloped
- Architectural Style:Contemporary, Craftsman, Split Floorplan
- Construction Materials:Brick
- Exterior Features:Covered, Deck, Patio, Rain Gutters, Stoop
- Foundation Description:Block, Brick/Mortar, Combination, Permanent
- Levels:1.5 Story
Schools
- High school:Guntersville
Utilities
- Water:Public
- Sewer:Public Sewer
Finances and disclosures
- Price:$1,995,000
- Price per sq. ft.:$363.52
- Tax amount:$1,800 (2025)
Features and amenities
- Appliances:Dishwasher, Electric Oven, Electric Range, Exhaust Fan, Gas Range, Gas Water Heater, Microwave, Refrigerator, Stainless Steel Appliance(s), Tankless Water Heater
- Laundry features:In Hall, Inside, Laundry Room, Main Level, Sink
- Amenities:Ceiling - Smooth, Ceiling - Speciality, Chandelier, Crown Molding, Entrance Foyer, Granite Counters, High Ceilings, High Speed Internet, His and Hers Closets, Natural Woodwork, Open Floorplan, Pantry, Primary Bedroom Main, Recessed Lighting, Storage, Tray Ceiling(s), Utility Sink, Vaulted Ceiling(s), Walk-In Closet(s)
Parking
- Parking description:Attached, Basement, Concrete, Driveway
- Garage:Yes
- Garage spaces:3
New listings near 3733 Colonial Dr
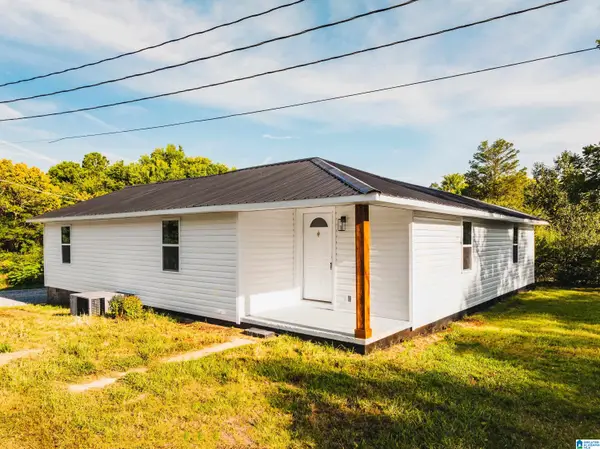 $169,900Active3 beds 2 baths1,256 sq. ft.
1591 SNOW POINT ROAD, Guntersville, AL 35976
MLS# 21462886Listed by: EXIT REALTY SOUTHERN SELECT $100,000Active2 beds 2 baths950 sq. ft.
55 STEVENSON DRIVE, Guntersville, AL 35976
MLS# 21462028Listed by: KELLER WILLIAMS HOMEWOOD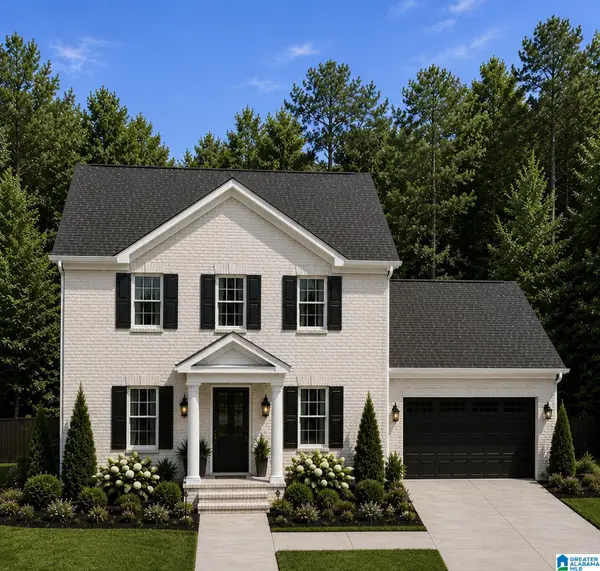 $575,000Active4 beds 3 baths2,629 sq. ft.
205 TUMBLEWEED DRIVE, Guntersville, AL 35976
MLS# 21460470Listed by: AINSWORTH REAL ESTATE LLC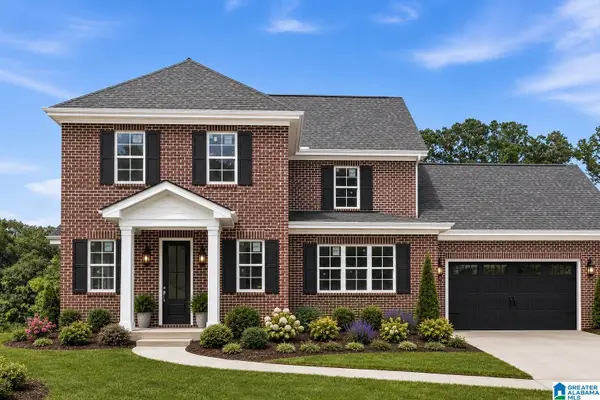 $499,000Active4 beds 3 baths2,082 sq. ft.
175 TUMBLEWEED DRIVE, Guntersville, AL 35976
MLS# 21460474Listed by: AINSWORTH REAL ESTATE LLC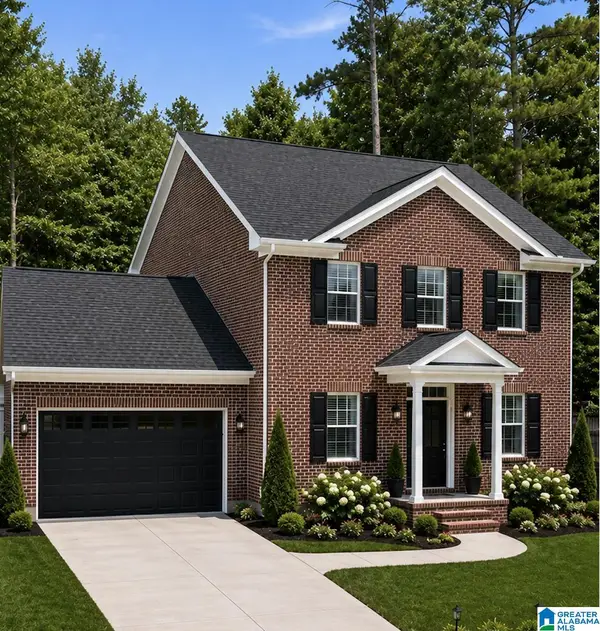 $575,000Active4 beds 3 baths2,629 sq. ft.
204 TUMBLEWEED DRIVE, Guntersville, AL 35976
MLS# 21460402Listed by: AINSWORTH REAL ESTATE LLC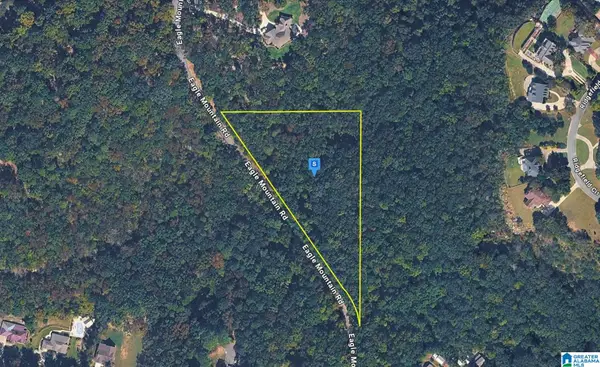 $86,999Active3.04 Acres
2331 EAGLE RIDGE ROAD, Guntersville, AL 35976
MLS# 21460343Listed by: PLATLABS, LLC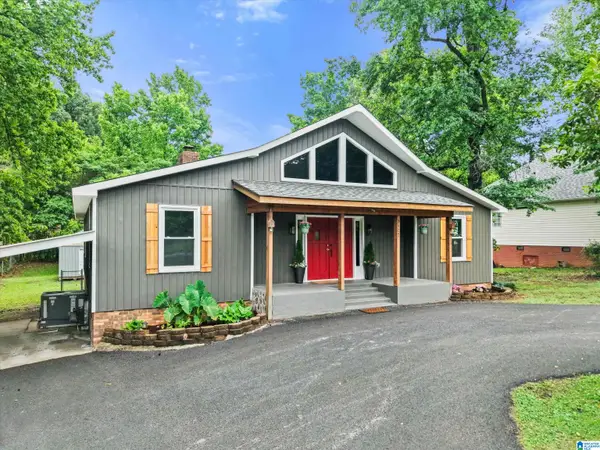 $379,000Active4 beds 2 baths2,444 sq. ft.
3405 COUNTRY CLUB CIRCLE, Guntersville, AL 35976
MLS# 21456419Listed by: AINSWORTH REAL ESTATE LLC $289,000Active0 Acres
109 RIVERIA DRIVE, Guntersville, AL 35976
MLS# 21452588Listed by: AINSWORTH REAL ESTATE LLC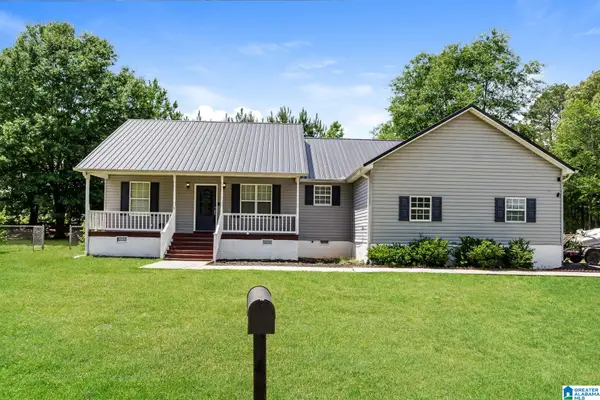 $257,000Active4 beds 2 baths1,885 sq. ft.
20 LEACH DRIVE, Guntersville, AL 35976
MLS# 21452419Listed by: OPENDOOR BROKERAGE LLC


Protect your home and budget from life's surprises with an Assurant Home Warranty, backed by a partner that supports you through every step of homeownership. Explore Plans.
© 2023 - 2026 ERA Franchise Systems LLC. All rights reserved. ERA Franchise Systems LLC fully supports the principles of the Fair Housing Act and the Equal Opportunity Act. ERA, ERA Real Estate powered, and their respective logos are registered service marks of ERA Franchise Systems LLC. Each office is independently owned and operated.