
241 COUNTY ROAD 11, Hamilton, AL 35570
Local realty services provided by:ERA King Real Estate Company, Inc.
241 COUNTY ROAD 11,Hamilton, AL 35570
$405,000
- 3 Beds
- 3 Baths
- - sq. ft.
- Single family
- Sold
Listed by: tery sherer
Office: keller williams homewood
MLS#:21460079
Source:AL_BAMLS
Sorry, we are unable to map this address
Price summary
- Price:$405,000
About this home
16.8 Acres with 5-Acre Lake — All-Brick Home with Extraordinary Lakeside Living Escape to your own mountain-like retreat on 16.8 stunning acres, complete with a private 5-acre lake. This beautiful all-brick home offers 3 large bedrooms and 2 full baths, with all living quarters conveniently located on the main level — including an attached two-car garage. The full basement provides exceptional bonus space, featuring an additional garage and another full bath — perfect for guests, hobbies, or storage. The highlight of this home is the extraordinary enclosed porch room, with a warm golden wood-accent ceiling and cozy gas logs. It's the ideal spot to relax and take in the peaceful lake views, no matter the season. A rare blend of privacy, space, and natural beauty — this one won't last long.
Contact an agent
Home facts
- Year built:1996
- Listing ID #:21460079
- Added:67 day(s) ago
- Updated:September 30, 2026 at 06:53 AM
Rooms and interior
- Bedrooms:3
- Total bathrooms:3
- Full bathrooms:3
- Flooring:Hardwood, Hardwood Laminate, Tile Floor
- Dining Description:Dining Room
- Bathrooms Description:Garden Tub, Separate Shower
- Kitchen Description:Cooktop-Gas, Dishwasher Built-In, Disposal, Ice Maker Built-In, Microwave Built-In, Oven-Gas, Some Stainless Appliances, Tile Counter
- Bedroom Description:Walk-In Closets
- Basement Description:Both finished and unfinished, Concrete Block, Full Basement
Heating and cooling
- Cooling:Central
- Heating:Central
Structure and exterior
- Year built:1996
- Construction Materials:4 Sides Brick, Siding-Vinyl
- Exterior Features:Covered Deck, Covered Patio, Dock Private, Open Deck, Open Patio, Porch, Porch Screened
- Foundation Description:Basement
- Levels:2 Stories
Schools
- High school:HAMILTON
- Middle school:HAMILTON
- Elementary school:HAMILTON
Utilities
- Water:Public Water
- Sewer:Septic
Finances and disclosures
- Price:$405,000
Features and amenities
- Appliances:Cooktop - Gas, Dishwasher Built-In, Disposal, Microwave Built-In, Oven - Gas, Some Stainless Appliances
- Laundry features:Dryer-Electric, Laundry in Garage, Laundry in Middle Level, Washer Hookup
- Amenities:Pull-Down Attic, Recess Lighting, Safe Room/Storm Cellar, Trey Ceilings
Parking
- Parking description:Driveway Parking
- Garage spaces:3
New listings near 241 COUNTY ROAD 11
- New
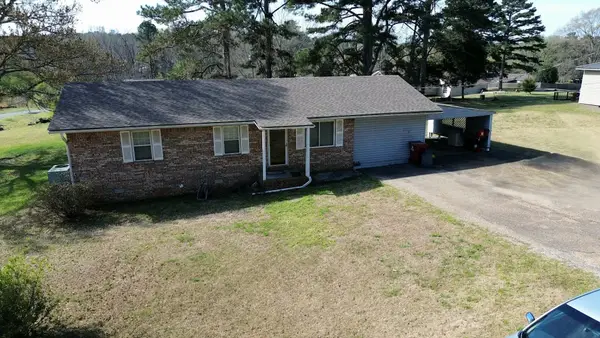 $120,500Active3 beds 2 baths1,518 sq. ft.
208 Chippewa Dr, Hamilton, AL 35570
MLS# 531528Listed by: EXIT RIVER CITY REALTY - New
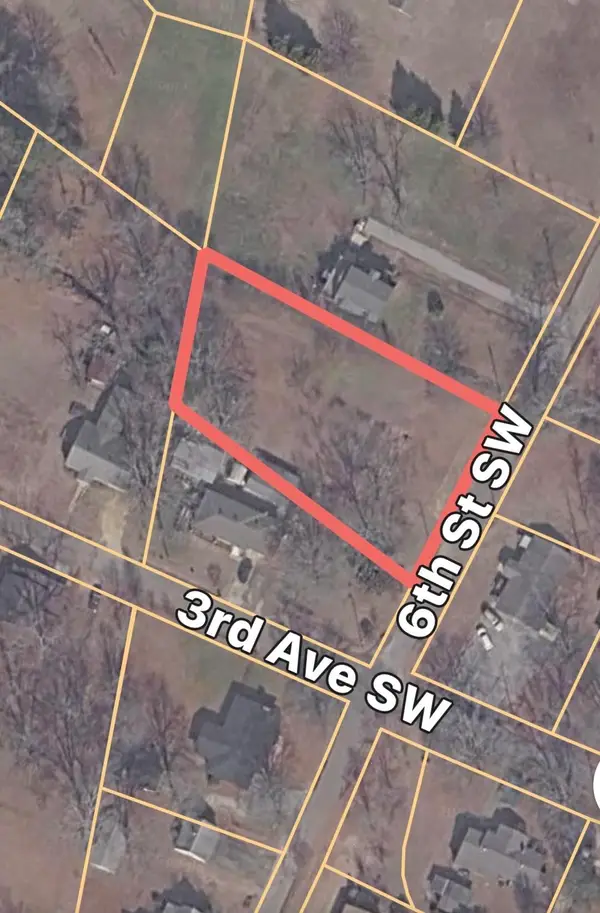 $32,000Active0.66 Acres
382 6th St, Hamilton, AL 35570
MLS# 531519Listed by: BRICKDRIVEN REALTY 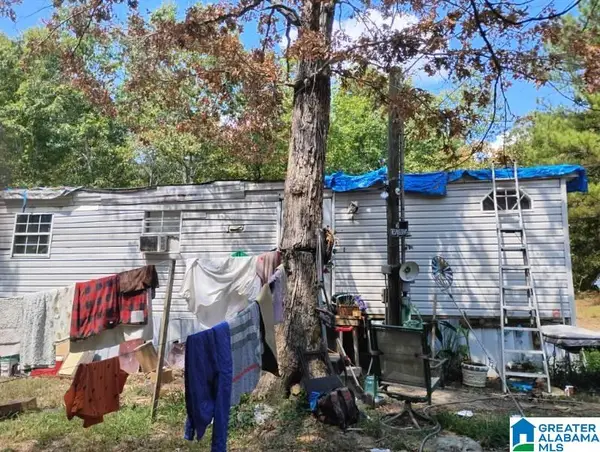 $19,900Active3 beds 2 baths1,344 sq. ft.
4325 HIGHWAY 79, Hamilton, AL 35570
MLS# 21464748Listed by: REBUILT BROKERAGE LLC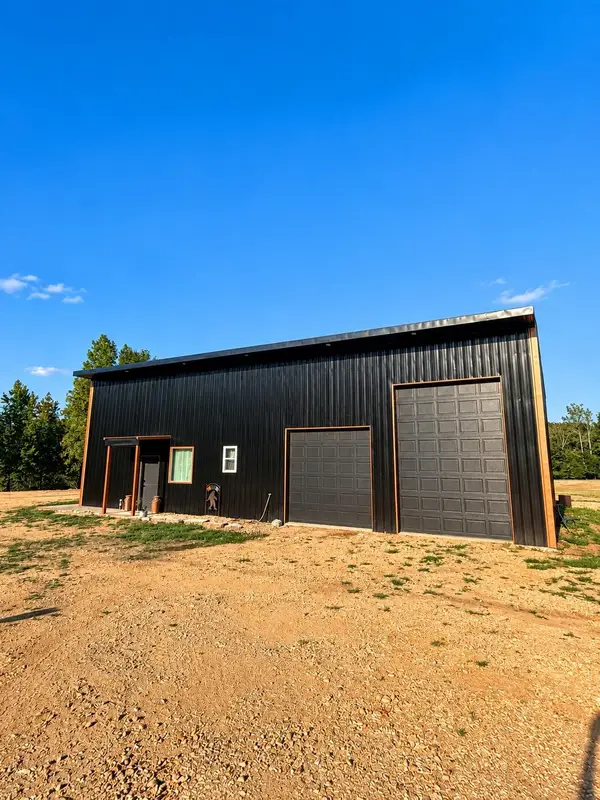 $490,000Active2 beds 2 baths1,200 sq. ft.
874 Co Hwy 329, Hamilton, AL 35570
MLS# 531157Listed by: MAIN STREET REAL ESTATE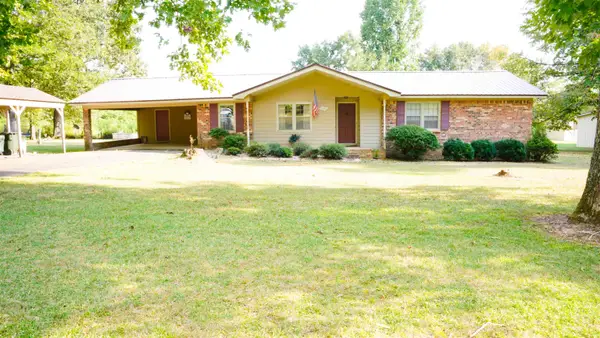 $224,900Active4 beds 3 baths1,977 sq. ft.
260 N Riverside Dr, Hamilton, AL 35570
MLS# 531112Listed by: BRICKDRIVEN REALTY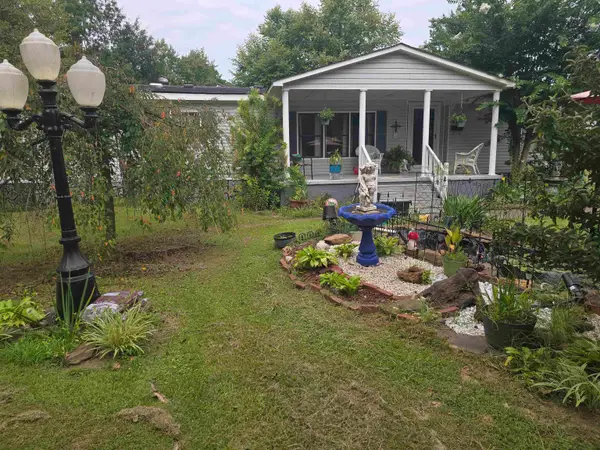 $195,000Active3 beds 2 baths1,743 sq. ft.
283 Boyett Dr, Hamilton, AL 35570
MLS# 530755Listed by: RIVERSIDE REALTY, INC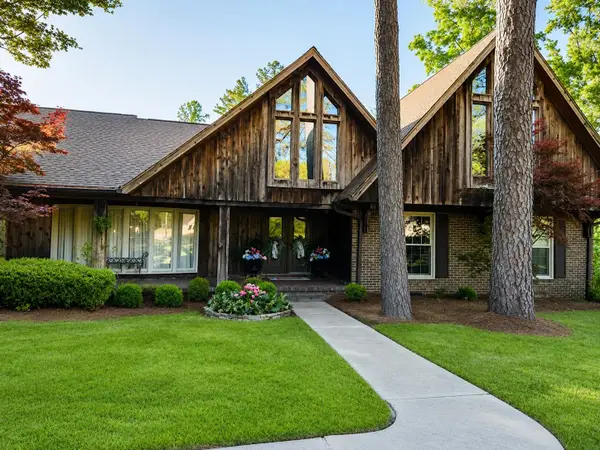 $898,000Active5 beds 5 baths5,994 sq. ft.
199 Country Estates Dr, Hamilton, AL 35570
MLS# 530146Listed by: RIVERSIDE REALTY, INC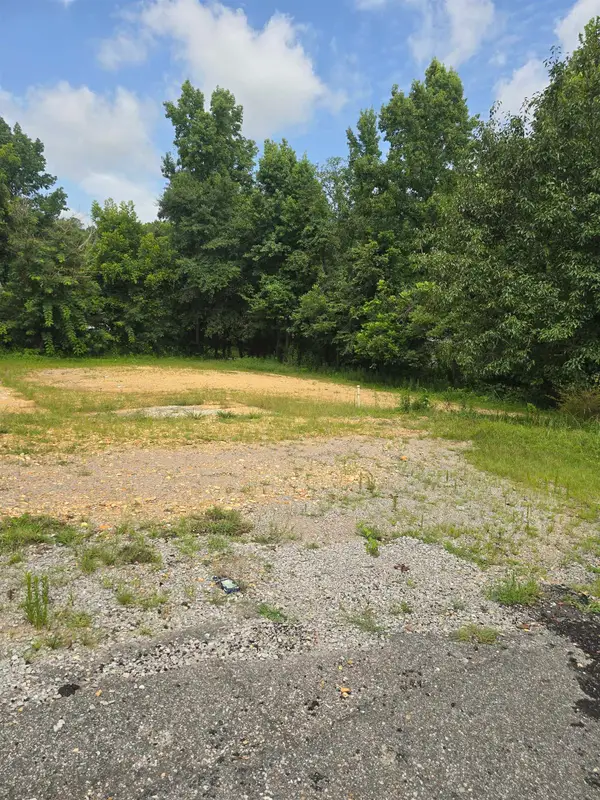 $28,500Active0.5 Acres
311 NW 1st St, Hamilton, AL 35570
MLS# 530148Listed by: RIVERSIDE REALTY, INC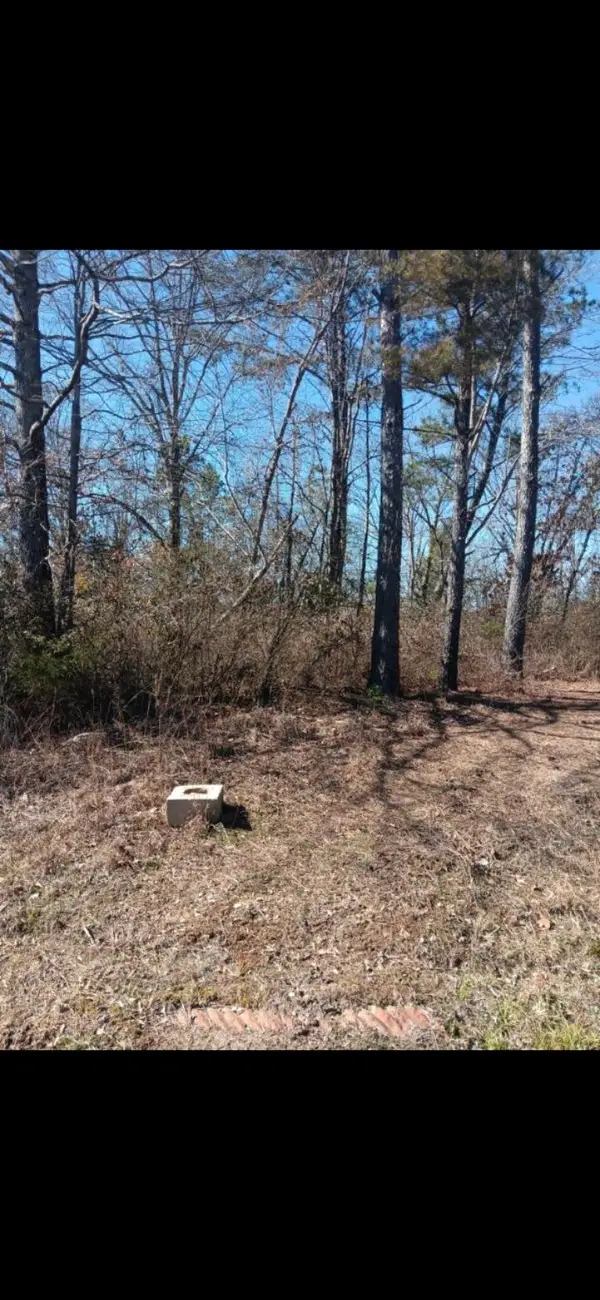 $17,000Active1 Acres
307 Roberts St, Hamilton, AL 35570
MLS# 529872Listed by: RIVERSIDE REALTY, INC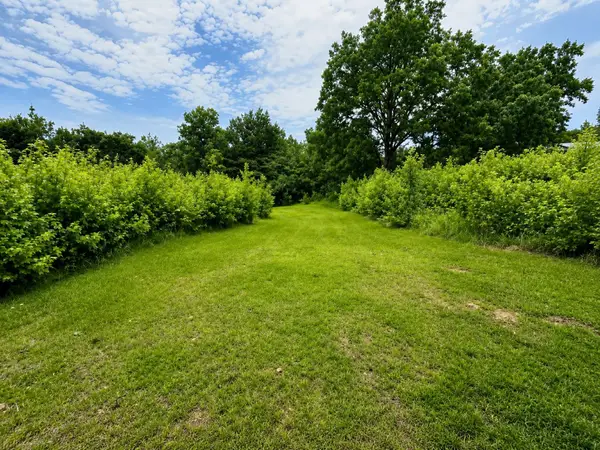 $150,000Active30 Acres
Lincoln Ln, Hamilton, AL 35570
MLS# 529873Listed by: RIVERSIDE REALTY, INC


Protect your home and budget from life's surprises with an Assurant Home Warranty, backed by a partner that supports you through every step of homeownership. Explore Plans.
© 2023 - 2026 ERA Franchise Systems LLC. All rights reserved. ERA Franchise Systems LLC fully supports the principles of the Fair Housing Act and the Equal Opportunity Act. ERA, ERA Real Estate powered, and their respective logos are registered service marks of ERA Franchise Systems LLC. Each office is independently owned and operated.