
1346 Co Rd 617, Hanceville, AL 35077
Local realty services provided by:ERA Waldrop Real Estate
1346 Co Rd 617,Hanceville, AL 35077
$239,900
- 3 Beds
- 2 Baths
- 1,328 sq. ft.
- Single family
- Active
Listed by: dawn lochner
Office: the journey home realty group
MLS#:531333
Source:AL_SMLSA
Price summary
- Price:$239,900
- Price per sq. ft.:$180.65
About this home
Brand-new construction ranch home offering 1,328 square feet, 3 bedrooms, and 2 full bathrooms. The open floor plan, high ceilings, and abundant natural light create a bright and welcoming living space. Enjoy a lovely backyard with a covered back porch, perfect for relaxing, entertaining, or enjoying your morning coffee. An attached one-car garage provides convenient parking and additional storage. If you are searching for a new construction, single-level home with modern comfort and an easy-to-maintain layout, this one is ready to welcome you home!
Contact an agent
Home facts
- Year built:2026
- Listing ID #:531333
- Added:5 day(s) ago
- Updated:September 24, 2026 at 10:34 PM
Rooms and interior
- Bedrooms:3
- Total bathrooms:2
- Full bathrooms:2
- Rooms Total:5
- Bathrooms Description:Double Vanity, Primary Shower & Tub
- Kitchen Description:Dishwasher, Electric Range, Microwave, Pantry, Refrigerator, Stainless Steel Appliance(s)
- Bedroom Description:Primary Bedroom Main, Walk-In Closet(s)
- Living area:1,328 sq. ft.
Heating and cooling
- Cooling:Ceiling Fan(s), Central Air
- Heating:Central
Structure and exterior
- Roof:Asphalt
- Year built:2026
- Building area:1,328 sq. ft.
- Lot area:0.38 Acres
- Architectural Style:Ranch
- Construction Materials:Brick, Vinyl Siding
- Exterior Features:Covered, Front Porch, Rear Porch
- Foundation Description:Slab
- Levels:1 Story
Schools
- High school:Hanceville
- Middle school:Hanceville
- Elementary school:Hanceville
Utilities
- Water:Public
- Sewer:Septic Tank
Finances and disclosures
- Price:$239,900
- Price per sq. ft.:$180.65
- Tax amount:$70 (2027)
Features and amenities
- Appliances:Dishwasher, Electric Range, Electric Water Heater, Microwave, Refrigerator, Stainless Steel Appliance(s)
- Laundry features:Laundry Room
- Amenities:Ceiling - Smooth, Ceiling Fan(s), Freshly Painted, Granite Counters, High Ceilings, Open Floorplan, Pantry, Primary Bedroom Main, Recessed Lighting, Vaulted Ceiling(s), Walk-In Closet(s)
Parking
- Parking description:Attached, Concrete, Driveway, Garage Door Opener, Garage Faces Front
New listings near 1346 Co Rd 617
- New
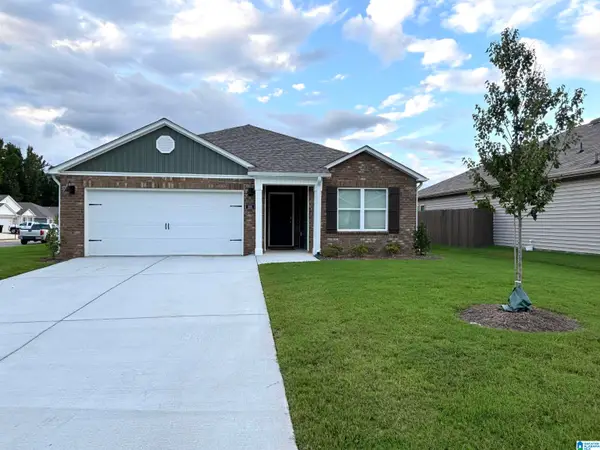 $279,000Active3 beds 2 baths1,617 sq. ft.
285 ASHLAND DRIVE, Hanceville, AL 35077
MLS# 21465656Listed by: REALTYSOUTH THE HARBIN COMPANY - New
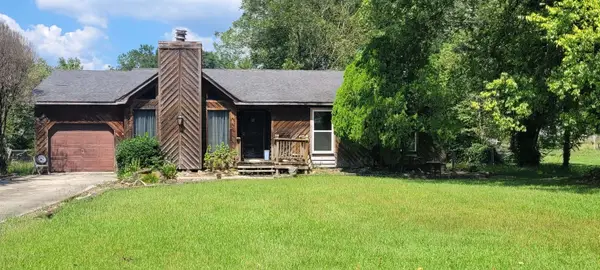 $115,000Active3 beds 2 baths1,396 sq. ft.
1410 Edmondson Rd, Hanceville, AL 35077
MLS# 531314Listed by: WEICHERT REALTORS CULLMAN 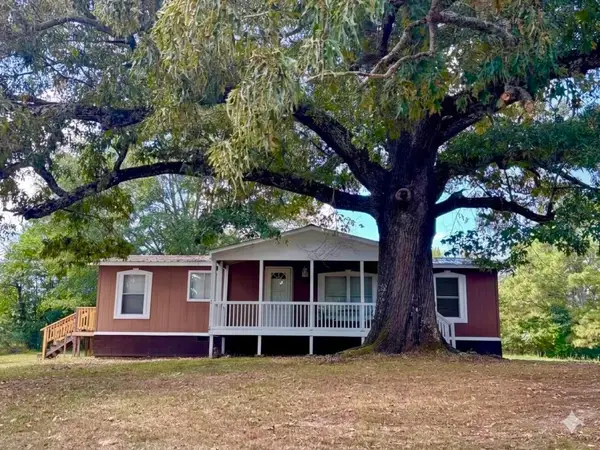 $134,900Pending3 beds 2 baths1,440 sq. ft.
1600 Co Rd 649, Hanceville, AL 35077
MLS# 531277Listed by: DOCKERY REAL ESTATE $152,900Active3 beds 2 baths1,850 sq. ft.
200 Co Rd 641 #1, Hanceville, AL 35077
MLS# 530896Listed by: ALABAMA REALTY GROUP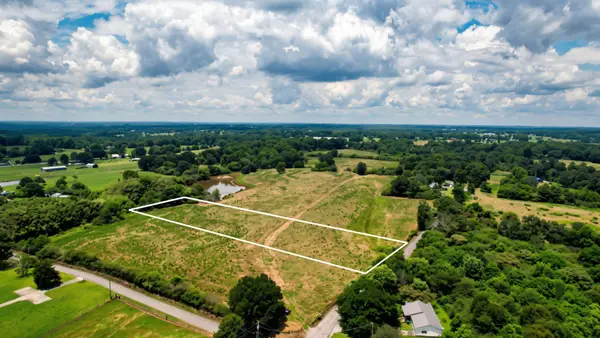 $74,790Active2.77 Acres
0 County Road 643, Hanceville, AL 35077
MLS# 3546769Listed by: SOUTHEASTERN LAND GROUP, LLC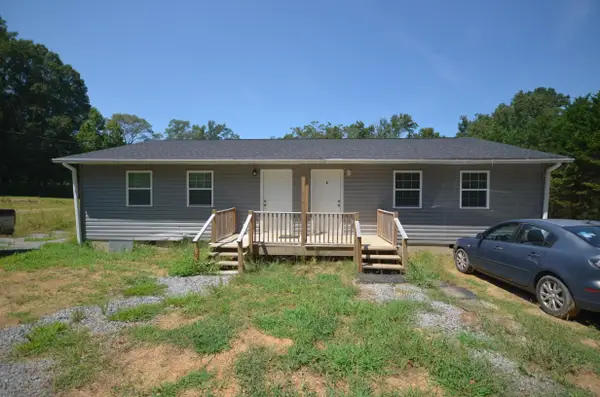 $239,000Active-- beds -- baths1,550 sq. ft.
167 Co Rd 620 #1 & 2, Hanceville, AL 35077
MLS# 531159Listed by: LEGACY REALTY GROUP LLC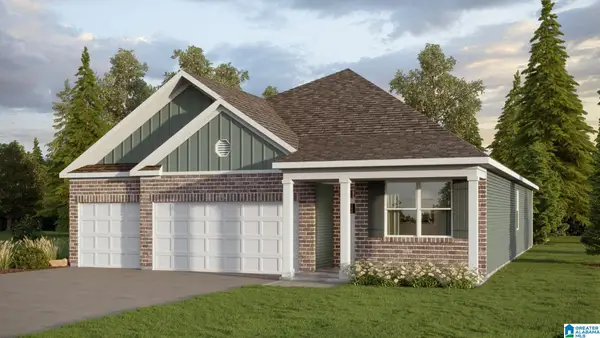 $333,000Pending4 beds 3 baths1,941 sq. ft.
310 ASHLAND DRIVE SW, Hanceville, AL 35077
MLS# 21464383Listed by: DHI REALTY OF ALABAMA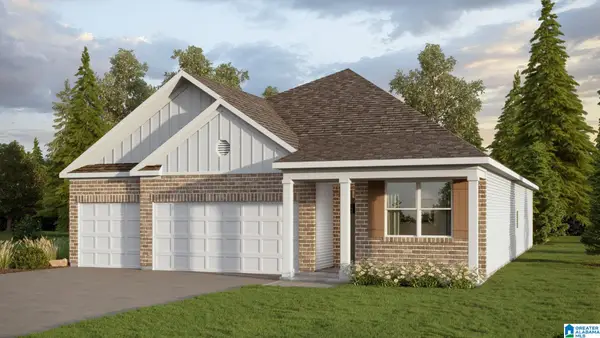 $324,900Active4 beds 3 baths1,941 sq. ft.
204 ASHLAND DRIVE, Hanceville, AL 35077
MLS# 21464142Listed by: DHI REALTY OF ALABAMA $429,000Active3 beds 3 baths4,026 sq. ft.
180 Co Rd 479, Hanceville, AL 35077
MLS# 531063Listed by: ERA WALDROP REAL ESTATE


Protect your home and budget from life's surprises with an Assurant Home Warranty, backed by a partner that supports you through every step of homeownership. Explore Plans.
© 2023 - 2026 ERA Franchise Systems LLC. All rights reserved. ERA Franchise Systems LLC fully supports the principles of the Fair Housing Act and the Equal Opportunity Act. ERA, ERA Real Estate powered, and their respective logos are registered service marks of ERA Franchise Systems LLC. Each office is independently owned and operated.