
279 ASHLAND DRIVE SW, Hanceville, AL 35077
Local realty services provided by:ERA King Real Estate Company, Inc.
Listed by: matt muncher
Office: re/max northern properties
MLS#:21467735
Source:AL_BAMLS
Price summary
- Price:$245,000
- Price per sq. ft.:$164.87
About this home
Beautifully maintained and only two years old, this 3-bedroom, 2-bath home offers modern style, a functional layout, and immaculate condition throughout! With 1,486 square feet of living space, this single-level home features an inviting open floor plan that's perfect for both everyday living and entertaining. The spacious kitchen boasts granite countertops, a large island, and pantry, opening to the dining and living areas. The primary suite offers a private ensuite bathroom with quartz countertops and a generous walk-in closet. Step outside to enjoy the covered back patio and fully fenced backyard, complete with a wooden privacy fence added by the current owners. A two-car garage and thoughtful design complete this move-in-ready home that offers the feel of newer construction without the wait! Schedule your private tour today!
Contact an agent
Home facts
- Year built:2024
- Listing ID #:21467735
- Added:1 day(s) ago
- Updated:October 16, 2026 at 10:26 AM
Rooms and interior
- Bedrooms:3
- Total bathrooms:2
- Full bathrooms:2
- Flooring:Carpet, Hardwood Laminate
- Bathrooms Description:Tub/Shower Combo
- Kitchen Description:Dishwasher Built-In, Microwave Built-In, Refrigerator, Some Stainless Appliances, Stove-Electric, Tile Counter
- Living area:1,486 sq. ft.
Heating and cooling
- Cooling:Central
- Heating:Central
Structure and exterior
- Year built:2024
- Building area:1,486 sq. ft.
- Lot area:0.2 Acres
- Construction Materials:Siding-Hardiplank
- Exterior Features:Covered Patio, Fenced Yard
- Foundation Description:Slab
- Levels:1 Story
Schools
- High school:CULLMAN
- Middle school:CULLMAN
- Elementary school:CULLMAN
Utilities
- Water:Public Water
- Sewer:Septic
Finances and disclosures
- Price:$245,000
- Price per sq. ft.:$164.87
Features and amenities
- Appliances:Dishwasher Built-In, Microwave Built-In, Refrigerator, Some Stainless Appliances, Stove - Electric
- Laundry features:Dryer-Electric, Laundry in Middle Level, Washer Hookup
- Amenities:Smooth Ceilings
Parking
- Parking description:Attached, Driveway Parking
- Garage spaces:2
New listings near 279 ASHLAND DRIVE SW
- New
 $200,000Active5 Acres
810 E Railroad Ave, Hanceville, AL 35077
MLS# 531763Listed by: A.H. SOTHEBY'S INTERNATIONAL REALTY - New
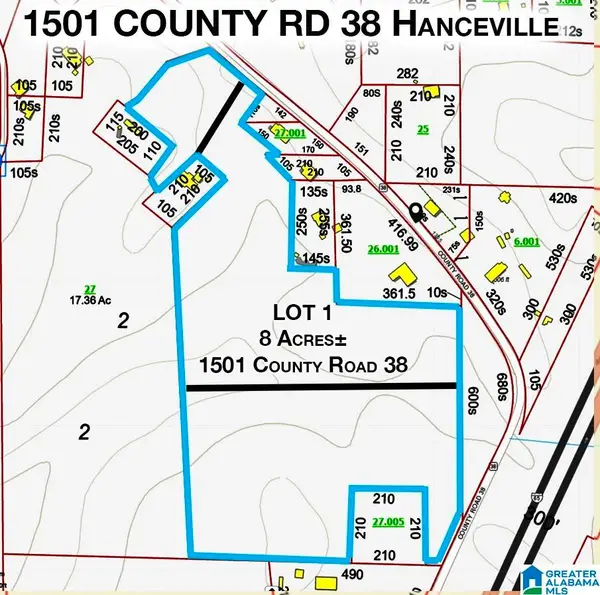 $89,000Active8 Acres
1501 COUNTY ROAD 38, Hanceville, AL 35077
MLS# 21467427Listed by: REMAX PATRIOT REALTY - New
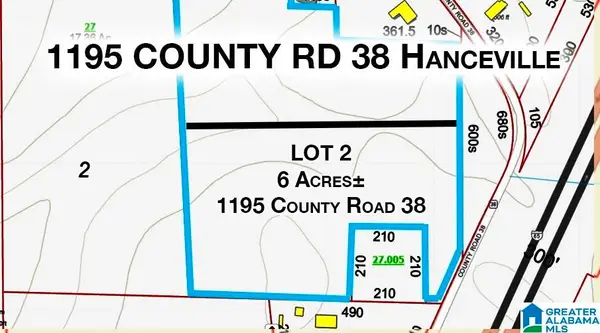 $69,000Active6 Acres
1195 COUNTY ROAD 38, Hanceville, AL 35077
MLS# 21467428Listed by: REMAX PATRIOT REALTY 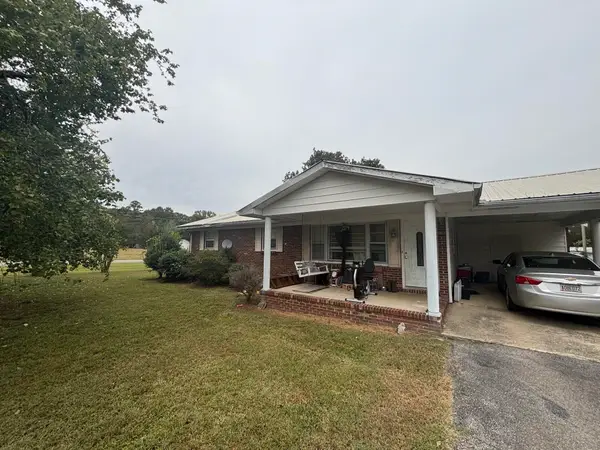 $95,000Pending3 beds 2 baths1,327 sq. ft.
102 NW 2nd Ave, Hanceville, AL 35077
MLS# 531732Listed by: REALTYSOUTH - CULLMAN OFFICE- New
 $211,500Active3 beds 2 baths1,573 sq. ft.
1607 Edward St, Hanceville, AL 35077
MLS# 531724Listed by: SOUTH TOWNE REALTORS - New
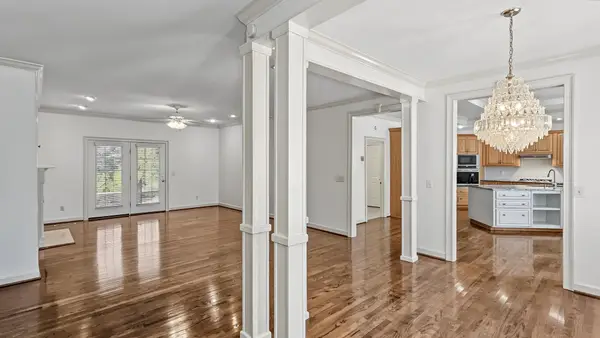 $399,000Active4 beds 3 baths2,603 sq. ft.
512 NE Townsend Dr, Hanceville, AL 35077
MLS# 531682Listed by: INTEGRITY REAL ESTATE - New
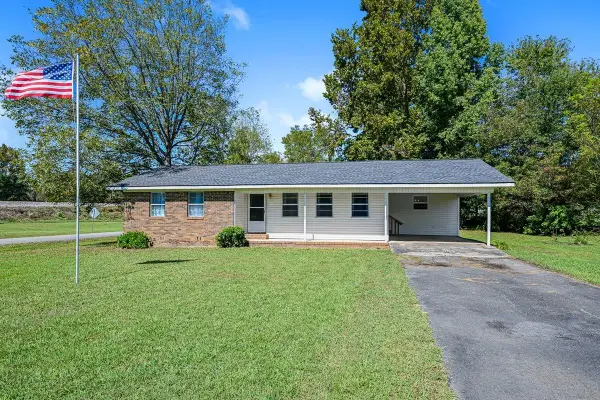 $179,900Active3 beds 2 baths1,136 sq. ft.
1402 Edmondson St, Hanceville, AL 35077
MLS# 531662Listed by: INTEGRITY REAL ESTATE - New
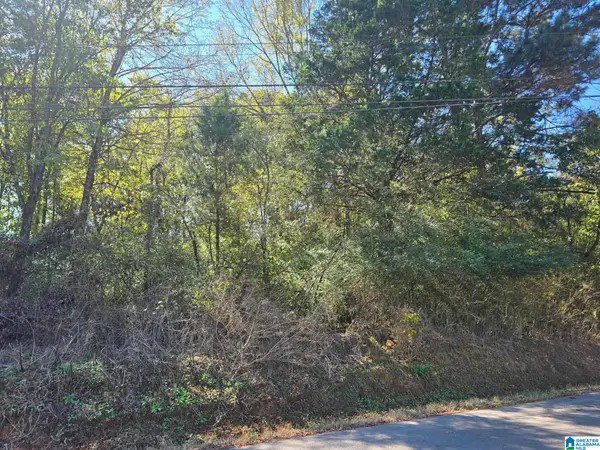 $20,000Active0.88 Acres
lot 3 UNION HILL CHURCH ROAD, Hanceville, AL 35077
MLS# 21466981Listed by: KELLER WILLIAMS METRO NORTH - New
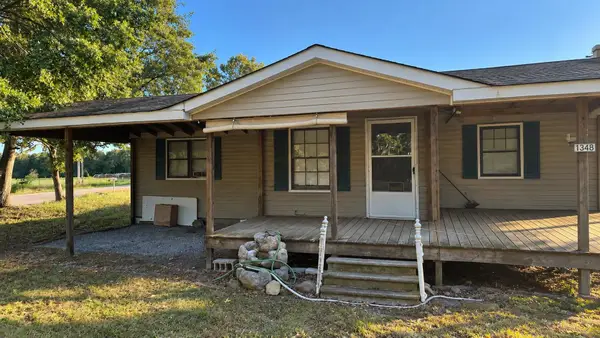 $99,000Active2 beds 1 baths1,136 sq. ft.
1348 Co Rd 558, Hanceville, AL 35077
MLS# 531633Listed by: ERA WALDROP REAL ESTATE


Protect your home and budget from life's surprises with an Assurant Home Warranty, backed by a partner that supports you through every step of homeownership. Explore Plans.
© 2023 - 2026 ERA Franchise Systems LLC. All rights reserved. ERA Franchise Systems LLC fully supports the principles of the Fair Housing Act and the Equal Opportunity Act. ERA, ERA Real Estate powered, and their respective logos are registered service marks of ERA Franchise Systems LLC. Each office is independently owned and operated.