
285 Ashland Dr, Hanceville, AL 35077
Local realty services provided by:ERA Waldrop Real Estate
285 Ashland Dr,Hanceville, AL 35077
$279,000
- 3 Beds
- 2 Baths
- 1,618 sq. ft.
- Single family
- Active
Listed by: chase curlee
Office: era king real estate company
MLS#:532063
Source:AL_SMLSA
Price summary
- Price:$279,000
- Price per sq. ft.:$172.44
About this home
Built in 2026 in Cullman City Limits & zoned for Cullman City Schools! Seller offering a $2,500 credit with an acceptable offer. This nearly new 3BR/2BA home includes a builder warranty through Feb 2027, plus owner upgrades: ceiling fans in every room, brushed-gold faucets & hardware, and a custom kitchen backsplash. Warm wood-look LVP flows through the main living areas and into the primary bedroom, so no carpet there! The kitchen offers granite counters, a large island, and a pantry. The Owner’s Suite features a walk-in shower, double quartz vanities, and an impressive walk-in closet. A laundry room, two-car garage, covered back patio, and Smart Home features add everyday convenience.
Contact an agent
Home facts
- Year built:2026
- Listing ID #:532063
- Added:1 day(s) ago
- Updated:October 30, 2026 at 10:32 PM
Rooms and interior
- Bedrooms:3
- Total bathrooms:2
- Full bathrooms:2
- Rooms Total:6
- Dining Description:Eat-in Kitchen
- Bathrooms Description:Double Vanity, Primary Shower & Tub
- Kitchen Description:Dishwasher, Disposal, Eat-in Kitchen, Exhaust Fan, Gas Oven, Gas Range, Kitchen Island, Microwave, Pantry, Refrigerator, Stainless Steel Appliance(s), Vented Exhaust Fan
- Bedroom Description:Primary Bedroom Main, Walk-In Closet(s)
- Living area:1,618 sq. ft.
Heating and cooling
- Cooling:Ceiling Fan(s), Central Air
- Heating:Central
Structure and exterior
- Year built:2026
- Building area:1,618 sq. ft.
- Lot area:0.2 Acres
- Lot Features:City Lot, Corner Lot, Front Yard, Landscaped, Sodded Yard
- Architectural Style:New Construction
- Construction Materials:Brick Veneer, Concrete, HardiPlank Type, Vinyl Siding
- Exterior Features:Covered, Private Yard, Rain Gutters, Rear Porch
- Foundation Description:Slab
- Levels:1 Story
Schools
- High school:Cullman
- Middle school:Cullman Middle
- Elementary school:West Elementary
Utilities
- Water:Public, Water Available
- Sewer:Private Sewer, Sewer Connected
Finances and disclosures
- Price:$279,000
- Price per sq. ft.:$172.44
- Tax amount:$257
Features and amenities
- Appliances:Dishwasher, Disposal, Exhaust Fan, Gas Oven, Gas Range, Microwave, Refrigerator, Stainless Steel Appliance(s), Vented Exhaust Fan
- Laundry features:Electric Dryer Hookup, Inside, Laundry Room, Main Level
- Amenities:Ceiling - Smooth, Ceiling Fan(s), Entrance Foyer, Freshly Painted, Granite Counters, Open Floorplan, Pantry, Primary Bedroom Main, Recessed Lighting, Smart Thermostat, Walk-In Closet(s)
- Smart home:Yes
Parking
- Parking description:Attached, Driveway
- Garage:Yes
- Garage spaces:1
New listings near 285 Ashland Dr
- New
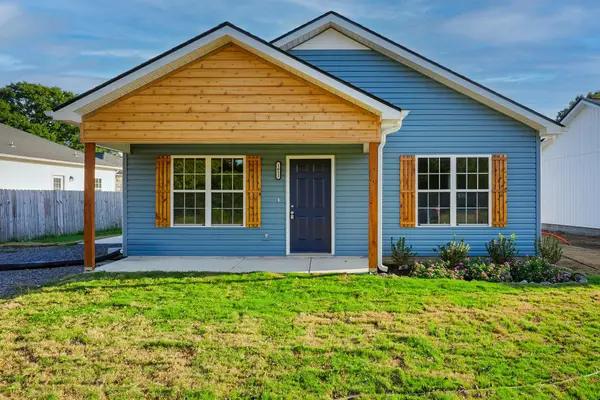 $199,000Active3 beds 2 baths1,350 sq. ft.
1611 Elm, Hanceville, AL 35077
MLS# 532022Listed by: REALTYSOUTH - THE HARBIN CO - New
 $199,000Active3 beds 2 baths1,220 sq. ft.
106 ALABAMA AVENUE NE, Hanceville, AL 35077
MLS# 21468635Listed by: EXIT REALTY SOUTHERN SELECT - New
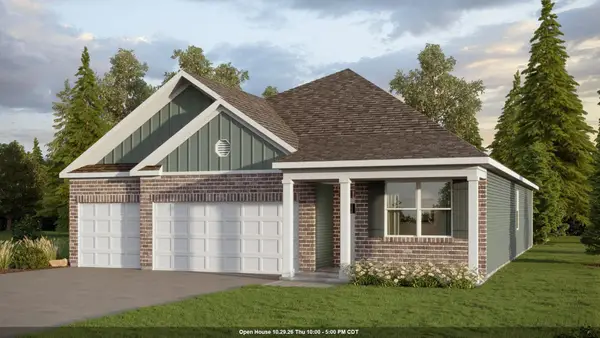 $329,900Active4 beds 3 baths1,941 sq. ft.
302 Ashland Dr, Hanceville, AL 35077
MLS# 531974Listed by: DHI REALTY OF ALABAMA - New
 $220,000Active3 beds 2 baths952 sq. ft.
233 Co Rd 515, Hanceville, AL 35077
MLS# 531969Listed by: ADVANTAGE REAL ESTATE - CULLMA - New
 $189,000Active3 beds 2 baths1,308 sq. ft.
105 Hobert Warren St, Hanceville, AL 35077
MLS# 531964Listed by: DOYLE REAL ESTATE AGENCY INC - New
 $249,900Active3 beds 2 baths1,440 sq. ft.
213 Highland St, Hanceville, AL 35077
MLS# 531951Listed by: INTEGRITY REAL ESTATE 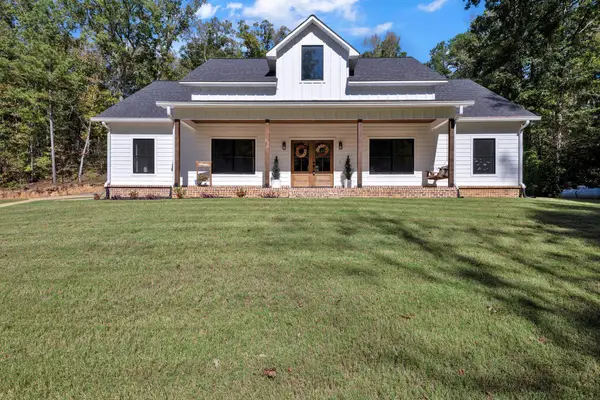 $575,000Pending3 beds 3 baths2,222 sq. ft.
350 Ege Dr, Hanceville, AL 35077
MLS# 531915Listed by: JOSEPH CARTER REALTY-CULLMAN- New
 $272,000Active4 beds 3 baths2,353 sq. ft.
311 Mcnutt Dr, Hanceville, AL 35077
MLS# 531891Listed by: SOUTHERN.256 REAL ESTATE LLC  $24,000Pending1.29 Acres
760 Co Rd 557, Hanceville, AL 35077
MLS# 531867Listed by: REALTYSOUTH - CULLMAN OFFICE


Protect your home and budget from life's surprises with an Assurant Home Warranty, backed by a partner that supports you through every step of homeownership. Explore Plans.
© 2023 - 2026 ERA Franchise Systems LLC. All rights reserved. ERA Franchise Systems LLC fully supports the principles of the Fair Housing Act and the Equal Opportunity Act. ERA, ERA Real Estate powered, and their respective logos are registered service marks of ERA Franchise Systems LLC. Each office is independently owned and operated.