
4608 Co Rd 522, Hanceville, AL 35077
Local realty services provided by:ERA Waldrop Real Estate
4608 Co Rd 522,Hanceville, AL 35077
$395,000
- 3 Beds
- 3 Baths
- 2,272 sq. ft.
- Single family
- Active
Listed by: jeffre taylor
Office: weichert realtors cullman
MLS#:528755
Source:AL_SMLSA
Price summary
- Price:$395,000
- Price per sq. ft.:$144.79
About this home
Spacious home with almost 8 acres to hunt, homestead or decompress under swirling fans on a screened front porch by woodlands and scenic pastures. A dry basement for peace of mind and storage. NO steep hills or cliffs! Minutes from I-65, shopping, and Wallace State Community College
Stacked stone, wood burning fireplace. Heart pine floors repurposed from old mill walls through open living area, gourmet eatin kitchen, formal dining, pantry, office/studio, bookshelves,cabinets,stunning views. Laundry/mud room by garage door
Main bedroom has scenic view, large wheelchair access closet,walkin shower. Upstairs two huge bedrooms with spectacular views, full bathroom with tub, walkin attic
Orchard, grapevines, shed, chicken coop, wooded trails
Adjacent 67 acres for sale. Or 1 story handicap accessible house 2 acres
Contact an agent
Home facts
- Year built:2007
- Listing ID #:528755
- Added:59 day(s) ago
- Updated:September 21, 2026 at 03:57 PM
Rooms and interior
- Bedrooms:3
- Total bathrooms:3
- Full bathrooms:2
- Half bathrooms:1
- Rooms Total:8
- Flooring:Ceramic Tile, Pine (Flooring)
- Dining Description:Eat-in Kitchen
- Kitchen Description:Dishwasher, Eat-in Kitchen, Electric Range, Kitchen Island, Pantry, Refrigerator
- Bedroom Description:Primary Bedroom Main, Walk-In Closet(s)
- Basement:Yes
- Basement Description:Concrete, Interior Entry
- Living area:2,272 sq. ft.
Heating and cooling
- Cooling:Ceiling Fan(s), Central Air, Electric
- Heating:Central, Electric
Structure and exterior
- Roof:Architectual/Dimensional
- Year built:2007
- Building area:2,272 sq. ft.
- Lot area:7.94 Acres
- Lot Features:Few Trees, Front Yard, Gentle Rolling, Pasture
- Architectural Style:Craftsman
- Construction Materials:Brick, Fiber Cement, HardiPlank Type
- Exterior Features:Deck, Front Porch, Screened
- Foundation Description:Crawl Space
- Levels:2 Story
Schools
- High school:Hanceville
- Middle school:Hanceville
- Elementary school:Hanceville
Utilities
- Water:Public, Water Connected
- Sewer:Septic Tank
Finances and disclosures
- Price:$395,000
- Price per sq. ft.:$144.79
- Tax amount:$733 (2025)
Features and amenities
- Appliances:Dishwasher, Electric Range, Refrigerator
- Laundry features:Electric Dryer Hookup, Inside, Laundry Room, Main Level, Washer Hookup
- Amenities:Built-in Features, Cathedral Ceiling(s), Ceiling - Smooth, Ceiling Fan(s), Counters - Solid Surface, Crown Molding, Handicap Features, Natural Woodwork, Open Floorplan, Pantry, Primary Bedroom Main, Recessed Lighting, Vaulted Ceiling(s), Walk-In Closet(s)
Parking
- Parking description:Attached, Concrete, Driveway, Garage Faces Side, Gravel, Inside Entrance, Kitchen Level
- Garage:Yes
- Garage spaces:1
New listings near 4608 Co Rd 522
- New
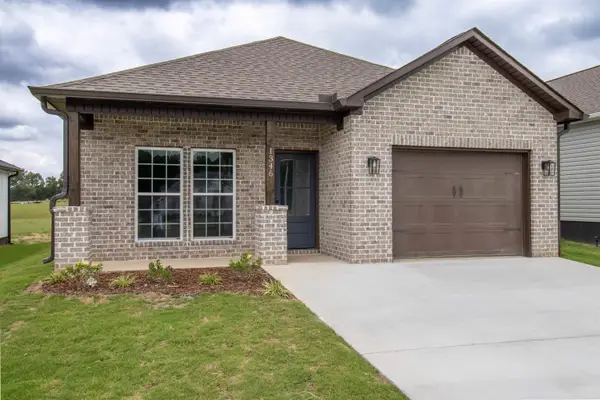 $239,900Active3 beds 2 baths1,328 sq. ft.
1346 Co Rd 617, Hanceville, AL 35077
MLS# 531333Listed by: THE JOURNEY HOME REALTY GROUP - New
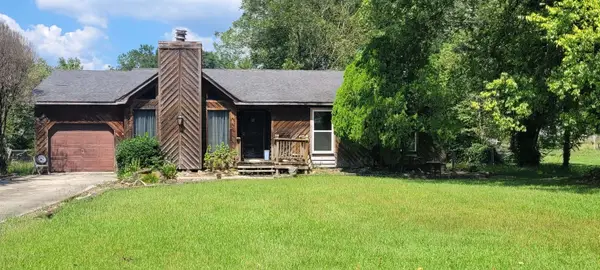 $115,000Active3 beds 2 baths1,396 sq. ft.
1410 Edmondson Rd, Hanceville, AL 35077
MLS# 531314Listed by: WEICHERT REALTORS CULLMAN - New
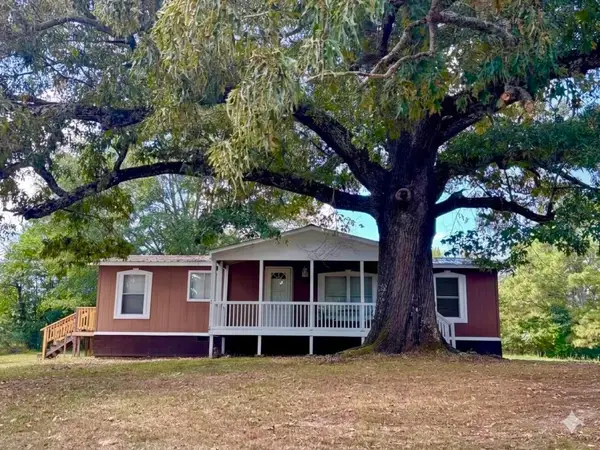 $134,900Active3 beds 2 baths1,440 sq. ft.
1600 Co Rd 649, Hanceville, AL 35077
MLS# 531277Listed by: DOCKERY REAL ESTATE  $152,900Active3 beds 2 baths1,850 sq. ft.
200 Co Rd 641 #1, Hanceville, AL 35077
MLS# 530896Listed by: ALABAMA REALTY GROUP- New
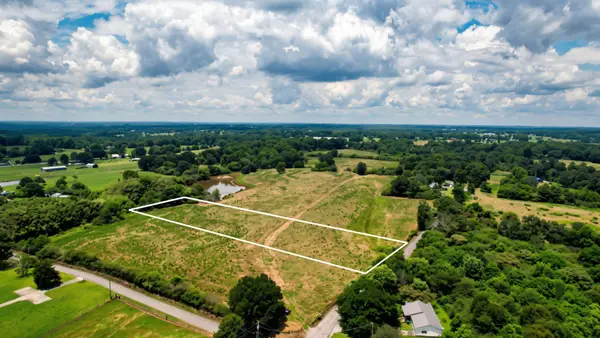 $74,790Active2.77 Acres
0 County Road 643, Hanceville, AL 35077
MLS# 3546769Listed by: SOUTHEASTERN LAND GROUP, LLC 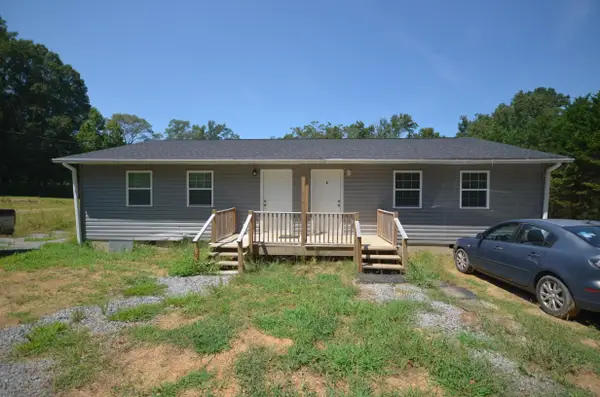 $239,000Active-- beds -- baths1,550 sq. ft.
167 Co Rd 620 #1 & 2, Hanceville, AL 35077
MLS# 531159Listed by: LEGACY REALTY GROUP LLC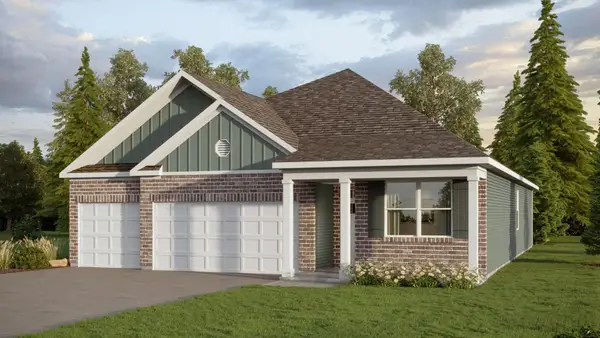 $333,000Pending4 beds 3 baths1,941 sq. ft.
310 Ashland Dr, Hanceville, AL 35077
MLS# 531141Listed by: DHI REALTY OF ALABAMA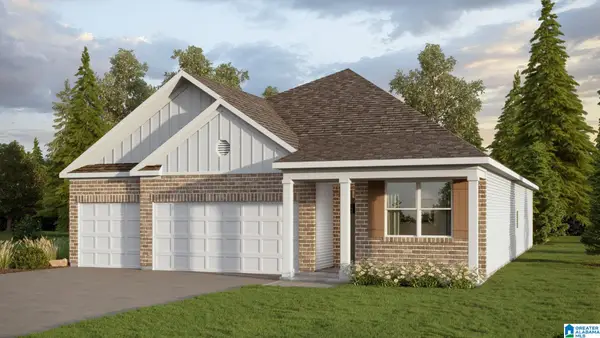 $328,900Active4 beds 3 baths1,941 sq. ft.
204 ASHLAND DRIVE, Hanceville, AL 35077
MLS# 21464142Listed by: DHI REALTY OF ALABAMA $429,000Active3 beds 3 baths4,026 sq. ft.
180 Co Rd 479, Hanceville, AL 35077
MLS# 531063Listed by: ERA WALDROP REAL ESTATE $149,900Active2 beds 2 baths1,272 sq. ft.
557 Co Rd 551, Hanceville, AL 35077
MLS# 531031Listed by: DOYLE REAL ESTATE AGENCY INC


Protect your home and budget from life's surprises with an Assurant Home Warranty, backed by a partner that supports you through every step of homeownership. Explore Plans.
© 2023 - 2026 ERA Franchise Systems LLC. All rights reserved. ERA Franchise Systems LLC fully supports the principles of the Fair Housing Act and the Equal Opportunity Act. ERA, ERA Real Estate powered, and their respective logos are registered service marks of ERA Franchise Systems LLC. Each office is independently owned and operated.