
122 FARMINGDALE DRIVE, Harpersville, AL 35078
Local realty services provided by:ERA King Real Estate Company, Inc.
Listed by: jenn saliba
Office: keller williams realty hoover
MLS#:21462709
Source:AL_BAMLS
Price summary
- Price:$290,000
- Price per sq. ft.:$182.85
About this home
A big backyard, easy one-level living, and a home that’s been beautifully cared for. 122 Farmingdale Drive offers a comfortable 3-bedroom, 2-bath layout on an incredibly flat, fully fenced lot with plenty of space to enjoy outside. Inside, the home is bright, well kept, and ready to enjoy as-is or personalize over time. The screened-in porch is perfect for morning coffee or winding down at the end of the day, while the spacious backyard offers room to play, garden, entertain, or simply spread out. A storage shed and screened garden structure add even more function. Located in Harpersville with convenient access to Highway 280, this home offers the peaceful setting, and usable outdoor space buyers often have to go farther out to find. If one-level living, a large, fenced yard, and a home that feels comfortable from day one are on your list, this one deserves a look.
Contact an agent
Home facts
- Year built:2005
- Listing ID #:21462709
- Added:62 day(s) ago
- Updated:October 22, 2026 at 02:41 PM
Rooms and interior
- Bedrooms:3
- Total bathrooms:2
- Full bathrooms:2
- Flooring:Carpet, Hardwood, Tile Floor, Vinyl
- Dining Description:Dining Room
- Bathrooms Description:Jetted Tub, Linen Closet, Separate Shower, Tub/Shower Combo
- Kitchen Description:Breakfast Bar, Dishwasher Built-In, Eating Area, Microwave Built-In, Oven-Electric, Pantry, Refrigerator, Some Stainless Appliances, Stove-Electric, Tile Counter
- Bedroom Description:Split Bedrooms, Walk-In Closets
- Living area:1,586 sq. ft.
Heating and cooling
- Cooling:Central
- Heating:Gas Heat
Structure and exterior
- Year built:2005
- Building area:1,586 sq. ft.
- Lot area:0.44 Acres
- Lot Features:Subdivision
- Construction Materials:1 Side Brick, Siding-Hardiplank
- Exterior Features:Gazebo, Open Patio, Porch, Porch Screened, Screen Patio, Storage Building
- Foundation Description:Slab
- Levels:1 Story
Schools
- High school:VINCENT
- Middle school:VINCENT
- Elementary school:VINCENT
Utilities
- Water:Public Water
- Sewer:Septic
Finances and disclosures
- Price:$290,000
- Price per sq. ft.:$182.85
Features and amenities
- Appliances:Dishwasher Built-In, Microwave Built-In, Oven - Electric, Refrigerator, Some Stainless Appliances, Stove - Electric
- Laundry features:Dryer-Electric, Laundry in Middle Level, Washer Hookup
- Amenities:Cathedral/Vaulted, Crown Molding, Pull-Down Attic, Recess Lighting, Smooth Ceilings, Storage Building, Trey Ceilings
Parking
- Parking description:Attached, Driveway Parking, Parking (MLVL)
- Garage spaces:2
New listings near 122 FARMINGDALE DRIVE
- New
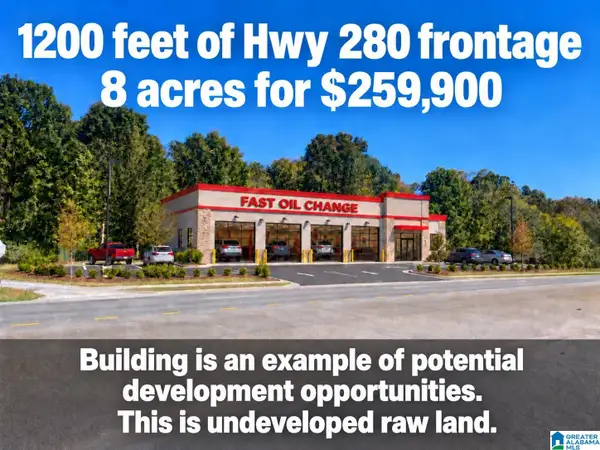 $399,900Active12.4 Acres
0 SINGLE TREE ROAD, Harpersville, AL 35078
MLS# 21468183Listed by: CENTURY 21 ADVANTAGE - New
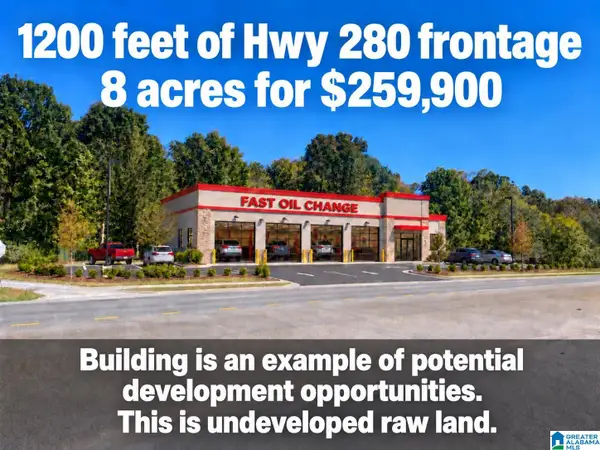 $259,900Active8 Acres
0 SINGLE TREE ROAD, Harpersville, AL 35078
MLS# 21468186Listed by: CENTURY 21 ADVANTAGE - New
 $350,000Active3 beds 4 baths2,720 sq. ft.
158 DEERWOOD LAKE DRIVE, Harpersville, AL 35078
MLS# 21467553Listed by: 1ST CHOICE PROPERTIES LLC 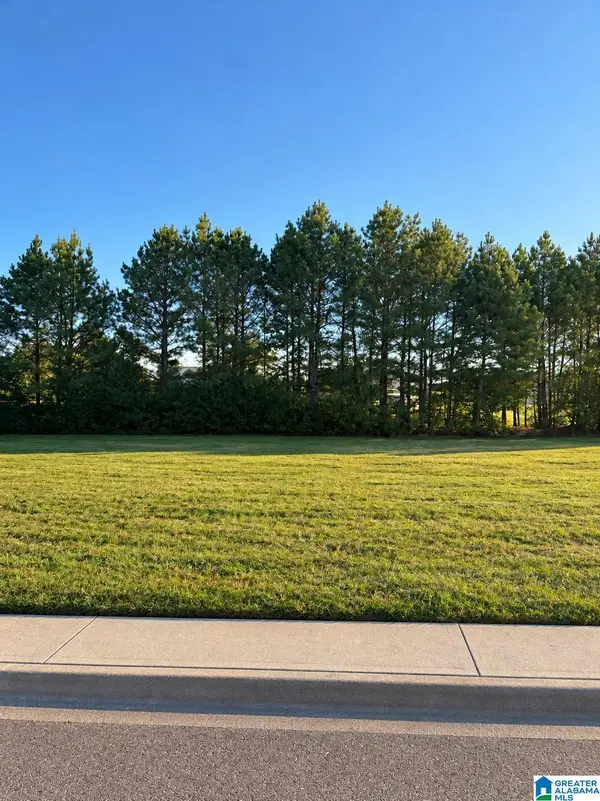 $60,000Active0.44 Acres
361 FARMINGDALE LANE, Harpersville, AL 35078
MLS# 21467359Listed by: KELLER WILLIAMS REALTY VESTAVIA- Open Sun, 2 to 4pm
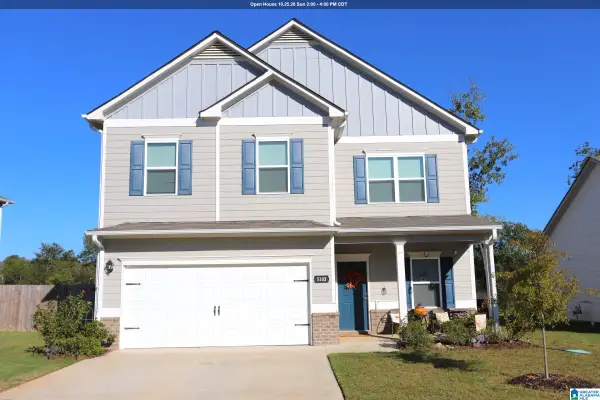 $369,900Active4 beds 3 baths2,565 sq. ft.
5103 PINTAIL DRIVE, Harpersville, AL 35078
MLS# 21467151Listed by: SOLD SOUTH REALTY 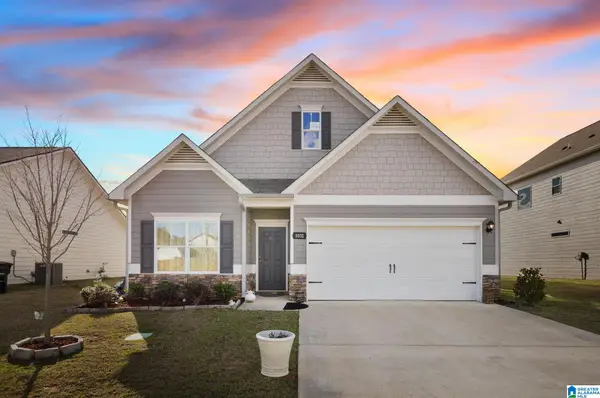 $329,000Active3 beds 3 baths2,232 sq. ft.
1032 MALLARD DRIVE, Harpersville, AL 35078
MLS# 21466639Listed by: BLUEPRINT REALTY COMPANY $42,000Active5.33 Acres
0 WEATHERTON TRAIL, Harpersville, AL 35078
MLS# 21465746Listed by: REALTYSOUTH - THE JONES COMPANY $24,000Active3.01 Acres
0 WEATHERTON TRAIL, Harpersville, AL 35078
MLS# 21465747Listed by: REALTYSOUTH - THE JONES COMPANY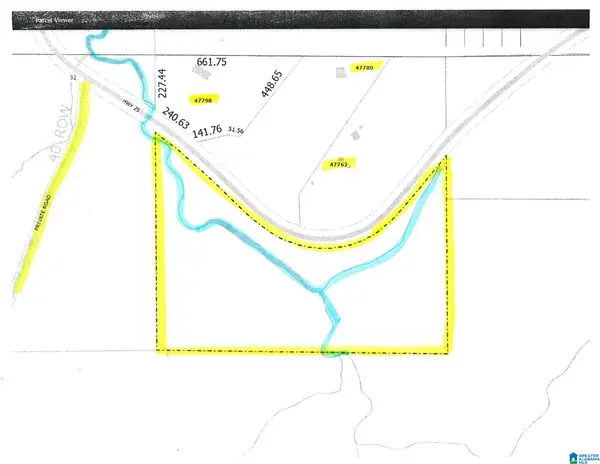 $144,900Active19 Acres
407761 HIGHWAY 25, County, AL 35078
MLS# 21457884Listed by: EDDLEMAN REALTY LLC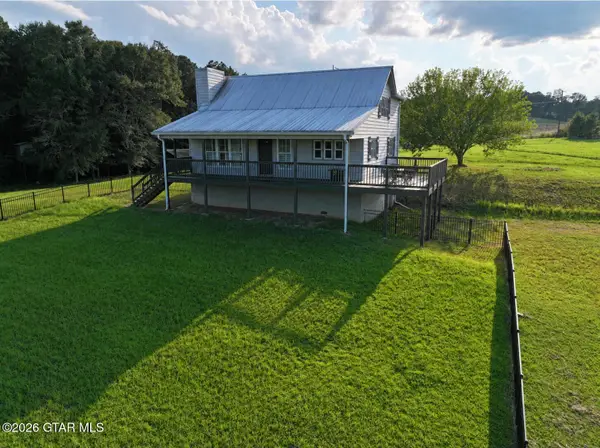 $724,900Active3 beds 2 baths1,361 sq. ft.
34204 Al-25, Harpersville, AL 35078
MLS# 26-1936Listed by: HANSON LAND AND HOMES LLC


Protect your home and budget from life's surprises with an Assurant Home Warranty, backed by a partner that supports you through every step of homeownership. Explore Plans.
© 2023 - 2026 ERA Franchise Systems LLC. All rights reserved. ERA Franchise Systems LLC fully supports the principles of the Fair Housing Act and the Equal Opportunity Act. ERA, ERA Real Estate powered, and their respective logos are registered service marks of ERA Franchise Systems LLC. Each office is independently owned and operated.