
4049 KLEIN ROAD, Harpersville, AL 35078
Local realty services provided by:ERA King Real Estate Company, Inc.
Listed by: shirley hall
Office: exp realty, llc. central
MLS#:21457964
Source:AL_BAMLS
Price summary
- Price:$725,000
- Price per sq. ft.:$366.35
About this home
Farmhouse on 80+/- acres right off of highway 280 in Harpersville is ready for a new family. Brick exterior with a metal roof means low maintenance so you can focus on the land. With 3 bedrooms, 2 bathrooms plus a sun room there is plenty of space for everyone. Large open kitchen, HUGE sunroom, nice big living room with fireplace. Freshly painted inside. One of the bathrooms has been renovated in the last several years. There is also a small pond on the property. Shop right outside has plenty of room for all of your equipment. Come make this place your own and enjoy peaceful living right off of highway 280.
Contact an agent
Home facts
- Year built:1967
- Listing ID #:21457964
- Added:46 day(s) ago
- Updated:August 18, 2026 at 05:16 PM
Rooms and interior
- Bedrooms:3
- Total bathrooms:2
- Full bathrooms:2
- Flooring:Hardwood, Hardwood Laminate
- Kitchen Description:Laminate Counter, Stove-Electric
- Living area:1,979 sq. ft.
Heating and cooling
- Cooling:Central
- Heating:Central
Structure and exterior
- Year built:1967
- Building area:1,979 sq. ft.
- Lot area:79 Acres
- Construction Materials:4 Sides Brick
- Exterior Features:Open Deck, Storage Building, Workshop
- Foundation Description:Crawl Space
- Levels:1 Story
Schools
- High school:VINCENT
- Middle school:VINCENT
- Elementary school:VINCENT
Utilities
- Water:Public Water
- Sewer:Septic
Finances and disclosures
- Price:$725,000
- Price per sq. ft.:$366.35
Features and amenities
- Appliances:Stove - Electric
- Laundry features:Dryer-Electric, Laundry in Middle Level, Washer Hookup
- Amenities:Smooth Ceilings, Storage Building, Workshop
Parking
- Parking description:Attached, Carport 2 Cars, Driveway Parking
- Carport spaces:2
New listings near 4049 KLEIN ROAD
- New
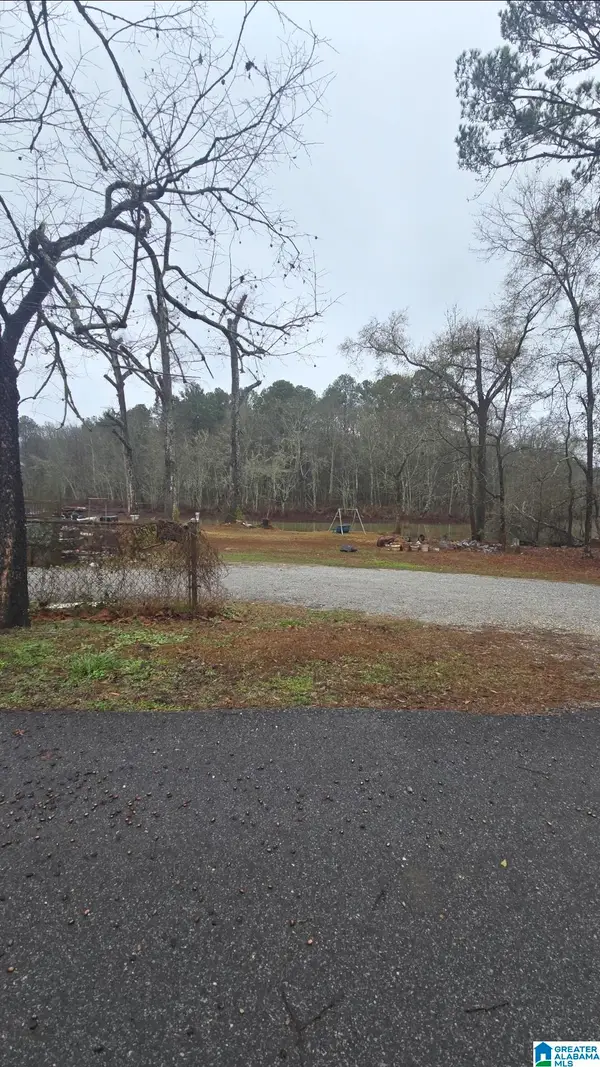 $54,500Active2.04 Acres
511 LAKEVIEW CIRCLE, Harpersville, AL 35078
MLS# 21462256Listed by: EXP REALTY, LLC CENTRAL 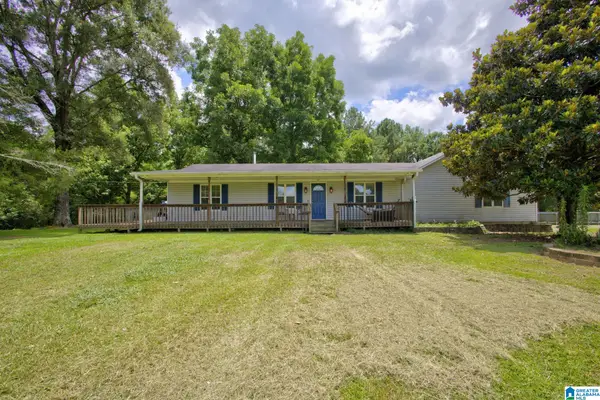 $269,900Active3 beds 2 baths2,071 sq. ft.
257 SUNNYDALE LANE, Harpersville, AL 35078
MLS# 21459898Listed by: EXIT ROYAL REALTY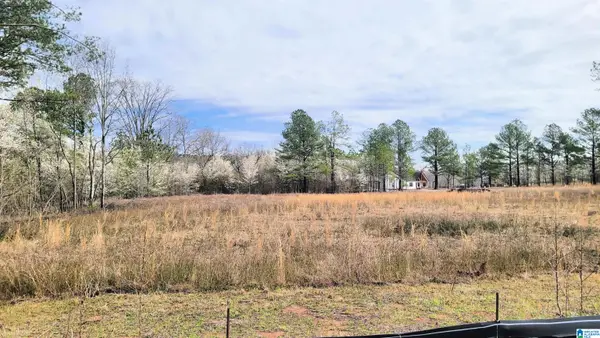 $130,000Active2.38 Acres
1019 CHANCELLORS FERRY LOOP, Harpersville, AL 35078
MLS# 21459782Listed by: KELLER WILLIAMS REALTY VESTAVIA $1,070,000Active4 beds 4 baths4,462 sq. ft.
34555 HIGHWAY 25, Harpersville, AL 35078
MLS# 21458643Listed by: ARC REALTY 280 $284,000Active3 beds 2 baths1,766 sq. ft.
5004 PINTAIL DRIVE, Harpersville, AL 35078
MLS# 21458460Listed by: THE REALTORS LLC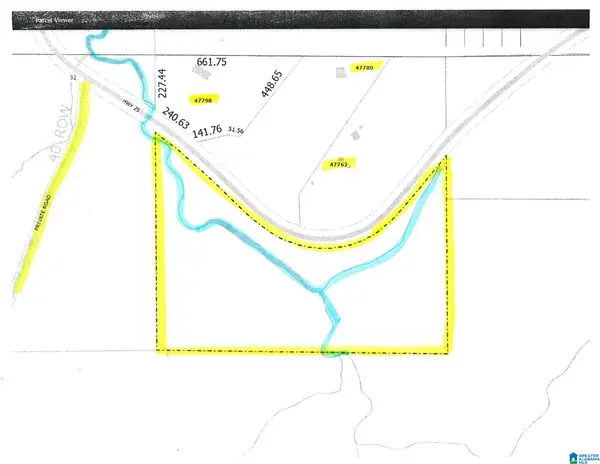 $144,900Active19 Acres
407761 HIGHWAY 25, Vincent, AL 35078
MLS# 21457884Listed by: EDDLEMAN REALTY LLC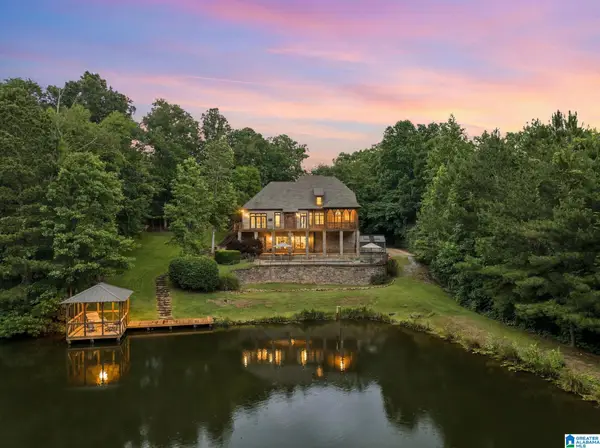 $1,250,000Active4 beds 5 baths4,976 sq. ft.
150 WEATHERTON TRAIL, Harpersville, AL 35078
MLS# 21455511Listed by: REALTYSOUTH-INVERNESS OFFICE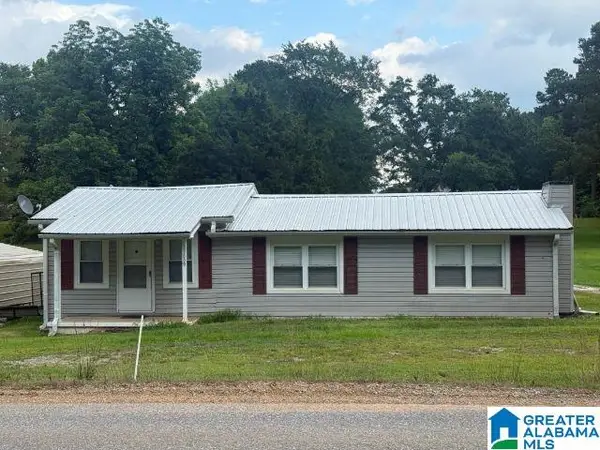 $150,000Active2 beds 1 baths1,216 sq. ft.
37000 HIGHWAY 25, Harpersville, AL 35078
MLS# 21454730Listed by: LUCKY REALTY OF ALABAMA LLC $900,000Active4 beds 3 baths2,184 sq. ft.
4680 HIGHWAY 62, Harpersville, AL 35078
MLS# 21454078Listed by: LAKE HOMES REALTY OF WEST ALABAMA


Protect your home and budget from life's surprises with an Assurant Home Warranty, backed by a partner that supports you through every step of homeownership. Explore Plans.
© 2023 - 2026 ERA Franchise Systems LLC. All rights reserved. ERA Franchise Systems LLC fully supports the principles of the Fair Housing Act and the Equal Opportunity Act. ERA, ERA Real Estate powered, and their respective logos are registered service marks of ERA Franchise Systems LLC. Each office is independently owned and operated.