
5152 PINTAIL DRIVE, Harpersville, AL 35078
Local realty services provided by:ERA King Real Estate Company, Inc.
Listed by: christian kelly
Office: arc realty vestavia
MLS#:21469096
Source:AL_BAMLS
Price summary
- Price:$325,000
- Price per sq. ft.:$126.71
About this home
Welcome home to the popular Harrington floor plan! This well-loved and thoughtfully maintained home offers 4 bedrooms and 2.5 baths with a spacious, open-concept design. The first floor features a welcoming family room, breakfast nook and large center island, creating an ideal space for everyday living and entertaining. A flexible dining room offers the option of a formal dining space, home office, study or additional living area. Upstairs, the impressive owner's suite provides a private retreat, conveniently located alongside three additional bedrooms. Newer construction with the care and comfort of a home that has been truly enjoyed. A wonderful opportunity to make this home your own!
Contact an agent
Home facts
- Year built:2025
- Listing ID #:21469096
- Added:10 day(s) ago
- Updated:November 11, 2026 at 06:17 PM
Rooms and interior
- Bedrooms:4
- Total bathrooms:3
- Full bathrooms:2
- Half bathrooms:1
- Flooring:Carpet, Hardwood Laminate, Vinyl
- Dining Description:Breakfast Room
- Bathrooms Description:Linen Closet, Separate Shower, Tub/Shower Combo
- Kitchen Description:Dishwasher Built-In, Laminate Counter, Microwave Built-In, Refrigerator, Stove-Gas
- Bedroom Description:Walk-In Closets
- Living area:2,565 sq. ft.
Heating and cooling
- Cooling:Central
- Heating:Central, Gas Heat
Structure and exterior
- Year built:2025
- Building area:2,565 sq. ft.
- Lot area:0.21 Acres
- Construction Materials:1 Side Brick, Siding-Hardiplank
- Exterior Features:Fenced Yard
- Foundation Description:Slab
- Levels:2 Stories
Schools
- High school:VINCENT
- Middle school:VINCENT
- Elementary school:VINCENT
Utilities
- Water:Public Water
- Sewer:Sewer Connected
Finances and disclosures
- Price:$325,000
- Price per sq. ft.:$126.71
Features and amenities
- Appliances:Dishwasher Built-In, Microwave Built-In, Refrigerator, Stove - Gas
- Laundry features:Dryer-Electric, Laundry in Middle Level, Washer Hookup
- Amenities:Crown Molding, Recess Lighting, Smooth Ceilings
Parking
- Parking description:Attached, Driveway Parking, Off Street Parking
- Garage spaces:2
New listings near 5152 PINTAIL DRIVE
- New
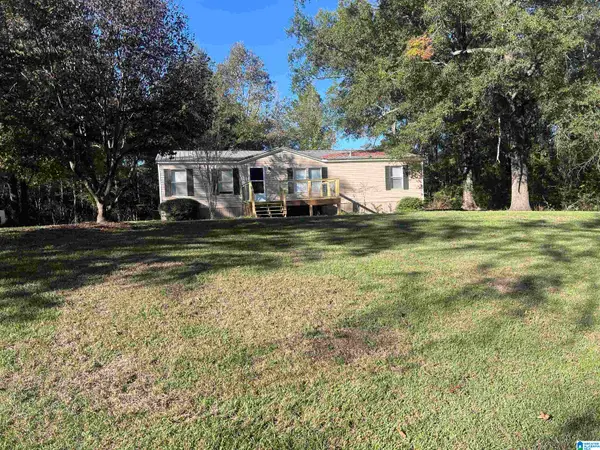 $155,000Active3 beds 2 baths1,279 sq. ft.
2404 SUN VALLEY ROAD, Harpersville, AL 35078
MLS# 21469446Listed by: KELLER WILLIAMS METRO SOUTH 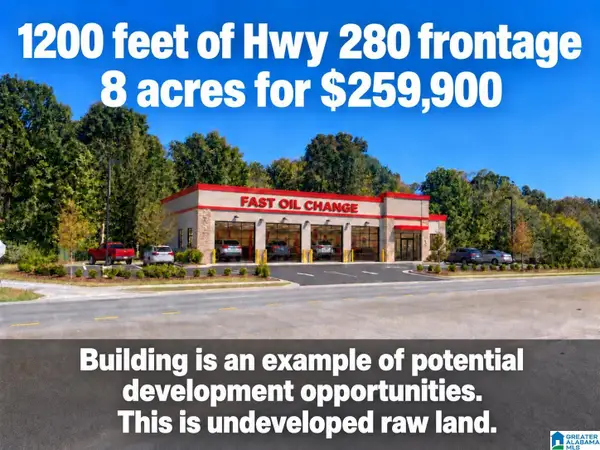 $399,900Active12.4 Acres
0 SINGLE TREE ROAD, Harpersville, AL 35078
MLS# 21468183Listed by: CENTURY 21 ADVANTAGE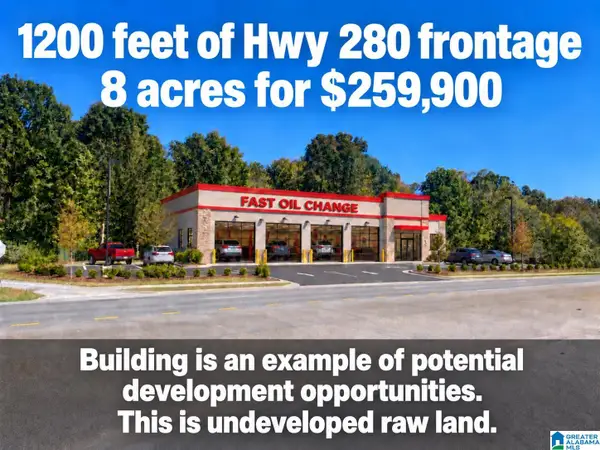 $259,900Active8 Acres
0 SINGLE TREE ROAD, Harpersville, AL 35078
MLS# 21468186Listed by: CENTURY 21 ADVANTAGE $350,000Active3 beds 4 baths2,720 sq. ft.
158 DEERWOOD LAKE DRIVE, Harpersville, AL 35078
MLS# 21467553Listed by: 1ST CHOICE PROPERTIES LLC $60,000Active0.44 Acres
361 FARMINGDALE LANE, Harpersville, AL 35078
MLS# 21467359Listed by: KELLER WILLIAMS REALTY VESTAVIA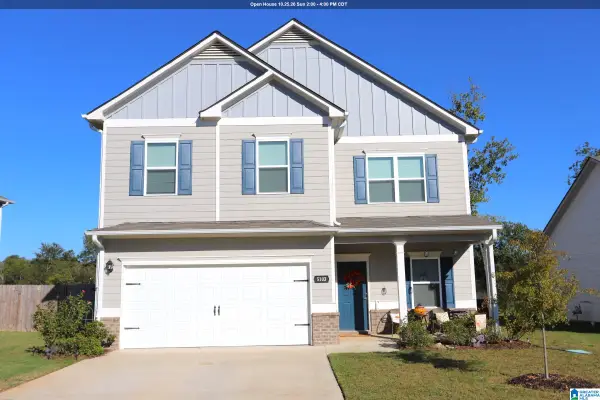 $369,900Active4 beds 3 baths2,565 sq. ft.
5103 PINTAIL DRIVE, Harpersville, AL 35078
MLS# 21467151Listed by: SOLD SOUTH REALTY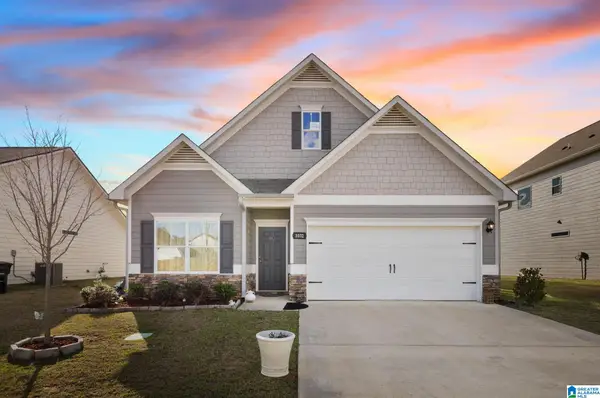 $329,000Active3 beds 3 baths2,232 sq. ft.
1032 MALLARD DRIVE, Harpersville, AL 35078
MLS# 21466639Listed by: BLUEPRINT REALTY COMPANY $42,000Active5.33 Acres
0 WEATHERTON TRAIL, Harpersville, AL 35078
MLS# 21465746Listed by: REALTYSOUTH - THE JONES COMPANY $24,000Active3.01 Acres
0 WEATHERTON TRAIL, Harpersville, AL 35078
MLS# 21465747Listed by: REALTYSOUTH - THE JONES COMPANY


Protect your home and budget from life's surprises with an Assurant Home Warranty, backed by a partner that supports you through every step of homeownership. Explore Plans.
© 2023 - 2026 ERA Franchise Systems LLC. All rights reserved. ERA Franchise Systems LLC fully supports the principles of the Fair Housing Act and the Equal Opportunity Act. ERA, ERA Real Estate powered, and their respective logos are registered service marks of ERA Franchise Systems LLC. Each office is independently owned and operated.