
13215 E State Highway 52, Hartford, AL 36344
Local realty services provided by:ERA Porch Light Properties
Listed by: tyler commander
Office: real broker, llc.
MLS#:214623
Source:AL_DMLS
Price summary
- Price:$289,900
- Price per sq. ft.:$115.96
About this home
Welcome to this beautifully maintained and extensively updated home on E State Hwy 52 in Hartford! Offering exceptional condition and an impressive list of upgrades, this property is truly move-in ready. Major improvements include a brand-new roof, new vinyl windows, new electrical, new plumbing, new pool equipment, a new hot water heater, and a fully reconditioned HVAC system. The home has been thoughtfully cared for inside and out, featuring fresh curb appeal, beautiful landscaping, new crown molding, and a spacious interior designed for comfortable living. One of the standout features is the incredible 21' x 21' in-law suite, complete with its own private entrance, walk-in closets, and a full three-piece bathroom—perfect for extended family, guests, or additional private living space. The kitchen is equipped with a double oven, making entertaining and everyday cooking a breeze. Outside, enjoy the beautifully landscaped grounds, inviting pool, and a convenient 10' x 16' storage shed offering plenty of additional space. With extensive updates already completed and every detail meticulously maintained, this home offers the rare combination of quality, functionality, and peace of mind. Come see for yourself why this property stands out!...
Contact an agent
Home facts
- Year built:1971
- Subdivision & Development:NONE
- Listing ID #:214623
- Added:1 day(s) ago
- Updated:August 31, 2026 at 07:18 PM
Rooms and interior
- Bedrooms:3
- Total bathrooms:2
- Full bathrooms:2
- Flooring:Carpet, Tile
- Living area:2,500 sq. ft.
Structure and exterior
- Year built:1971
- Building area:2,500 sq. ft.
- Lot area:0.68 Acres
- Architectural Style:Ranch Rambler
- Construction Materials:Brick
- Exterior Features:Deck, Patio-Covered, Porch, Porch-Covered, Slab
- Levels:One
Schools
- High school:Geneva County High
- Middle school:Geneva County Middle
- Elementary school:Geneva County Elementary
Finances and disclosures
- Price:$289,900
- Price per sq. ft.:$115.96
Features and amenities
- Laundry features:Laundry-Inside
- Pool features:Gunite, In Ground
New listings near 13215 E State Highway 52
- New
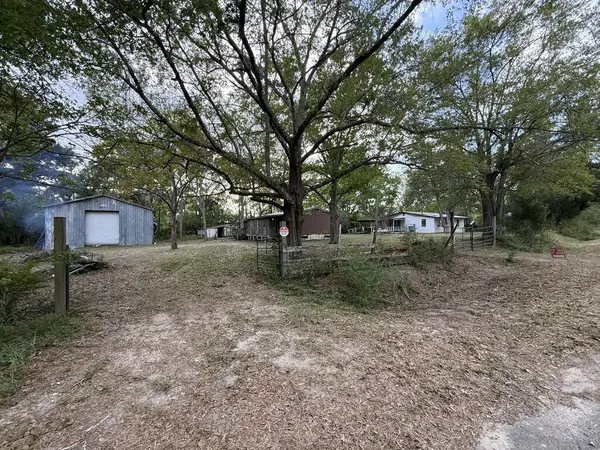 $114,900Active3 beds 2 baths1,000 sq. ft.
4414 County Road 105, Hartford, AL 36344
MLS# 214412Listed by: AXEN REALTY, LLC 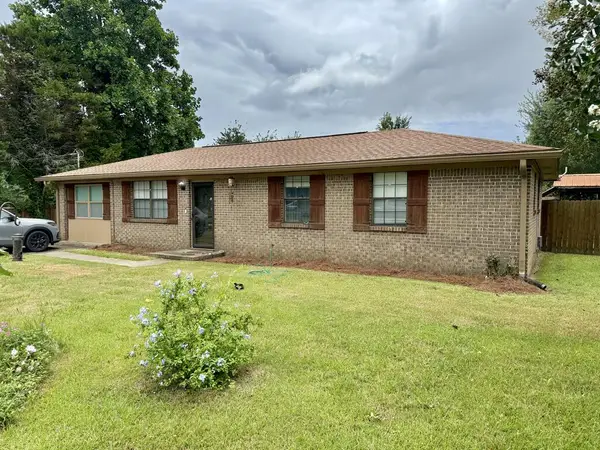 $190,000Active3 beds 2 baths1,340 sq. ft.
231 Spann Street, Hartford, AL 36344
MLS# 214211Listed by: UNITED COUNTRY FULFORD REALTY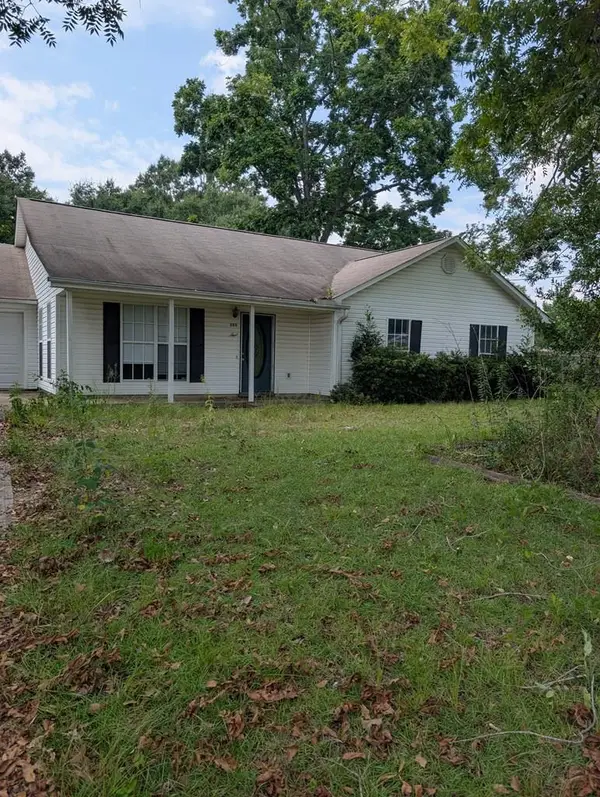 $159,900Pending4 beds 3 baths1,986 sq. ft.
305 Avenue G, Hartford, AL 36344
MLS# 214113Listed by: PORCH LIGHT REAL ESTATE, LLC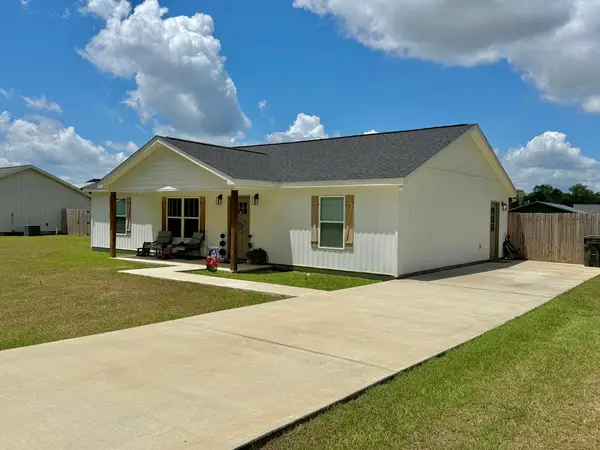 $220,000Pending3 beds 2 baths1,410 sq. ft.
263 Peacock Circle, Hartford, AL 36344
MLS# 213940Listed by: UNITED COUNTRY FULFORD REALTY $3,500,000Active4 beds 3 baths2,364 sq. ft.
2625 Hartford Lake Road, Hartford, AL 36344
MLS# 10807345Listed by: Saunders Ralston Dantzler RE
 $449,900Active4 beds 3 baths2,994 sq. ft.
416 H Kinsaul Rd, Hartford, AL 36344
MLS# 213637Listed by: KELLER WILLIAMS SOUTHEAST ALABAMA $349,000Active60 Acres
60 Acres Hutton Road, Hartford, AL 36344
MLS# 213621Listed by: UNITED COUNTRY FULFORD REALTY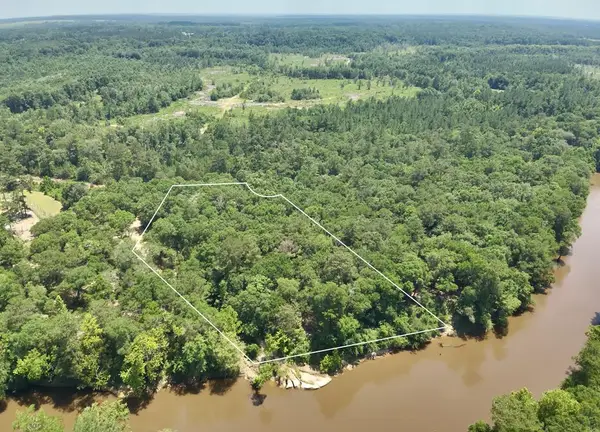 $150,000Active3.15 Acres
00 Grove Road, Hartford, AL 36344
MLS# 213393Listed by: UNITED COUNTRY FULFORD REALTY $550,000Active4 beds 3 baths2,130 sq. ft.
7727 S State Hwy 167, Hartford, AL 36344
MLS# 213252Listed by: WIREGRASS HOME TEAM ANDALUSIA


Protect your home and budget from life's surprises with an Assurant Home Warranty, backed by a partner that supports you through every step of homeownership. Explore Plans.
© 2023 - 2026 ERA Franchise Systems LLC. All rights reserved. ERA Franchise Systems LLC fully supports the principles of the Fair Housing Act and the Equal Opportunity Act. ERA, ERA Real Estate powered, and their respective logos are registered service marks of ERA Franchise Systems LLC. Each office is independently owned and operated.