
199 JOINER ROAD, Hayden, AL 35079
Local realty services provided by:ERA Waldrop Real Estate
Listed by: andrea rouse
Office: re/max on main
MLS#:21457236
Source:AL_BAMLS
Price summary
- Price:$249,900
- Price per sq. ft.:$178.5
About this home
Beautiful 3 bedroom, 2 bath home on a large 1.3-acre lot in Hayden! The covered front porch welcomes you to a spacious living room with LVP floors & a trey ceiling. The kitchen features stainless appliances, tile floors, a dining area, & an island with bar seating. Just off the kitchen is a large laundry room with custom shelving & plenty of storage. The spacious primary suite offers a walk-in closet, trey ceiling, & a private bath with double vanity & garden tub/shower. Split bedroom design with two additional bedrooms & a full bath on the opposite side of the home. Step outside to the covered back deck, perfect for relaxing or entertaining. Two-car carport plus plenty of driveway parking for guests. The partially fenced backyard is ideal for kids & pets. Storage building remains. The back of the property offers room to build a garage/shop, while the wooded acreage features trails for ATVs or go-karts. This beautiful property has so much to offer. Schedule your showing today!
Contact an agent
Home facts
- Year built:2020
- Listing ID #:21457236
- Added:8 day(s) ago
- Updated:July 04, 2026 at 02:46 PM
Rooms and interior
- Bedrooms:3
- Total bathrooms:2
- Full bathrooms:2
- Flooring:Carpet, Vinyl
- Bathrooms Description:Garden Tub, Tub/Shower Combo
- Kitchen Description:Dishwasher Built-In, Laminate Counter, Microwave Built-In, Oven-Electric, Refrigerator
- Bedroom Description:Split Bedrooms, Walk-In Closets
- Living area:1,400 sq. ft.
Heating and cooling
- Cooling:Central
- Heating:Central
Structure and exterior
- Year built:2020
- Building area:1,400 sq. ft.
- Lot area:1.31 Acres
- Construction Materials:Siding-Vinyl
- Exterior Features:Covered Deck, Fenced Yard, Porch, Storage Building
- Foundation Description:Crawl Space
- Levels:1 Story
Schools
- High school:HAYDEN
- Middle school:HAYDEN
- Elementary school:HAYDEN
Utilities
- Water:Public Water
- Sewer:Septic
Finances and disclosures
- Price:$249,900
- Price per sq. ft.:$178.5
Features and amenities
- Appliances:Dishwasher Built-In, Microwave Built-In, Oven - Electric, Refrigerator
- Laundry features:Dryer-Electric, Laundry in Middle Level, Washer Hookup
- Amenities:Smooth Ceilings, Storage Building
Parking
- Parking description:Carport 2 Cars, Driveway Parking
- Carport spaces:2
New listings near 199 JOINER ROAD
- New
 $276,000Active60 Acres
0 LUCAS LANE, Hayden, AL 35079
MLS# 21457560Listed by: REALTYSOUTH-NORTHERN OFFICE - New
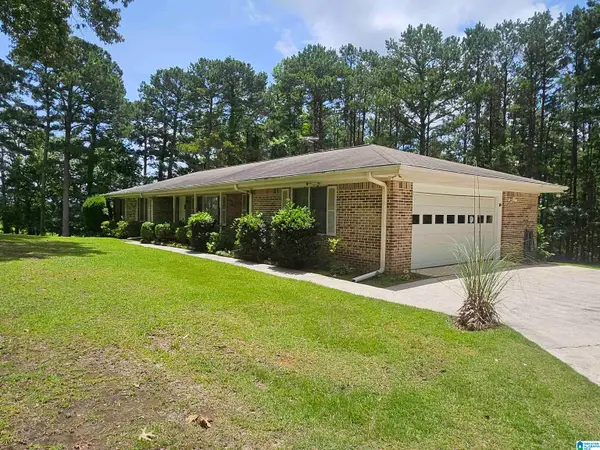 $264,900Active3 beds 2 baths1,488 sq. ft.
1120 RIDGE TRAIL, Warrior, AL 35180
MLS# 21457139Listed by: KELLER WILLIAMS 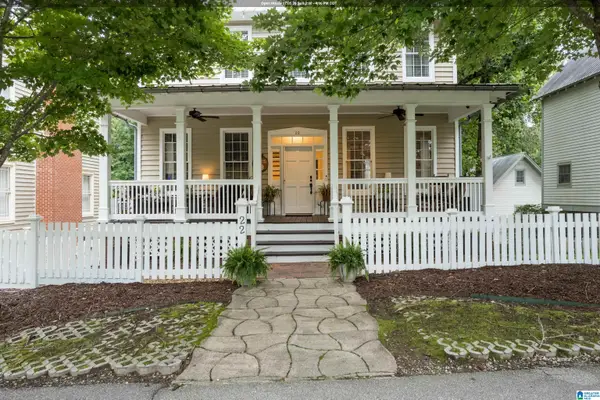 $475,000Active4 beds 5 baths1,736 sq. ft.
22 DRENNEN PARK CIRCLE, Hayden, AL 35079
MLS# 21456844Listed by: AVAST REALTY- BIRMINGHAM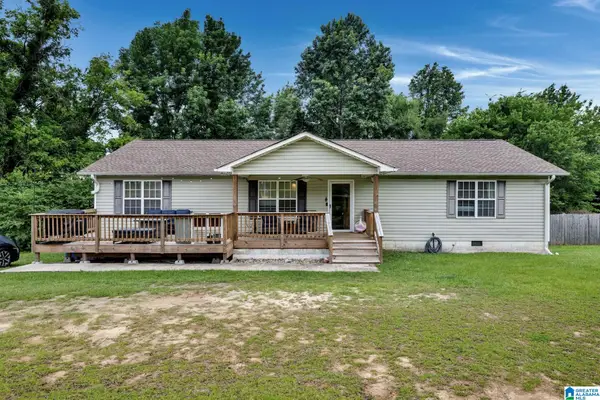 $245,000Active3 beds 2 baths1,624 sq. ft.
27 CLEARVIEW CIRCLE, Hayden, AL 35079
MLS# 21456170Listed by: IRONWOOD REALTY LLC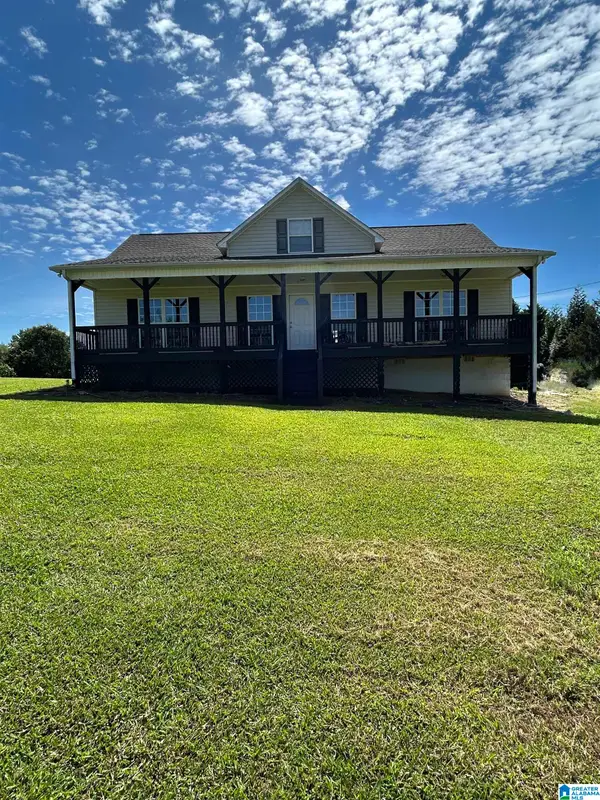 $224,900Active3 beds 2 baths1,440 sq. ft.
236 COX COVE ROAD, Hayden, AL 35079
MLS# 21456160Listed by: KNOX REALTY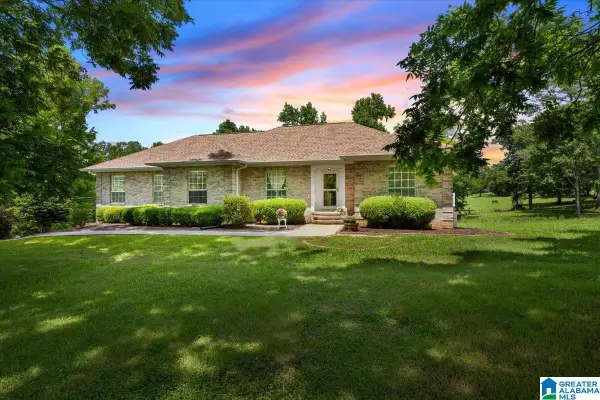 $475,000Active3 beds 2 baths2,985 sq. ft.
5626 COUNTY HIGHWAY 11, Hayden, AL 35079
MLS# 21456066Listed by: REALTYSOUTH-ONEONTA/BLOUNT CO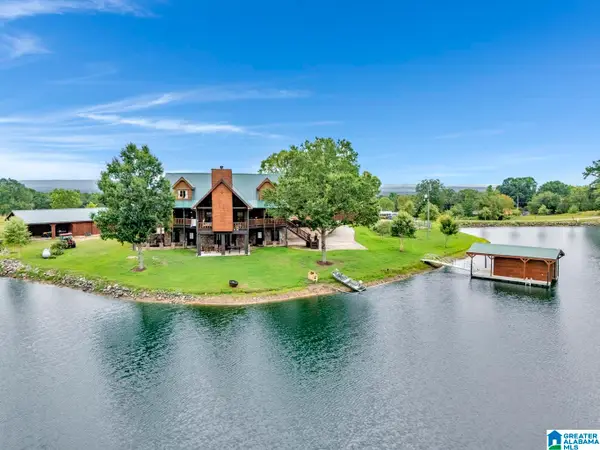 $1,399,999Active4 beds 4 baths4,626 sq. ft.
816 JIM THOMAS ROAD, Hayden, AL 35079
MLS# 21456052Listed by: WHITE REAL ESTATE INC.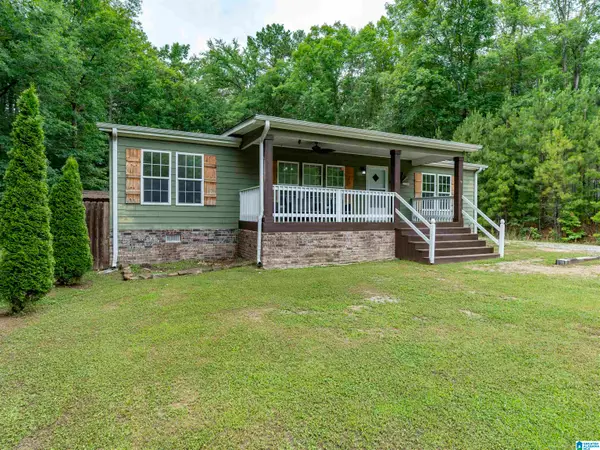 $205,000Active3 beds 2 baths1,544 sq. ft.
4111 HIGHWAY 5, Hayden, AL 35079
MLS# 21455980Listed by: SWEET HOMELIFE REAL ESTATE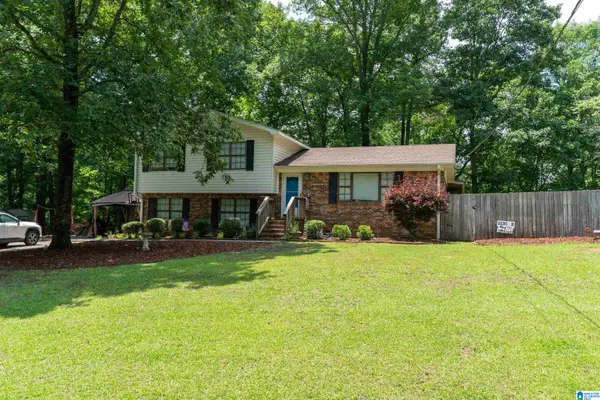 $299,900Active4 beds 3 baths1,716 sq. ft.
325 RIDGEWOOD DRIVE, Hayden, AL 35079
MLS# 21455765Listed by: RE/MAX ON MAIN


Protect your home and budget from life's surprises with an Assurant Home Warranty, backed by a partner that supports you through every step of homeownership. Explore Plans.
© 2023 - 2026 ERA Franchise Systems LLC. All rights reserved. ERA Franchise Systems LLC fully supports the principles of the Fair Housing Act and the Equal Opportunity Act. ERA, ERA Real Estate powered, and their respective logos are registered service marks of ERA Franchise Systems LLC. Each office is independently owned and operated.