
2217 OSCAR BRADFORD ROAD, Hayden, AL 35079
Local realty services provided by:ERA Waldrop Real Estate
Listed by: andrea rouse
Office: re/max on main
MLS#:21463545
Source:AL_BAMLS
Price summary
- Price:$289,900
- Price per sq. ft.:$186.91
About this home
Charming 4 bedroom 2 bath home in Hayden school district! Neutral paint colors throughout and 100% move-in ready. The large living room features vaulted ceilings and a stone fireplace. The open concept flows to the dine-in kitchen with stainless appliances, white cabinetry and a breakfast bar. Oversized pantry in the hallway provides plenty of additional storage. Spacious master bedroom with trey ceilings. Master bath features a double sink vanity and shower. Two additional bedrooms and a full bath are also on the main level. Downstairs is a bonus room perfect for the ultimate man cave OR 4th bedroom (complete with a HUGE closet and a window)! The two car basement garage has plenty of space for your vehicles and yard equipment. The covered and screened back deck overlooks the fully fenced backyard. Plenty of space for the dogs to roam and kids to play. Storage building will remain. Don't miss your opportunity for this one! Book your showing today!
Contact an agent
Home facts
- Year built:2014
- Listing ID #:21463545
- Added:1 day(s) ago
- Updated:August 30, 2026 at 02:04 AM
Rooms and interior
- Bedrooms:4
- Total bathrooms:2
- Full bathrooms:2
- Flooring:Carpet, Hardwood Laminate
- Bathrooms Description:Linen Closet, Tub/Shower Combo
- Kitchen Description:Dishwasher Built-In, Laminate Counter, Microwave Built-In, Oven-Electric, Refrigerator
- Basement Description:Both finished and unfinished, Concrete Block, Full Basement
- Living area:1,551 sq. ft.
Heating and cooling
- Cooling:Central
- Heating:Central
Structure and exterior
- Year built:2014
- Building area:1,551 sq. ft.
- Lot area:0.5 Acres
- Construction Materials:Brick Over Foundation
- Exterior Features:Covered Deck, Fenced Yard, Open Deck, Storage Building
- Foundation Description:Basement
- Levels:1 Story
Schools
- High school:HAYDEN
- Middle school:HAYDEN
- Elementary school:HAYDEN
Utilities
- Water:Public Water
- Sewer:Septic
Finances and disclosures
- Price:$289,900
- Price per sq. ft.:$186.91
Features and amenities
- Appliances:Dishwasher Built-In, Microwave Built-In, Oven - Electric, Refrigerator
- Laundry features:Dryer-Electric, Laundry in Basement, Washer Hookup
- Amenities:Cathedral/Vaulted, Smooth Ceilings, Storage Building, Trey Ceilings
Parking
- Parking description:Driveway Parking
- Garage spaces:2
New listings near 2217 OSCAR BRADFORD ROAD
- New
 $350,000Active3 beds 3 baths2,731 sq. ft.
235 MOUNTAIN VIEW TRAIL, Hayden, AL 35079
MLS# 21463420Listed by: CULLMAN ELITE REALTY,LLC - New
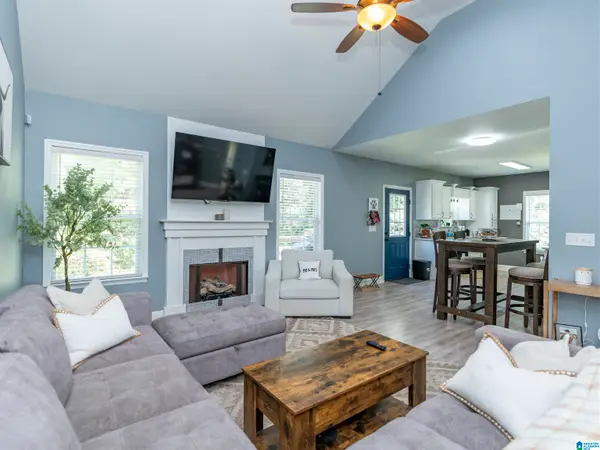 $289,900Active3 beds 2 baths1,754 sq. ft.
250 THORNBERRY DRIVE, Hayden, AL 35079
MLS# 21462796Listed by: SWEET HOMELIFE REAL ESTATE - New
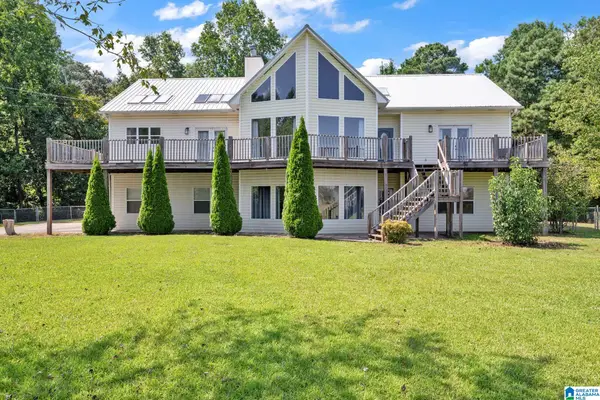 $379,900Active4 beds 3 baths3,261 sq. ft.
140 CHESTNUT LANE, Hayden, AL 35079
MLS# 21462782Listed by: RE/MAX ON MAIN - New
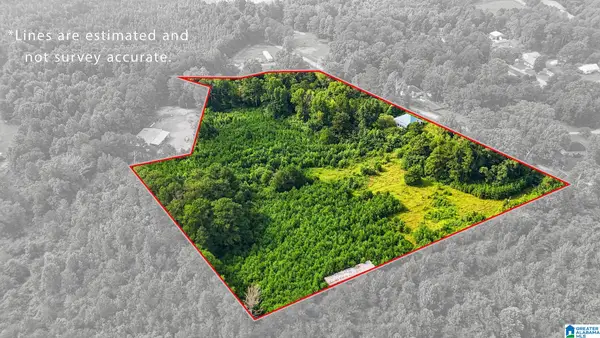 $194,900Active2 beds 1 baths1,564 sq. ft.
501 THOMAS ROAD, Warrior, AL 35180
MLS# 21462725Listed by: AVAST REALTY- BIRMINGHAM - New
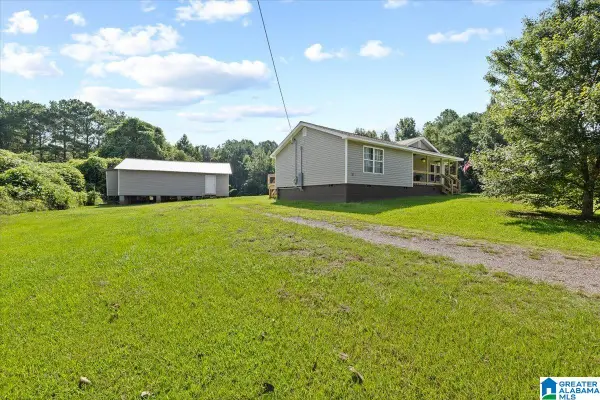 $249,000Active3 beds 2 baths1,576 sq. ft.
7000 COUNTY HIGHWAY 5, Hayden, AL 35079
MLS# 21462689Listed by: LOKATION REAL ESTATE LLC - New
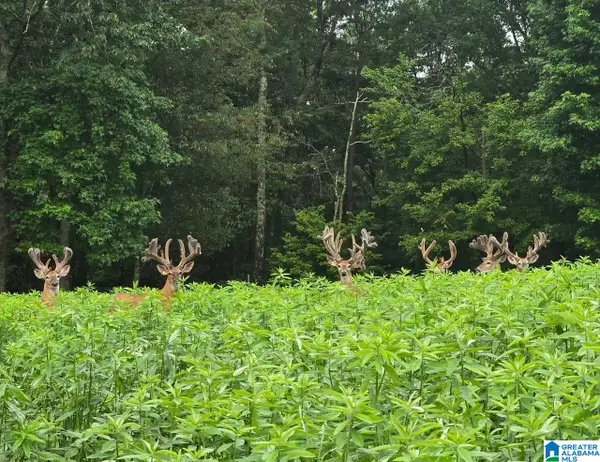 $865,000Active173 Acres
TBD GUINNS COVE ROAD, Hayden, AL 35079
MLS# 21462619Listed by: WEBB & COMPANY REALTY - New
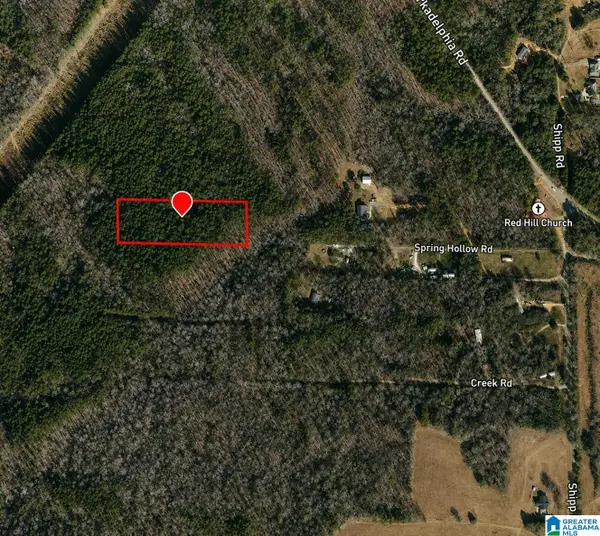 $29,900Active3 Acres
00 CREEK ROAD, Hayden, AL 35079
MLS# 21462589Listed by: SELL YOUR HOME SERVICES  $329,900Active3 beds 2 baths1,545 sq. ft.
364 HOLT CIRCLE, Hayden, AL 35079
MLS# 21460869Listed by: CHARLES POE REALTY $212,900Active3 beds 2 baths1,260 sq. ft.
182 SKYLINE DRIVE, Warrior, AL 35180
MLS# 21461929Listed by: MARKETPLACE HOMES


Protect your home and budget from life's surprises with an Assurant Home Warranty, backed by a partner that supports you through every step of homeownership. Explore Plans.
© 2023 - 2026 ERA Franchise Systems LLC. All rights reserved. ERA Franchise Systems LLC fully supports the principles of the Fair Housing Act and the Equal Opportunity Act. ERA, ERA Real Estate powered, and their respective logos are registered service marks of ERA Franchise Systems LLC. Each office is independently owned and operated.