
2709 RED HILL SCHOOL ROAD, Hayden, AL 35079
Local realty services provided by:ERA King Real Estate Company, Inc.
Listed by: peggy lucas
Office: exp realty, llc. central
MLS#:21463581
Source:AL_BAMLS
Price summary
- Price:$225,000
- Price per sq. ft.:$203.25
About this home
Built in '22, this home offers the newer construction you want with the comfortable, easy-living floor plan. You're welcomed by a spacious Great Room with a vaulted ceiling giving the heart of the home an open, airy feel. The kitchen & dining area makes everyday living simple while creating an inviting space for entertaining. The split-bedroom floor plan provides privacy for the Primary Suite. Here, you'll find an ensuite bath with beautiful vanity, oversized tiled floor & a generous walk-in closet with room to stay organized. Outside, there's even more space to enjoy your morning on the front porch or on the open rear deck—perfect for grilling, relaxing, or enjoying the outdoors. On 0.4 acre, the homesite provides room to breathe without demanding an entire weekend of upkeep. When it's time to head out, convenience is another standout feature. A 5 minute drive to I 65 makes commuting & access to surrounding area easy. Come experience Hayden living & imagine making this one your own.
Contact an agent
Home facts
- Year built:2022
- Listing ID #:21463581
- Added:4 day(s) ago
- Updated:September 03, 2026 at 11:16 AM
Rooms and interior
- Bedrooms:3
- Total bathrooms:2
- Full bathrooms:2
- Flooring:Concrete, Tile Floor
- Dining Description:Dining Room
- Bathrooms Description:Tub/Shower Combo
- Kitchen Description:Dishwasher Built-In, Laminate Counter, Microwave Built-In, Oven-Electric, Refrigerator, Stove-Electric
- Bedroom Description:Walk-In Closets
- Living area:1,107 sq. ft.
Heating and cooling
- Cooling:Central
- Heating:Central, Heat Pump
Structure and exterior
- Year built:2022
- Building area:1,107 sq. ft.
- Lot area:0.4 Acres
- Exterior Features:Open Deck, Storage Building
- Foundation Description:Crawl Space
- Levels:1 Story
Schools
- High school:HAYDEN
- Middle school:HAYDEN
- Elementary school:HAYDEN
Utilities
- Water:Public Water
- Sewer:Septic
Finances and disclosures
- Price:$225,000
- Price per sq. ft.:$203.25
Features and amenities
- Appliances:Dishwasher Built-In, Microwave Built-In, Oven - Electric, Refrigerator, Stove - Electric
- Laundry features:Dryer-Electric, Laundry in Middle Level, Washer Hookup
- Amenities:Cathedral/Vaulted, Recess Lighting, Smooth Ceilings, Storage Building, Trey Ceilings
Parking
- Parking description:Driveway Parking
New listings near 2709 RED HILL SCHOOL ROAD
- New
 $289,900Active4 beds 2 baths1,551 sq. ft.
2217 OSCAR BRADFORD ROAD, Hayden, AL 35079
MLS# 21463545Listed by: RE/MAX ON MAIN - New
 $350,000Active3 beds 3 baths2,731 sq. ft.
235 MOUNTAIN VIEW TRAIL, Hayden, AL 35079
MLS# 21463420Listed by: CULLMAN ELITE REALTY,LLC 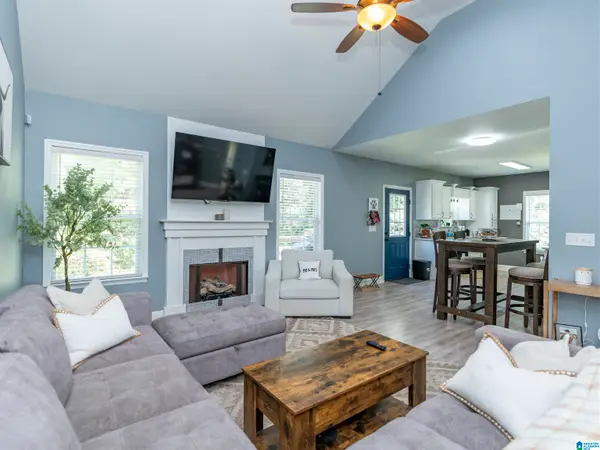 $289,900Active3 beds 2 baths1,754 sq. ft.
250 THORNBERRY DRIVE, Hayden, AL 35079
MLS# 21462796Listed by: SWEET HOMELIFE REAL ESTATE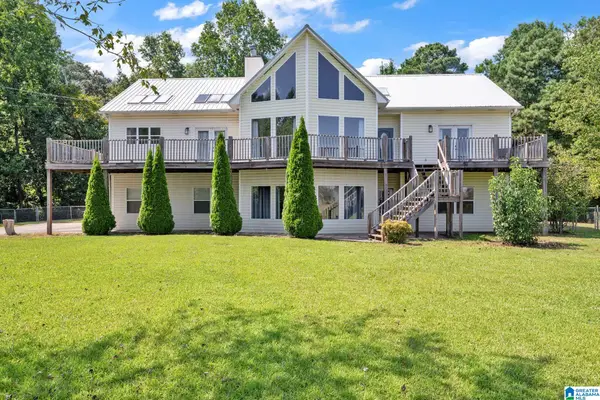 $379,900Active4 beds 3 baths3,261 sq. ft.
140 CHESTNUT LANE, Hayden, AL 35079
MLS# 21462782Listed by: RE/MAX ON MAIN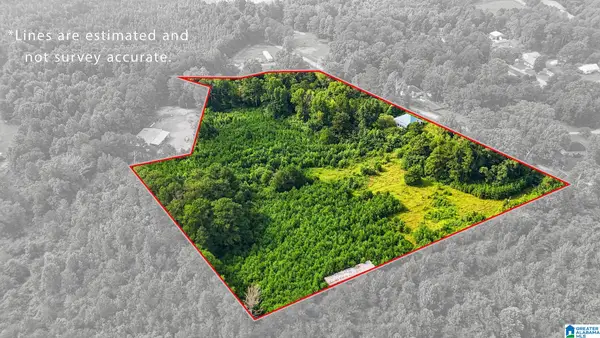 $194,900Active2 beds 1 baths1,564 sq. ft.
501 THOMAS ROAD, Warrior, AL 35180
MLS# 21462725Listed by: AVAST REALTY- BIRMINGHAM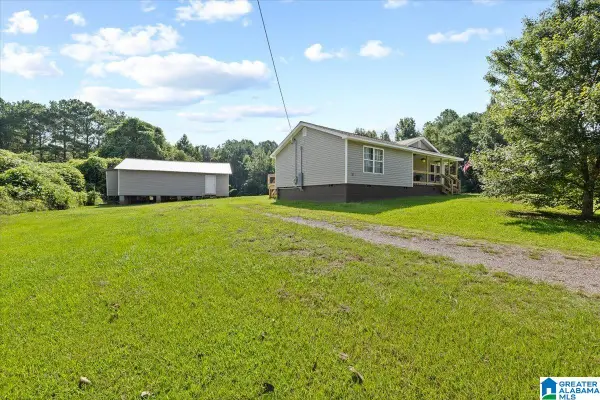 $249,000Active3 beds 2 baths1,576 sq. ft.
7000 COUNTY HIGHWAY 5, Hayden, AL 35079
MLS# 21462689Listed by: LOKATION REAL ESTATE LLC $865,000Active173 Acres
TBD GUINNS COVE ROAD, Hayden, AL 35079
MLS# 21462619Listed by: WEBB & COMPANY REALTY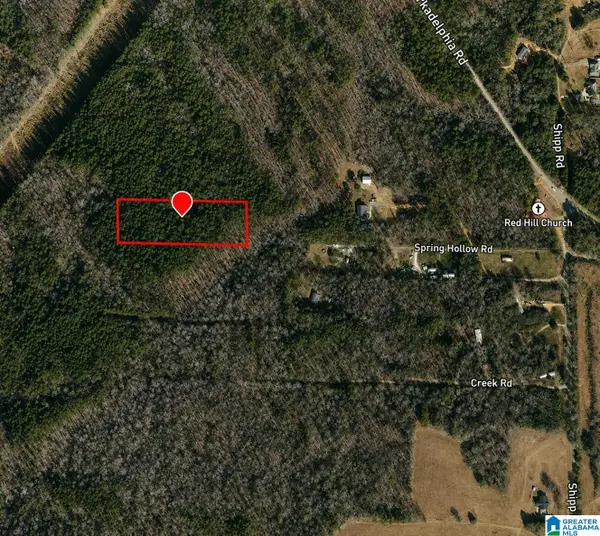 $29,900Active3 Acres
00 CREEK ROAD, Hayden, AL 35079
MLS# 21462589Listed by: SELL YOUR HOME SERVICES $329,900Active3 beds 2 baths1,545 sq. ft.
364 HOLT CIRCLE, Hayden, AL 35079
MLS# 21460869Listed by: CHARLES POE REALTY


Protect your home and budget from life's surprises with an Assurant Home Warranty, backed by a partner that supports you through every step of homeownership. Explore Plans.
© 2023 - 2026 ERA Franchise Systems LLC. All rights reserved. ERA Franchise Systems LLC fully supports the principles of the Fair Housing Act and the Equal Opportunity Act. ERA, ERA Real Estate powered, and their respective logos are registered service marks of ERA Franchise Systems LLC. Each office is independently owned and operated.