
3032 ROCK SPRINGS ROAD, Hayden, AL 35180
Local realty services provided by:ERA Waldrop Real Estate
Listed by: darren white, rhiannon white
Office: white real estate inc.
MLS#:21453924
Source:AL_BAMLS
Price summary
- Price:$799,900
- Price per sq. ft.:$291.08
About this home
Welcome to your private country retreat! Nestled on 6 +/- acres, this stunning 5-bedroom, 4-bath home offers the perfect blend of luxury, comfort, and rustic charm. Inside, you’ll find gorgeous hardwood floors throughout, spacious living areas, and an inviting electric fireplace that creates the perfect cozy atmosphere. The heart of the home features a striking brick archway connecting the kitchen and den, adding warmth and character to the open living space. With two oversized on-suite bedrooms, this home is ideal for multi-generational living or hosting guests in comfort and style. Step outside and enjoy the endless possibilities this property offers, including a large barn complete with a finished loft apartment — perfect for a guest space, office, studio, entertainment area, or hobby retreat. The expansive acreage provides privacy, room to roam, and the peaceful lifestyle you’ve been dreaming of in a home. Preapproval or proof of funds required for showings.
Contact an agent
Home facts
- Year built:2025
- Listing ID #:21453924
- Added:1 day(s) ago
- Updated:May 23, 2026 at 10:11 AM
Rooms and interior
- Bedrooms:5
- Total bathrooms:4
- Full bathrooms:4
- Flooring:Hardwood, Tile Floor
- Dining Description:Dining Room
- Bathrooms Description:Linen Closet
- Kitchen Description:Cooktop-Electric, Dishwasher Built-In, Double Oven, Refrigerator, Tile Counter
- Bedroom Description:Split Bedrooms, Walk-In Closets
- Living area:2,748 sq. ft.
Heating and cooling
- Cooling:Heat Pump
- Heating:Heat Pump
Structure and exterior
- Year built:2025
- Building area:2,748 sq. ft.
- Lot area:6 Acres
- Construction Materials:Brick Over Foundation, Siding-Hardiplank
- Exterior Features:Barn, Porch
- Foundation Description:Crawl Space
- Levels:2 Stories
Schools
- High school:HAYDEN
- Middle school:HAYDEN
- Elementary school:HAYDEN
Utilities
- Water:Public Water
- Sewer:Septic
Finances and disclosures
- Price:$799,900
- Price per sq. ft.:$291.08
Features and amenities
- Appliances:Cooktop - Electric, Dishwasher Built-In, Double Oven, Refrigerator
- Laundry features:Dryer-Electric, Laundry in Middle Level, Washer Hookup
- Amenities:Recess Lighting, Smooth Ceilings, Walk-In Attic
Parking
- Parking description:Attached, Carport 2 Cars, Driveway Parking
- Carport spaces:2
New listings near 3032 ROCK SPRINGS ROAD
- New
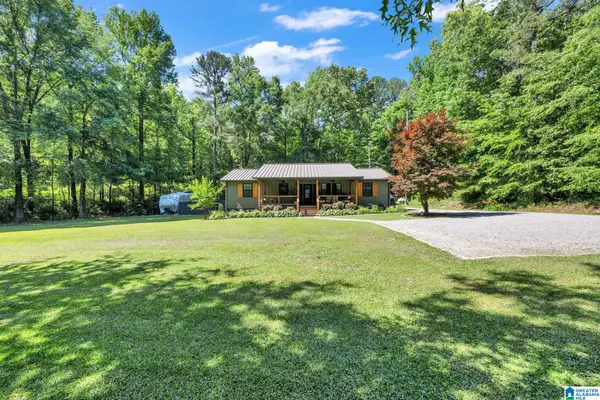
 $470,000Active5 beds 4 baths4,012 sq. ft.
665 ROBBINS ROAD, Hayden, AL 35079
MLS# 21453673Listed by: RE/MAX NORTHERN PROPERTIES - New
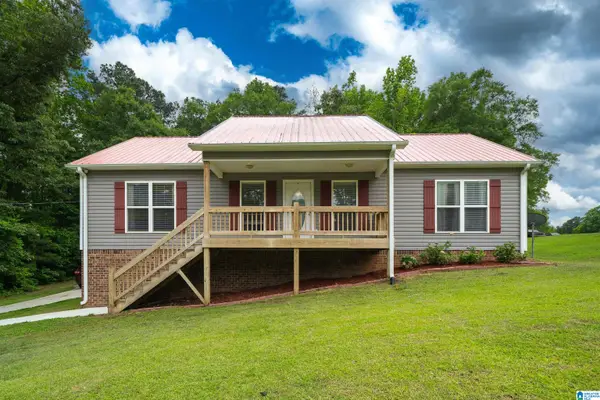
 $320,000Active4 beds 2 baths1,456 sq. ft.
71 OAKHALLA ROAD, Hayden, AL 35079
MLS# 21453539Listed by: GRACE REALTY GROUP, LLC - New
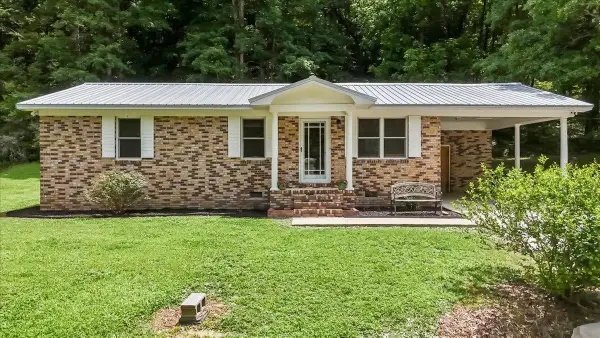
 $232,500Active3 beds 2 baths1,450 sq. ft.
2396 RED HILL SCHOOL ROAD, Hayden, AL 35079
MLS# 21452915Listed by: EXP REALTY, LLC CENTRAL - New
 $199,900Active2 beds 1 baths1,121 sq. ft.
2030 Bangor Hollow Rd, Hayden, AL 35079
MLS# 528859Listed by: WEICHERT REALTORS CULLMAN 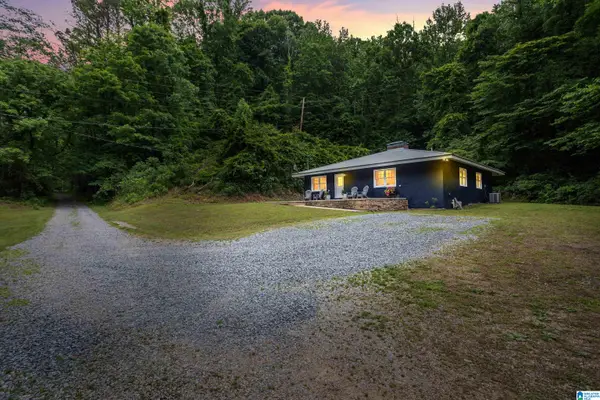 $249,000Active3 beds 2 baths1,600 sq. ft.
675 CLAY DRIVE, Hayden, AL 35079
MLS# 21452560Listed by: RE/MAX ON MAIN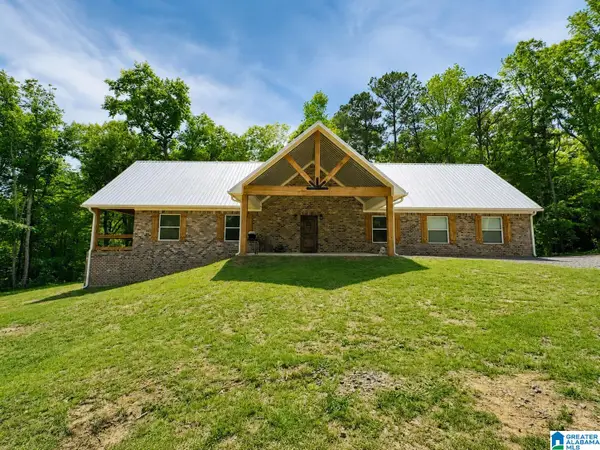 $399,900Active3 beds 2 baths1,398 sq. ft.
61 ROBBINS ROAD, Hayden, AL 35180
MLS# 21452505Listed by: WHITE REAL ESTATE INC.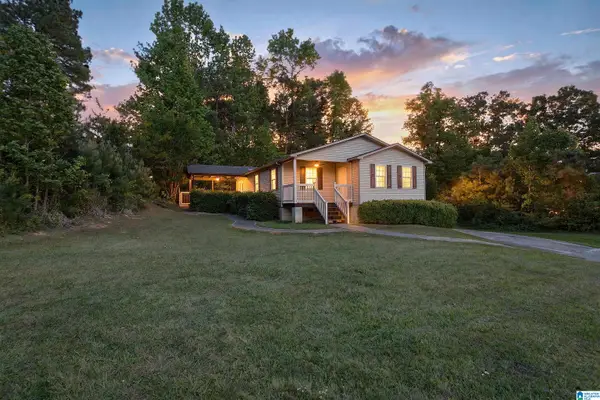 $199,000Active3 beds 2 baths1,248 sq. ft.
160 SANDERS ROAD, Hayden, AL 35079
MLS# 21452451Listed by: RE/MAX ON MAIN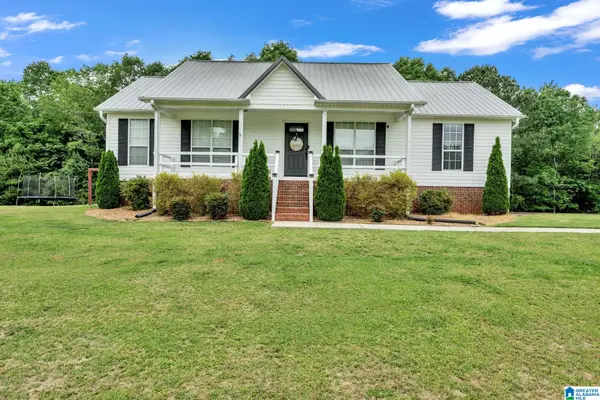 $319,500Active3 beds 2 baths1,850 sq. ft.
292 ELBERT GALLIMORE ROAD, Hayden, AL 35079
MLS# 21452357Listed by: RE/MAX ON MAIN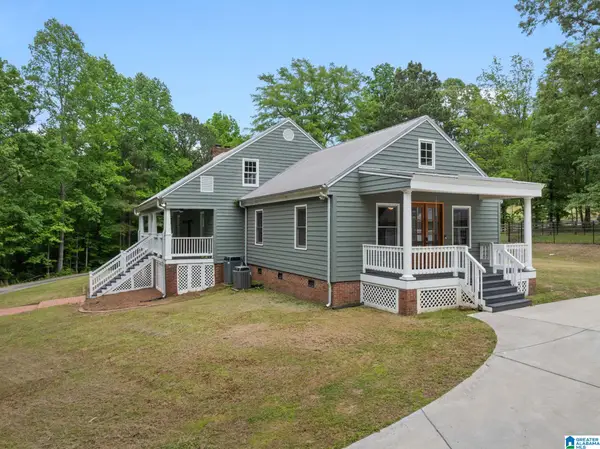 $799,900Active4 beds 4 baths4,000 sq. ft.
1757 OSCAR BRADFORD ROAD, Hayden, AL 35079
MLS# 21452086Listed by: WEICHERT REALTORS CULLMAN


Protect your home and budget from life's surprises with an Assurant Home Warranty, backed by a partner that supports you through every step of homeownership. Explore Plans.
© 2023 - 2026 ERA Franchise Systems LLC. All rights reserved. ERA Franchise Systems LLC fully supports the principles of the Fair Housing Act and the Equal Opportunity Act. ERA, ERA Real Estate powered, and their respective logos are registered service marks of ERA Franchise Systems LLC. Each office is independently owned and operated.