
3201 MOUNT VIEW ROAD, Hayden, AL 35079
Local realty services provided by:ERA King Real Estate Company, Inc.
Listed by: brian lewis
Office: keller williams metro north
MLS#:21468656
Source:AL_BAMLS
Price summary
- Price:$249,900
- Price per sq. ft.:$75.23
About this home
Two Homes, 7 Acres & Endless Possibilities! Looking for space, privacy, and room to dream? This unique property offers over 7 acres with over 1,000 feet of road frontage and two separate living spaces! The main home is an older 3-bedroom, 1-bath farmhouse full of character, featuring a full-length front porch with beautiful rock columns. With some updating, this home offers an opportunity to restore its charm and make it your own. The second residence is a spacious 3-bedroom, 2-bath modular home with an open floor plan and plenty of living space. A metal barn and oversized storage building provide additional room for equipment, hobbies, or storage. Whether you're looking for a multi-generational property, room for two households, or an opportunity to live in one home while renting the other, the possibilities are plentiful. With over 7 acres to enjoy, extensive road frontage, and two homes already in place, this property offers a rare combination of space, flexibility, and potential!
Contact an agent
Home facts
- Year built:1901
- Listing ID #:21468656
- Added:1 day(s) ago
- Updated:October 27, 2026 at 04:50 AM
Rooms and interior
- Bedrooms:6
- Total bathrooms:3
- Full bathrooms:3
- Flooring:Carpet, Hardwood, Vinyl
- Dining Description:Dining Room
- Bathrooms Description:Garden Tub, Separate Shower, Shared Bath, Tub/Shower Combo
- Kitchen Description:Cooktop-Electric, Cooktop-Gas, Dishwasher Built-In, Laminate Counter, Microwave Built-In, Oven-Electric, Oven-Gas
- Living area:3,322 sq. ft.
Heating and cooling
- Cooling:Central, Window Units
- Heating:Gas Heat, Heat Pump, Space Heaters
Structure and exterior
- Year built:1901
- Building area:3,322 sq. ft.
- Lot area:7.4 Acres
- Construction Materials:Concrete Block, Siding-Vinyl
- Exterior Features:Barn, Covered Deck, Storage Building
- Foundation Description:Crawl Space
- Levels:1 Story
Schools
- High school:HAYDEN
- Middle school:HAYDEN
- Elementary school:HAYDEN
Utilities
- Water:Public Water
- Sewer:Septic
Finances and disclosures
- Price:$249,900
- Price per sq. ft.:$75.23
Features and amenities
- Appliances:Cooktop - Electric, Cooktop - Gas, Dishwasher Built-In, Microwave Built-In, Oven - Electric, Oven - Gas
- Laundry features:Dryer-Electric, Laundry in Middle Level, Washer Hookup
- Amenities:Cathedral/Vaulted, Smooth Ceilings, Storage Building, Workshop
Parking
- Parking description:Driveway Parking, Off Street Parking, Parking (MLVL)
New listings near 3201 MOUNT VIEW ROAD
- New
 $339,900Active4 beds 3 baths1,694 sq. ft.
2732 GRAVES GAP ROAD, Hayden, AL 35079
MLS# 21468571Listed by: WHITE REAL ESTATE INC. - New
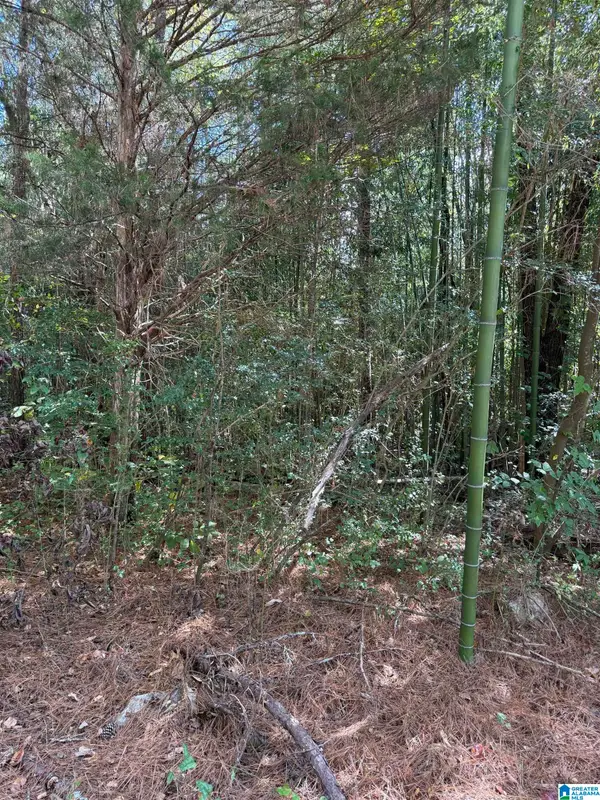 Listed by ERA$20,000Active1.4 Acres
SKYBALL ROAD, Hayden, AL 35079
MLS# 21468194Listed by: ERA KING REAL ESTATE - New
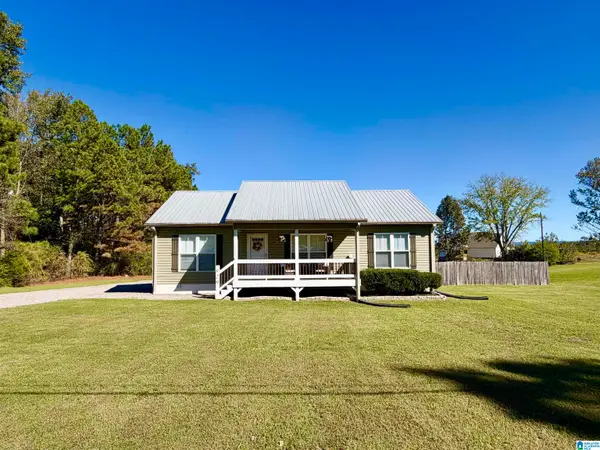 $239,900Active3 beds 2 baths1,392 sq. ft.
929 HOLT CIRCLE, Hayden, AL 35079
MLS# 21468131Listed by: WHITE REAL ESTATE INC. - New
 $165,000Active4 beds 3 baths2,304 sq. ft.
66 RICETOWN ROAD, Hayden, AL 35079
MLS# 21468010Listed by: LOKATION REAL ESTATE LLC - New
 $599,000Active53 Acres
2585 ARKADELPHIA ROAD, Hayden, AL 35079
MLS# 21467987Listed by: MAGNOLIA REAL ESTATE GROUP LLC - New
 $279,900Active3 beds 2 baths1,410 sq. ft.
865 DEANS FERRY ROAD, Hayden, AL 35079
MLS# 21467981Listed by: WHITE REAL ESTATE INC. 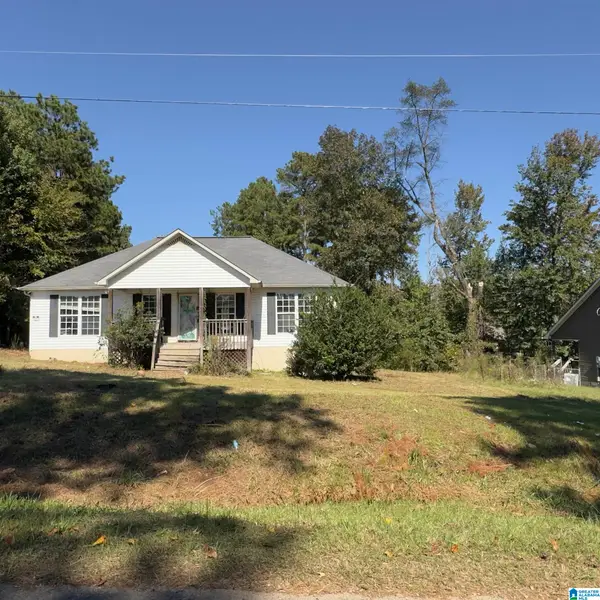 $125,000Pending3 beds 2 baths1,232 sq. ft.
2137 CLEVET SPRINGS ROAD, Hayden, AL 35079
MLS# 21467963Listed by: RE/MAX ON MAIN- New
 $184,900Active3 beds 2 baths1,620 sq. ft.
242 BAILEY WAY, Hayden, AL 35079
MLS# 21467885Listed by: ESSENTIAL REAL ESTATE-MADISON  $325,000Active-- beds -- baths3,059 sq. ft.
110 Clay Dr, Hayden, AL 35079
MLS# 531845Listed by: WEICHERT REALTORS CULLMAN


Protect your home and budget from life's surprises with an Assurant Home Warranty, backed by a partner that supports you through every step of homeownership. Explore Plans.
© 2023 - 2026 ERA Franchise Systems LLC. All rights reserved. ERA Franchise Systems LLC fully supports the principles of the Fair Housing Act and the Equal Opportunity Act. ERA, ERA Real Estate powered, and their respective logos are registered service marks of ERA Franchise Systems LLC. Each office is independently owned and operated.