
600 HOLT CIRCLE, Hayden, AL 35079
Local realty services provided by:ERA Waldrop Real Estate
Listed by: andrea rouse
Office: re/max on main
MLS#:21458580
Source:AL_BAMLS
Price summary
- Price:$289,900
- Price per sq. ft.:$147.91
About this home
Beautifully renovated 4 bedroom, 2 bath, on 1 acre in Hayden school district! Recent updates include a NEW HVAC, new appliances, new front & rear decks, fresh interior paint, new fixtures, and NEW LVP flooring throughout. The front door welcomes you to a large living room with plenty of space to entertain. The massive dining room is ideal for hosting family & friends. The kitchen features NEW granite counters, NEW stainless appliances, & a pantry. The private primary suite is tucked away on 1 side of the home & offers a large walk-in closet & an en-suite bath. The three additional bedrooms & guest bath are on the opposite side of the home. Large closets throughout with so much storage space. The HUGE laundry room offers additional storage too. Step outside to the NEW deck overlooking the backyard. The detached workshop provides the perfect place for tools, boats, ATV's etc.This traditional site built home has SO much to offer. Schedule your showing today!
Contact an agent
Home facts
- Year built:1991
- Listing ID #:21458580
- Added:53 day(s) ago
- Updated:September 01, 2026 at 02:42 PM
Rooms and interior
- Bedrooms:4
- Total bathrooms:2
- Full bathrooms:2
- Flooring:Vinyl
- Dining Description:Dining Room
- Bathrooms Description:Tub/Shower Combo
- Kitchen Description:Dishwasher Built-In, Microwave Built-In, Oven-Electric, Some Stainless Appliances, Tile Counter
- Living area:1,960 sq. ft.
Heating and cooling
- Cooling:Central
- Heating:Central
Structure and exterior
- Year built:1991
- Building area:1,960 sq. ft.
- Lot area:1 Acres
- Construction Materials:Brick Over Foundation, Siding-Vinyl
- Exterior Features:Open Deck, Workshop
- Foundation Description:Crawl Space
- Levels:1 Story
Schools
- High school:HAYDEN
- Middle school:HAYDEN
- Elementary school:HAYDEN
Utilities
- Water:Public Water
- Sewer:Septic
Finances and disclosures
- Price:$289,900
- Price per sq. ft.:$147.91
Features and amenities
- Appliances:Dishwasher Built-In, Microwave Built-In, Oven - Electric, Some Stainless Appliances
- Laundry features:Dryer-Electric, Laundry in Middle Level, Washer Hookup
- Amenities:Recess Lighting, Workshop
Parking
- Parking description:Driveway Parking
New listings near 600 HOLT CIRCLE
- New
 $289,900Active4 beds 2 baths1,551 sq. ft.
2217 OSCAR BRADFORD ROAD, Hayden, AL 35079
MLS# 21463545Listed by: RE/MAX ON MAIN - New
 $350,000Active3 beds 3 baths2,731 sq. ft.
235 MOUNTAIN VIEW TRAIL, Hayden, AL 35079
MLS# 21463420Listed by: CULLMAN ELITE REALTY,LLC 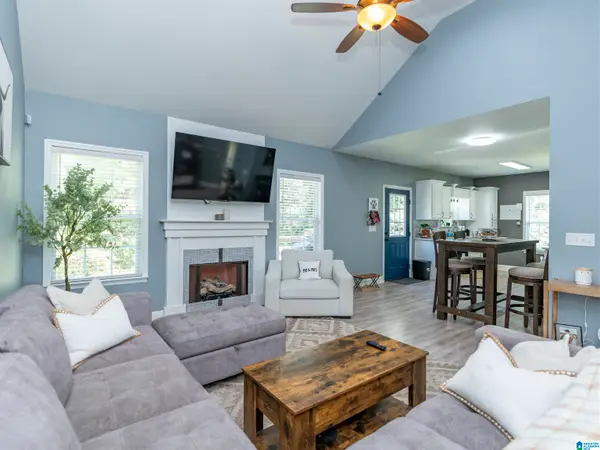 $289,900Active3 beds 2 baths1,754 sq. ft.
250 THORNBERRY DRIVE, Hayden, AL 35079
MLS# 21462796Listed by: SWEET HOMELIFE REAL ESTATE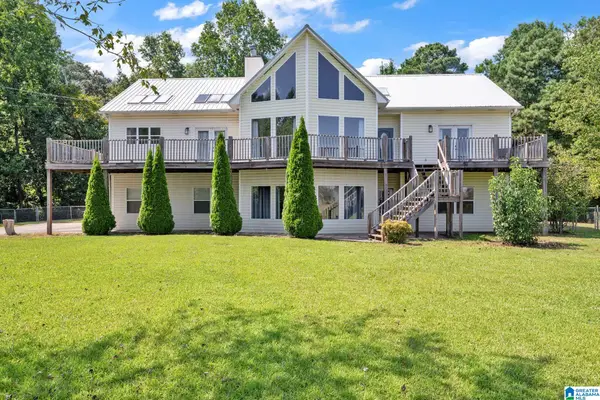 $379,900Active4 beds 3 baths3,261 sq. ft.
140 CHESTNUT LANE, Hayden, AL 35079
MLS# 21462782Listed by: RE/MAX ON MAIN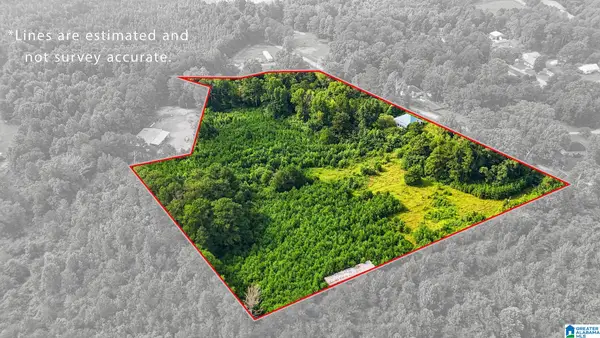 $194,900Active2 beds 1 baths1,564 sq. ft.
501 THOMAS ROAD, Warrior, AL 35180
MLS# 21462725Listed by: AVAST REALTY- BIRMINGHAM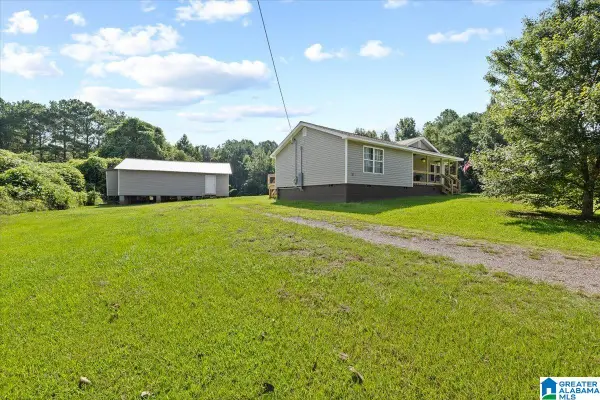 $249,000Active3 beds 2 baths1,576 sq. ft.
7000 COUNTY HIGHWAY 5, Hayden, AL 35079
MLS# 21462689Listed by: LOKATION REAL ESTATE LLC $865,000Active173 Acres
TBD GUINNS COVE ROAD, Hayden, AL 35079
MLS# 21462619Listed by: WEBB & COMPANY REALTY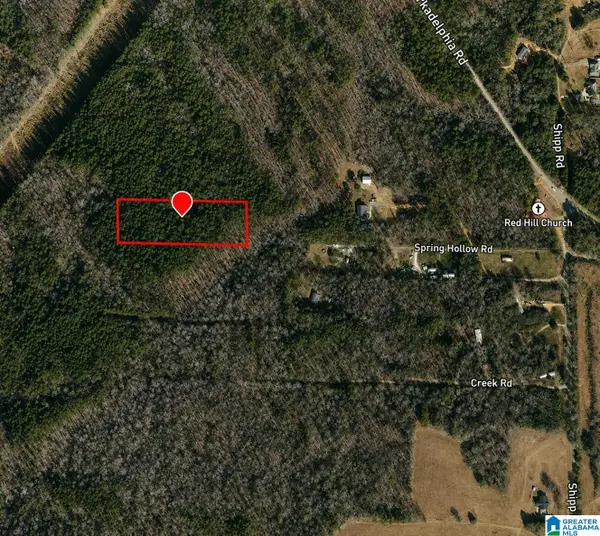 $29,900Active3 Acres
00 CREEK ROAD, Hayden, AL 35079
MLS# 21462589Listed by: SELL YOUR HOME SERVICES $329,900Active3 beds 2 baths1,545 sq. ft.
364 HOLT CIRCLE, Hayden, AL 35079
MLS# 21460869Listed by: CHARLES POE REALTY $212,900Active3 beds 2 baths1,260 sq. ft.
182 SKYLINE DRIVE, Warrior, AL 35180
MLS# 21461929Listed by: MARKETPLACE HOMES


Protect your home and budget from life's surprises with an Assurant Home Warranty, backed by a partner that supports you through every step of homeownership. Explore Plans.
© 2023 - 2026 ERA Franchise Systems LLC. All rights reserved. ERA Franchise Systems LLC fully supports the principles of the Fair Housing Act and the Equal Opportunity Act. ERA, ERA Real Estate powered, and their respective logos are registered service marks of ERA Franchise Systems LLC. Each office is independently owned and operated.