
9 SHELBY DRIVE, Hayden, AL 35079
Local realty services provided by:ERA King Real Estate Company, Inc.
Listed by: nakia walker
Office: opendoor brokerage llc.
MLS#:21469985
Source:AL_BAMLS
Price summary
- Price:$261,000
- Price per sq. ft.:$130.96
About this home
A vaulted living room centered on a fireplace gives 9 Shelby Dr a spacious gathering area, while the finished lower level adds flexibility for a second sitting room and separate workspace. The kitchen and dining area share the main living space, with wraparound counters keeping preparation close to the conversation. Set apart from the secondary bedrooms, the primary suite has a tray ceiling, walk-in closet and an adjoining bathroom with a separate tub and shower. A raised deck connects the home to its fenced backyard, with mature trees beyond the lawn. An attached garage adds storage space. Included 100-Day Home Warranty
Contact an agent
Home facts
- Year built:2009
- Listing ID #:21469985
- Added:5 day(s) ago
- Updated:November 17, 2026 at 05:17 PM
Rooms and interior
- Bedrooms:4
- Total bathrooms:2
- Full bathrooms:2
- Flooring:Carpet, Hardwood, Tile Floor
- Bathrooms Description:Tub/Shower Combo
- Kitchen Description:Dishwasher Built-In, Microwave Built-In, Stove-Electric, Tile Counter
- Living area:1,993 sq. ft.
Heating and cooling
- Cooling:Central, Electric
- Heating:Gas Heat
Structure and exterior
- Year built:2009
- Building area:1,993 sq. ft.
- Lot area:0.9 Acres
- Construction Materials:Brick Over Foundation, Siding-Vinyl
- Exterior Features:Open Deck, Open Patio
- Foundation Description:Slab
- Levels:2 Stories
Schools
- High school:HAYDEN
- Middle school:HAYDEN
- Elementary school:HAYDEN
Utilities
- Water:Public Water
- Sewer:Septic
Finances and disclosures
- Price:$261,000
- Price per sq. ft.:$130.96
Features and amenities
- Appliances:Dishwasher Built-In, Microwave Built-In, Stove - Electric
- Laundry features:Dryer-Electric, Laundry in Middle Level, Washer Hookup
- Amenities:Cathedral/Vaulted, Smooth Ceilings, Trey Ceilings
Parking
- Parking description:Attached
- Garage spaces:2
New listings near 9 SHELBY DRIVE
- New
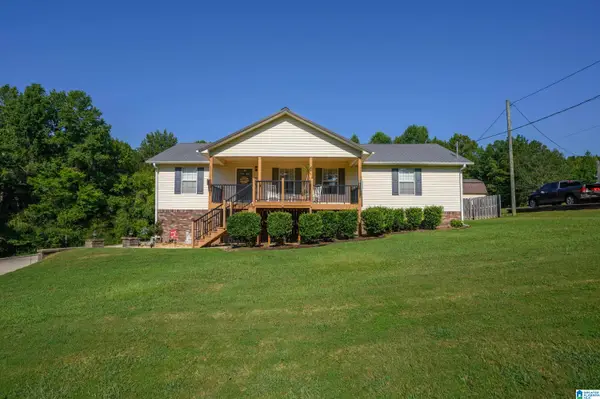 $355,000Active3 beds 2 baths1,456 sq. ft.
865 GRAVES GAP ROAD, Hayden, AL 35079
MLS# 21470137Listed by: JOSEPH CARTER REALTY - New
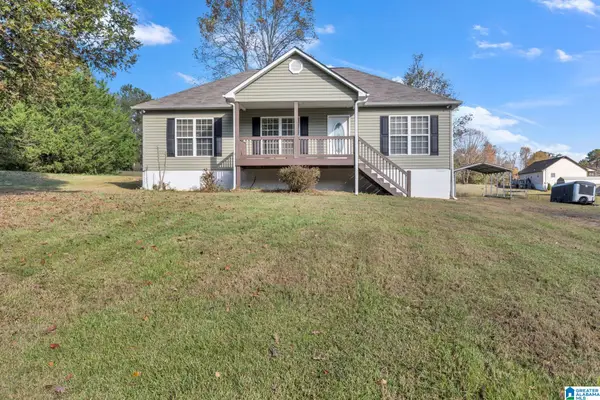 Listed by ERA$230,000Active3 beds 2 baths1,440 sq. ft.
2989 GRAVES GAP ROAD, Hayden, AL 35079
MLS# 21470108Listed by: ERA KING REAL ESTATE 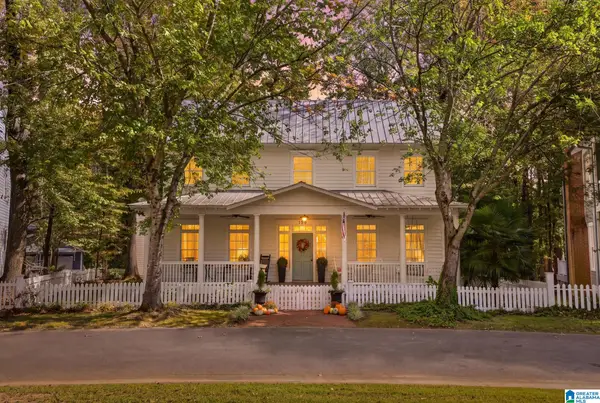 $564,900Active5 beds 4 baths3,412 sq. ft.
190 DRENNEN PARK CIRCLE, Hayden, AL 35079
MLS# 21469549Listed by: KELLER WILLIAMS REALTY VESTAVIA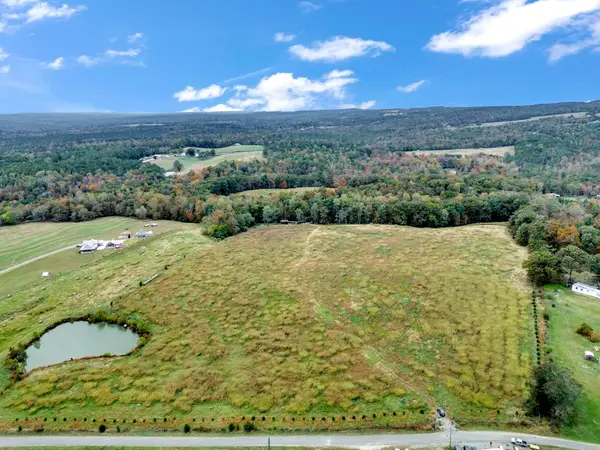 $499,000Active55 Acres
1019 Marvin Adcock Rd, Hayden, AL 35079
MLS# 532158Listed by: SOUTHERN.256 REAL ESTATE LLC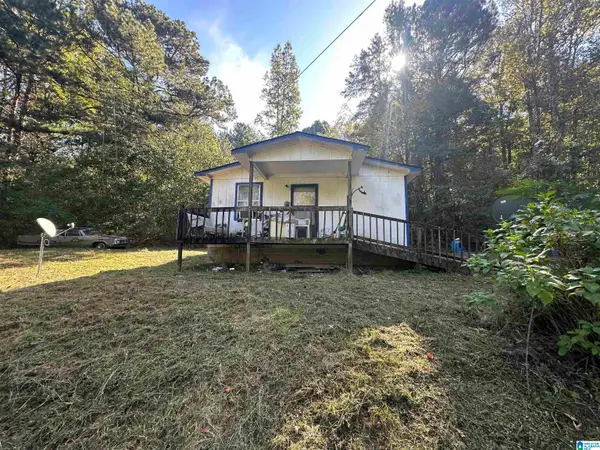 $95,000Active2 beds 1 baths625 sq. ft.
1384 CLEVET SPRINGS ROAD, Hayden, AL 35079
MLS# 21469427Listed by: KELLER WILLIAMS REALTY HOOVER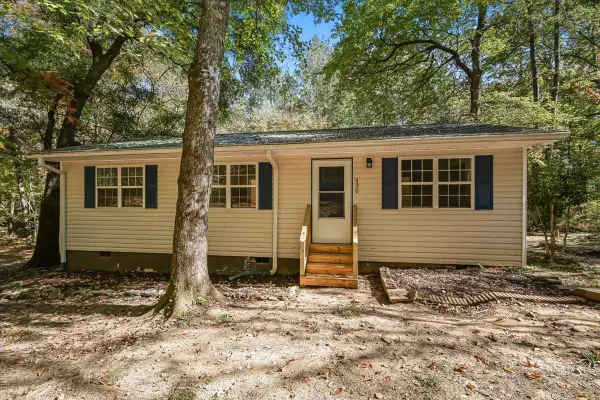 $165,000Active3 beds 1 baths1,056 sq. ft.
430 River Ter, Hayden, AL 35079
MLS# 532144Listed by: REAL BROKER LLC- New
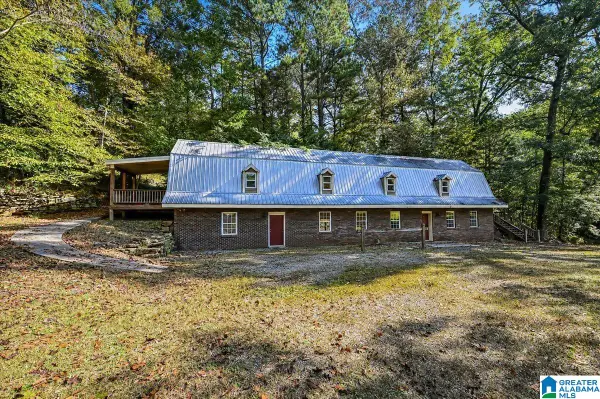 $325,000Active4 beds 3 baths3,352 sq. ft.
110 CLAY DRIVE, Hayden, AL 35079
MLS# 21470190Listed by: WEICHERT REALTORS CULLMAN  $599,000Active53 Acres
2485 ARKADELPHIA ROAD, Hayden, AL 35079
MLS# 21467987Listed by: MAGNOLIA REAL ESTATE GROUP LLC $216,900Active3 beds 2 baths1,354 sq. ft.
316 Wet Cat Rd, Hayden, AL 35079
MLS# 532097Listed by: EXIT LAKE & COUNTRY REAL ESTATE


Protect your home and budget from life's surprises with an Assurant Home Warranty, backed by a partner that supports you through every step of homeownership. Explore Plans.
© 2023 - 2026 ERA Franchise Systems LLC. All rights reserved. ERA Franchise Systems LLC fully supports the principles of the Fair Housing Act and the Equal Opportunity Act. ERA, ERA Real Estate powered, and their respective logos are registered service marks of ERA Franchise Systems LLC. Each office is independently owned and operated.