
95 SUMMIT DRIVE, Hayden, AL 35079
Local realty services provided by:ERA King Real Estate Company, Inc.
95 SUMMIT DRIVE,Hayden, AL 35079
$214,900
- 3 Beds
- 2 Baths
- 1,243 sq. ft.
- Single family
- Active
Listed by: janet peek
Office: redstone realty solutions llc.
MLS#:21464088
Source:AL_BAMLS
Price summary
- Price:$214,900
- Price per sq. ft.:$172.89
About this home
Charming 3 bedroom 2 bath home on a nice level lot. Home has a split floor plan. Living room features a beautiful trey ceiling. The large kitchen includes a nice pantry for storage. The dining area has a large bay window with a view of the back yard. You will enjoy relaxing on the full covered front porch or on the back deck. Wide interior doors make for easy access. Laundry has a sink and is conveniently located off the dining room. Lots of closets and storage space.
Contact an agent
Home facts
- Year built:2008
- Listing ID #:21464088
- Added:1 day(s) ago
- Updated:September 04, 2026 at 03:51 AM
Rooms and interior
- Bedrooms:3
- Total bathrooms:2
- Full bathrooms:2
- Flooring:Carpet
- Kitchen Description:Laminate Counter, Stove-Electric
- Bedroom Description:Split Bedrooms
- Living area:1,243 sq. ft.
Heating and cooling
- Cooling:Central
- Heating:Central
Structure and exterior
- Year built:2008
- Building area:1,243 sq. ft.
- Lot area:0.6 Acres
- Construction Materials:Siding-Vinyl
- Exterior Features:Open Deck
- Foundation Description:Crawl Space
- Levels:1 Story
Schools
- High school:CLEVELAND
- Middle school:CLEVELAND
- Elementary school:CLEVELAND
Utilities
- Water:Public Water
- Sewer:Septic
Finances and disclosures
- Price:$214,900
- Price per sq. ft.:$172.89
Features and amenities
- Appliances:Stove - Electric
- Laundry features:Dryer-Electric, Laundry in Middle Level, Washer Hookup
- Amenities:Trey Ceilings
Parking
- Parking description:Driveway Parking
New listings near 95 SUMMIT DRIVE
- New
 $225,000Active3 beds 2 baths1,107 sq. ft.
2709 RED HILL SCHOOL ROAD, Hayden, AL 35079
MLS# 21463581Listed by: EXP REALTY, LLC CENTRAL - New
 $289,900Active4 beds 2 baths1,551 sq. ft.
2217 OSCAR BRADFORD ROAD, Hayden, AL 35079
MLS# 21463545Listed by: RE/MAX ON MAIN - New
 $350,000Active3 beds 3 baths2,731 sq. ft.
235 MOUNTAIN VIEW TRAIL, Hayden, AL 35079
MLS# 21463420Listed by: CULLMAN ELITE REALTY,LLC 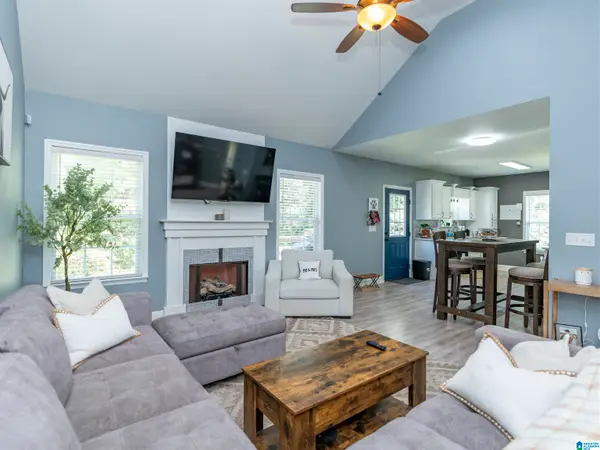 $289,900Active3 beds 2 baths1,754 sq. ft.
250 THORNBERRY DRIVE, Hayden, AL 35079
MLS# 21462796Listed by: SWEET HOMELIFE REAL ESTATE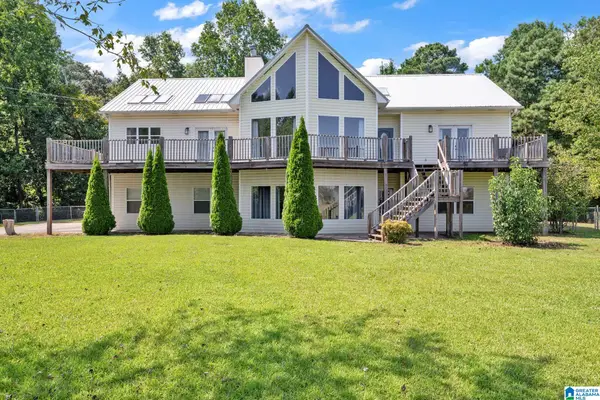 $379,900Active4 beds 3 baths3,261 sq. ft.
140 CHESTNUT LANE, Hayden, AL 35079
MLS# 21462782Listed by: RE/MAX ON MAIN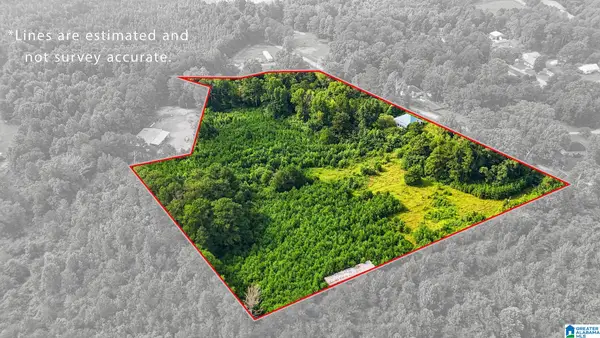 $194,900Active2 beds 1 baths1,564 sq. ft.
501 THOMAS ROAD, Warrior, AL 35180
MLS# 21462725Listed by: AVAST REALTY- BIRMINGHAM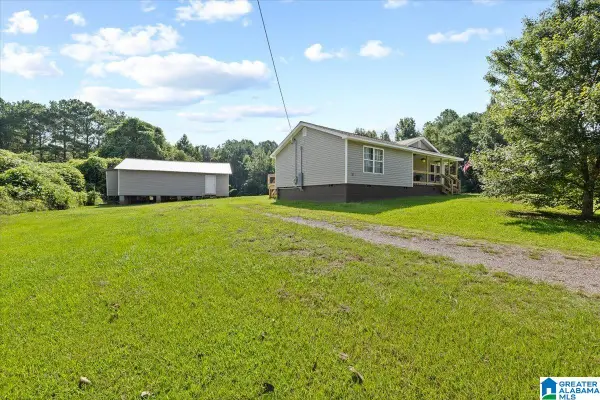 $249,000Active3 beds 2 baths1,576 sq. ft.
7000 COUNTY HIGHWAY 5, Hayden, AL 35079
MLS# 21462689Listed by: LOKATION REAL ESTATE LLC $865,000Active173 Acres
TBD GUINNS COVE ROAD, Hayden, AL 35079
MLS# 21462619Listed by: WEBB & COMPANY REALTY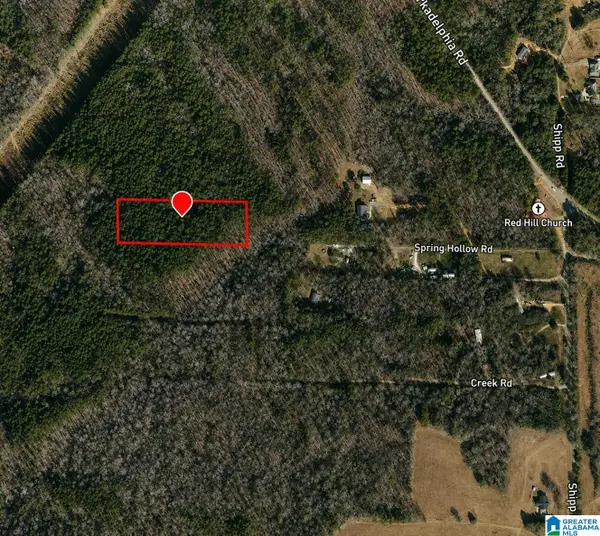 $29,900Active3 Acres
00 CREEK ROAD, Hayden, AL 35079
MLS# 21462589Listed by: SELL YOUR HOME SERVICES


Protect your home and budget from life's surprises with an Assurant Home Warranty, backed by a partner that supports you through every step of homeownership. Explore Plans.
© 2023 - 2026 ERA Franchise Systems LLC. All rights reserved. ERA Franchise Systems LLC fully supports the principles of the Fair Housing Act and the Equal Opportunity Act. ERA, ERA Real Estate powered, and their respective logos are registered service marks of ERA Franchise Systems LLC. Each office is independently owned and operated.