
336 SHADY LANE, Hazel Green, AL 35750
Local realty services provided by:ERA Waldrop Real Estate
Listed by: kate oquinn
Office: keller williams realty vestavia
MLS#:21458710
Source:AL_BAMLS
Price summary
- Price:$274,900
- Price per sq. ft.:$149.32
About this home
Move-in ready and single-level, this 4-bedroom, 2-bath home sits in Hazel Green, one of North Alabama's fastest-growing communities. The open, one-story layout offers four spacious bedrooms and easy everyday living, with no stairs to navigate. Small-town charm meets everyday convenience here. Grab a bite at neighborhood favorites like Everlina's Southern Cooking or Big Stacks Pit Stop, and enjoy quick access to nearby shopping. Commuters take note: this home is centrally located just 15 miles to Huntsville, 20 miles to Redstone Arsenal, and a short drive to the Toyota plant in Toney - ideal for anyone working in the Rocket City or the growing North Alabama manufacturing corridor. Situated on a large, private lot, this home checks all of the boxes. Schedule your showing today!
Contact an agent
Home facts
- Year built:2022
- Listing ID #:21458710
- Added:103 day(s) ago
- Updated:October 22, 2026 at 02:41 PM
Rooms and interior
- Bedrooms:4
- Total bathrooms:2
- Full bathrooms:2
- Flooring:Carpet, Hardwood Laminate
- Bathrooms Description:Shared Bath, Tub/Shower Combo
- Kitchen Description:Dishwasher Built-In, Eating Area, Island, Microwave Built-In, Pantry, Refrigerator, Some Stainless Appliances, Stove-Electric, Tile Counter
- Bedroom Description:Split Bedrooms, Walk-In Closets
- Living area:1,841 sq. ft.
Heating and cooling
- Cooling:Central
- Heating:Central
Structure and exterior
- Year built:2022
- Building area:1,841 sq. ft.
- Lot area:0.25 Acres
- Lot Features:Some Trees
- Construction Materials:1 Side Brick, Siding-Hardiplank
- Exterior Features:Covered Patio, Porch
- Foundation Description:Slab
- Levels:1 Story
Schools
- High school:HAZEL GREEN
- Middle school:MERIDIANVILLE
- Elementary school:HAZEL GREEN
Utilities
- Water:Public Water
- Sewer:Sewer Connected
Finances and disclosures
- Price:$274,900
- Price per sq. ft.:$149.32
Features and amenities
- Appliances:Dishwasher Built-In, Microwave Built-In, Refrigerator, Some Stainless Appliances, Stove - Electric
- Laundry features:Dryer-Electric, Laundry in Middle Level, Washer Hookup
- Amenities:Pull-Down Attic, Recess Lighting, Smooth Ceilings
Parking
- Parking description:Attached, Driveway Parking, Parking (MLVL)
- Garage spaces:2
New listings near 336 SHADY LANE
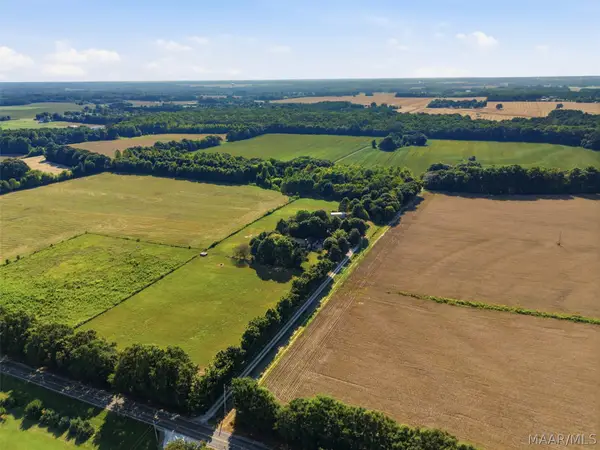 $799,900Active42 Acres
0 Scott Road, Hazel Green, AL 35750
MLS# 590360Listed by: EXP REALTY, LLC.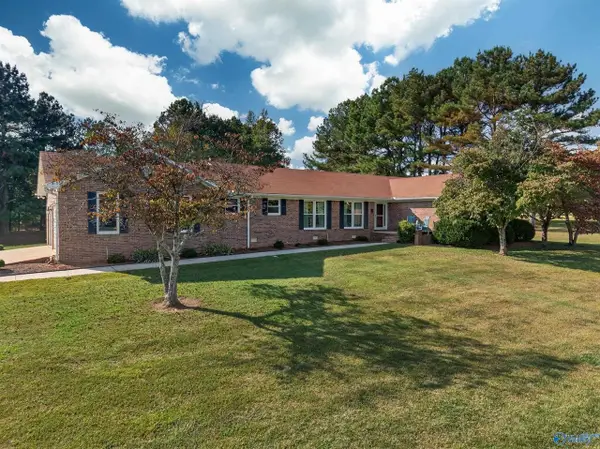 $965,000Active4 beds 3 baths2,432 sq. ft.
296 Mulberry Rd, Hazel Green, AL 35750
MLS# 3505833Listed by: DUFFEYS REAL ESTATE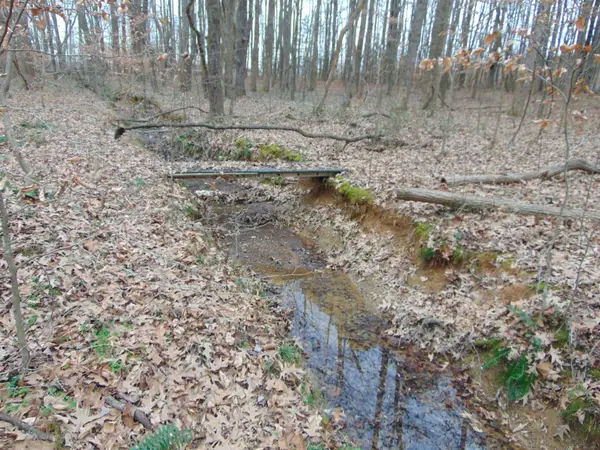 $359,950Active11 Acres
11 Bob Section Rd, Hazel Green, AL 35750
MLS# 526321Listed by: APEX REALTY GROUP LLC


Protect your home and budget from life's surprises with an Assurant Home Warranty, backed by a partner that supports you through every step of homeownership. Explore Plans.
© 2023 - 2026 ERA Franchise Systems LLC. All rights reserved. ERA Franchise Systems LLC fully supports the principles of the Fair Housing Act and the Equal Opportunity Act. ERA, ERA Real Estate powered, and their respective logos are registered service marks of ERA Franchise Systems LLC. Each office is independently owned and operated.