
107 Highland Drive, Headland, AL 36345
Local realty services provided by:ERA Porch Light Properties
107 Highland Drive,Headland, AL 36345
$350,000
- 4 Beds
- 2 Baths
- - sq. ft.
- Single family
- Sold
Listed by: misti caddell
Office: keller williams southeast alabama
MLS#:213963
Source:AL_DMLS
Sorry, we are unable to map this address
Price summary
- Price:$350,000
About this home
Welcome to the gated community of Trace Crossings in the charming town of Headland! Conveniently located less than 10 minutes from Dothan, this beautifully maintained custom-built home offers the perfect blend of comfort, style, and convenience. This 4-bedroom, 2-bath home features an open-concept floor plan with rich hardwood flooring throughout the main living areas, abundant natural light, and a spacious living room that flows seamlessly into the kitchen and dining area. The kitchen is designed for both everyday living and entertaining with granite countertops, stainless steel appliances, a large center island, tiled backsplash, extensive cabinetry, and a generous walk-in pantry. The private owner's suite is a true retreat, featuring a spacious bedroom, spa-inspired bath with dual vanities, a soaking tub, separate tiled shower, and an oversized walk-in closet. Three additional bedrooms provide flexibility for family, guests, or a home office. Step outside to enjoy the screened porch overlooking the large, fully fenced backyard—ideal for relaxing, entertaining, or pets and play. Add. features include crown molding, tile flooring in wet areas, recessed lighting, a security system, sprinkler system, and whole house Culligan water filtration. If you're looking for a move-in ready home in one of Headland's most desirable gated communities, this one is a must-see! Highlights: Gated Trace Crossings community Less than 10 minutes to Dothan 4 Bedrooms | 2 Bathrooms Open floor...
Contact an agent
Home facts
- Year built:2017
- Subdivision & Development:TRACE CROSSING PHASE II
- Listing ID #:213963
- Added:58 day(s) ago
- Updated:September 18, 2026 at 06:15 AM
Rooms and interior
- Bedrooms:4
- Total bathrooms:2
- Full bathrooms:2
- Flooring:Carpet, Wood
Structure and exterior
- Year built:2017
- Architectural Style:Craftsman
- Construction Materials:Brick
- Exterior Features:Porch-Covered, Porch-Screened
- Levels:One
Schools
- High school:Headland
- Middle school:Headland
- Elementary school:Headland
Finances and disclosures
- Price:$350,000
Features and amenities
- Laundry features:Laundry-Inside
Parking
- Parking description:2 Car, Attached Garage
- Garage spaces:2
New listings near 107 Highland Drive
- New
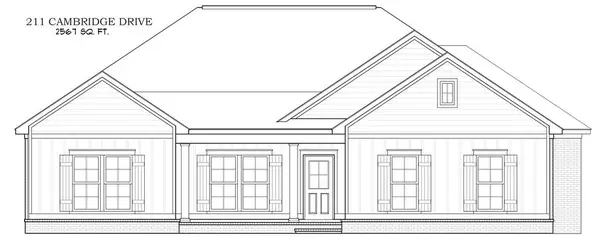 $364,500Active4 beds 3 baths2,567 sq. ft.
211 Cambridge Dr, Headland, AL 36345
MLS# 214842Listed by: COLDWELL BANKER/ALFRED SALIBA - New
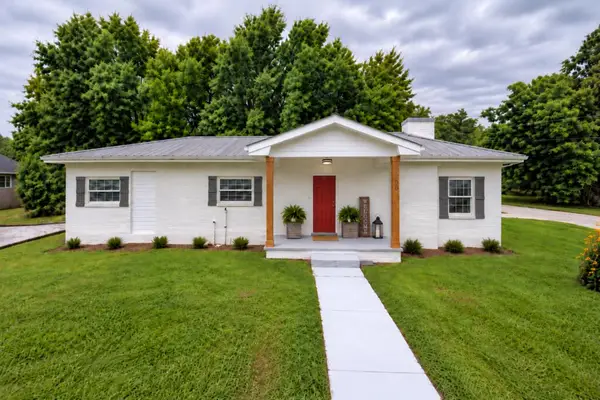 $164,900Active3 beds 2 baths1,452 sq. ft.
200 Cable St, Headland, AL 36345
MLS# 214809Listed by: 1ST CLASS REAL ESTATE WIREGRASS - New
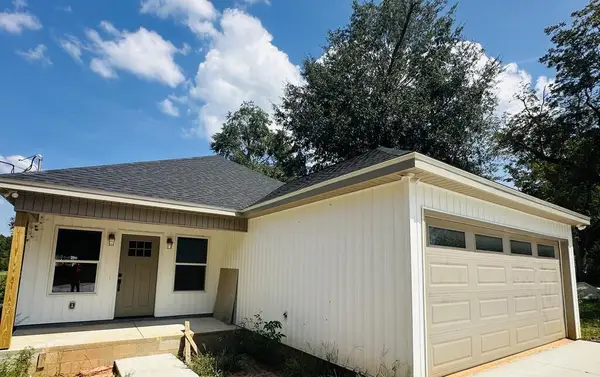 $239,000Active3 beds 2 baths1,500 sq. ft.
497 County Road 26, Headland, AL 36345
MLS# 214798Listed by: KELLER WILLIAMS SOUTHEAST ALABAMA - New
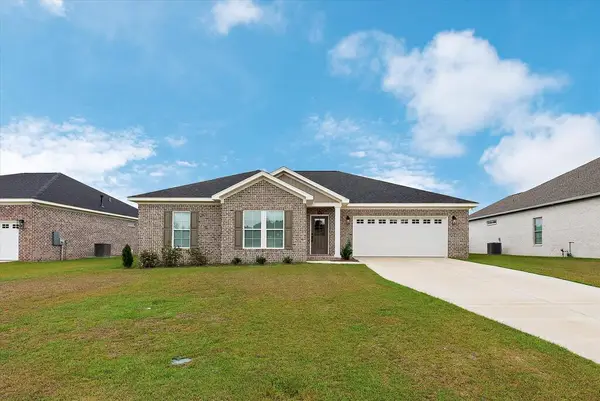 $285,000Active3 beds 2 baths1,820 sq. ft.
126 Edgewood Trail, Headland, AL 36345
MLS# 214784Listed by: TOM WEST COMPANY, INC. - New
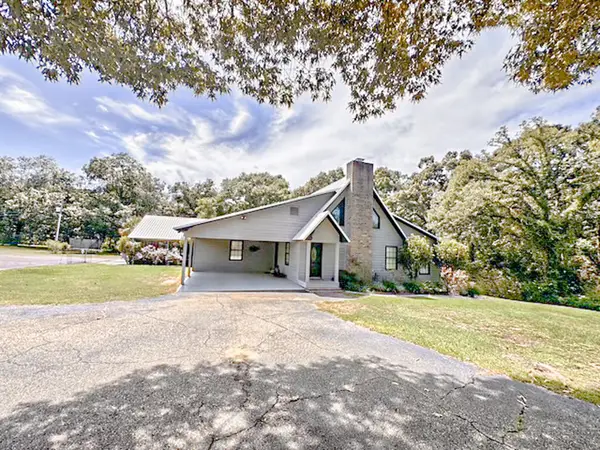 $725,500Active4 beds 4 baths2,376 sq. ft.
470 County Road 87, Headland, AL 36345
MLS# 214776Listed by: POWERS REALTY GROUP - New
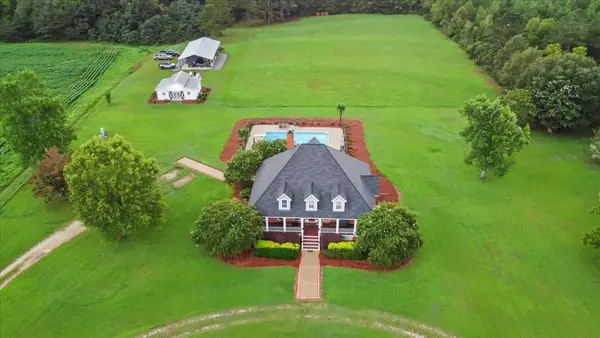 $629,000Active3 beds 3 baths3,637 sq. ft.
900 County Road 165, Headland, AL 36345
MLS# 214773Listed by: KELLER WILLIAMS SOUTHEAST ALABAMA - New
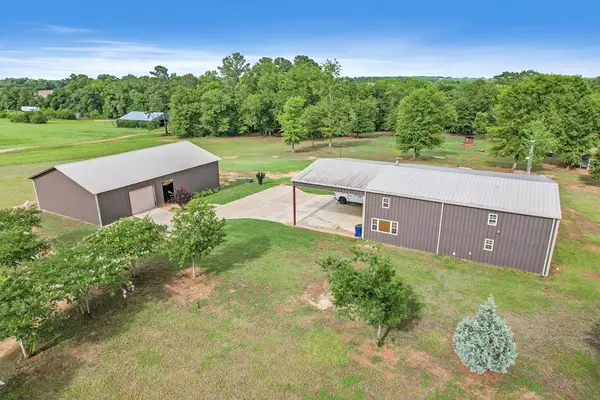 $525,000Active3 beds 3 baths2,891 sq. ft.
407 County Road 17, Headland, AL 36345
MLS# 214746Listed by: LAN DARTY REAL ESTATE & DEVELOPMENT - New
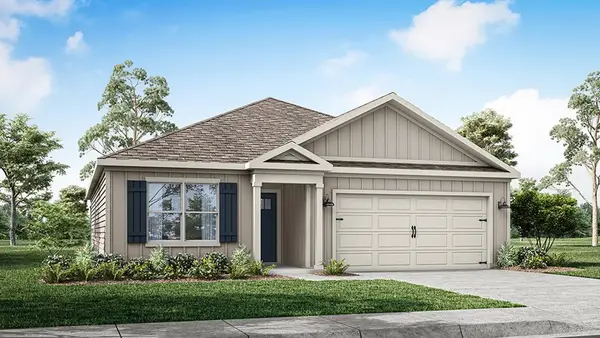 $254,400Active3 beds 2 baths1,618 sq. ft.
105 Asher Circle, Headland, AL 36345
MLS# 214741Listed by: DHI REALTY - New
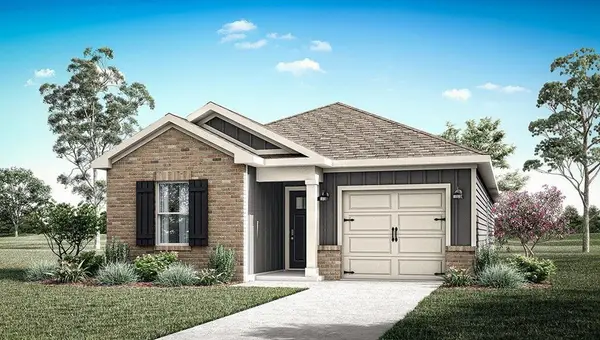 $231,900Active4 beds 2 baths1,504 sq. ft.
120 Aubrey Avenue, Headland, AL 36345
MLS# 214742Listed by: DHI REALTY  $321,900Active3 beds 2 baths1,810 sq. ft.
102 Scarlett Oak, Headland, AL 36345
MLS# 214723Listed by: TOM WEST COMPANY, INC.


Protect your home and budget from life's surprises with an Assurant Home Warranty, backed by a partner that supports you through every step of homeownership. Explore Plans.
© 2023 - 2026 ERA Franchise Systems LLC. All rights reserved. ERA Franchise Systems LLC fully supports the principles of the Fair Housing Act and the Equal Opportunity Act. ERA, ERA Real Estate powered, and their respective logos are registered service marks of ERA Franchise Systems LLC. Each office is independently owned and operated.