
14885 Hwy 46, Heflin, AL 36264
Local realty services provided by:ERA Towne Square Realty, Inc.
Listed by: brenda robinson
Office: northwest realty company
MLS#:10802917
Source:METROMLS
Price summary
- Price:$289,900
- Price per sq. ft.:$181.19
About this home
Beautiful 3-bedroom, 2 full bath new construction home on 1.23 surveyed acres located in the Ranburne School District! Featuring a spacious living/dining area with vaulted ceiling, recessed lighting, ceiling fans and LVP flooring throughout the home. Kitchen with vaulted ceiling, ceiling fans, counter-height island, plentiful white soft- close cabinetry throughout the home, granite counter tops, stainless appliances, stainless sink with pull-down faucet and a corner cabinet with rotating pull-out shelves. Master bedroom features a tray ceiling, ceiling fan, recessed lighting and a large walk-in closet. Master bathroom has a soaking tub with floor mounted faucet, a handheld shower and also a separate walk-in shower with built-in shelf and a dual vanity with granite countertop. The concrete front and back porches fun the full length of the house making each a great place for relaxing and entertaining. Front porch has recessed lighting and back porch has multiple ceiling fans. Grass has been planted near the house and starting to grow!...
Contact an agent
Home facts
- Year built:2026
- Subdivision & Development:None
- Listing ID #:10802917
- Updated:September 06, 2026 at 11:02 AM
Rooms and interior
- Bedrooms:3
- Total bathrooms:2
- Full bathrooms:2
- Flooring:Vinyl
- Bathrooms Description:Double Vanity, Separate Shower, Soaking Tub
- Kitchen Description:Dishwasher, Microwave, Oven/Range (Combo), Refrigerator, Stainless Steel Appliance(s)
- Bedroom Description:Split Bedroom Plan
- Living area:1,600 sq. ft.
Heating and cooling
- Cooling:Heat Pump
- Heating:Heat Pump
Structure and exterior
- Roof:Composition
- Year built:2026
- Building area:1,600 sq. ft.
- Lot area:1.23 Acres
- Lot Features:Open Lot
- Architectural Style:Traditional
- Construction Materials:Vinyl Siding
- Levels:1 Story
Schools
- High school:Ranburne
- Middle school:Ranburne
- Elementary school:Ranburne
Utilities
- Water:Public, Water Available
- Sewer:Septic Tank
Finances and disclosures
- Price:$289,900
- Price per sq. ft.:$181.19
- Tax amount:$2,000 (2026)
Features and amenities
- Appliances:Dishwasher, Electric Water Heater, Microwave, Oven/Range (Combo), Refrigerator, Stainless Steel Appliance(s)
- Laundry features:In Kitchen, Laundry
- Amenities:Electric Water Heater, Pulldown Attic Stairs
Parking
- Parking description:Off Street Parking
 2026 Georgia MLS. All rights reserved. Information Deem Reliable But Not Guaranteed September 6, 2026
New listings near 14885 Hwy 46
- New
 $229,900Active3 beds 3 baths2,184 sq. ft.
74 Adams Street, Heflin, AL 36264
MLS# 10840401Listed by: Metro West Realty Group LLC - New
 $499,900Active123 Acres
0 County Road 25, Heflin, AL 36264
MLS# 590102Listed by: EXP REALTY, LLC. - New
 $520,000Active5 beds 4 baths6,107 sq. ft.
106 ANNA RIDGE DRIVE, Heflin, AL 36264
MLS# 21464062Listed by: TRIPLE R REAL ESTATE - New
 $325,000Active4 beds 2 baths2,200 sq. ft.
3443 County Road 60, Heflin, AL 36264
MLS# 10839437Listed by: SmallTown Real Estate - New
 $220,000Active20 Acres
5967 County Road 19 #LOT 1, Heflin, AL 36264
MLS# 10839448Listed by: Triple R Real Estate LLC - New
 $154,000Active14 Acres
5967 County Road 19 #LOT 2, Heflin, AL 36264
MLS# 10839485Listed by: Triple R Real Estate LLC - New
 $220,000Active20 Acres
5967 COUNTY ROAD 19, Heflin, AL 36264
MLS# 21464041Listed by: TRIPLE R REAL ESTATE - New
 $154,000Active14 Acres
5967 COUNTY ROAD 19, Heflin, AL 36264
MLS# 21464047Listed by: TRIPLE R REAL ESTATE 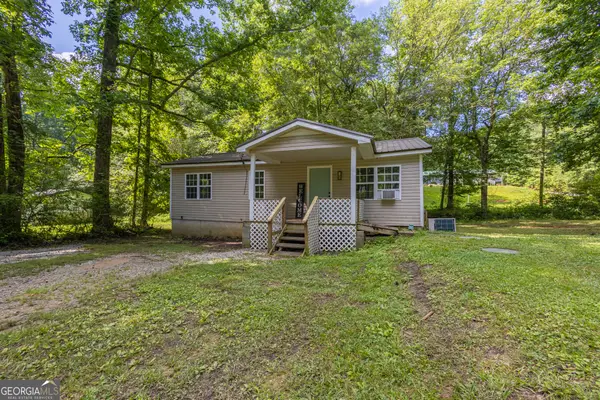 $149,000Active3 beds 1 baths869 sq. ft.
717 County Road 137, Heflin, AL 36264
MLS# 10787421Listed by: Magnolia Realty Co.- New
 $349,900Active3 beds 2 baths1,500 sq. ft.
877 BEDWELL STREET, Heflin, AL 36264
MLS# 21463992Listed by: SOUTHERN HOMETOWN SELLING, LLC


Protect your home and budget from life's surprises with an Assurant Home Warranty, backed by a partner that supports you through every step of homeownership. Explore Plans.
© 2023 - 2026 ERA Franchise Systems LLC. All rights reserved. ERA Franchise Systems LLC fully supports the principles of the Fair Housing Act and the Equal Opportunity Act. ERA, ERA Real Estate powered, and their respective logos are registered service marks of ERA Franchise Systems LLC. Each office is independently owned and operated.