
227 Bennett Street, Heflin, AL 36264
Local realty services provided by:ERA Kings Bay Realty
227 Bennett Street,Heflin, AL 36264
$279,000
- 3 Beds
- 2 Baths
- 1,638 sq. ft.
- Single family
- Active
Listed by: stacey wylie
Office: century 21 novus realty
MLS#:10834176
Source:METROMLS
Price summary
- Price:$279,000
- Price per sq. ft.:$170.33
About this home
Southern charm meets fresh, modern updates right in the heart of Heflin! Tucked along one of the area's most desirable streets and sitting pretty on a double lot, this beautifully remodeled home has been thoughtfully updated from top to bottom while keeping all the character that makes a house feel like home. Inside, you'll find real hardwood floors, a gorgeous stone fireplace framed by built-ins, an inviting eat-in kitchen, new tile flooring, vanities, appliances, interior doors, paint, and LED lighting throughout. Behind the scenes, the big-ticket items are already handled with new plumbing, electrical, HVAC, siding, and a tankless water heater. Step outside to the brand-new back deck with plenty of room to enjoy that extra-large lot. With city water, city sewer, and natural gas, this one gives you the charm of an established Heflin home with the peace of mind of nearly everything being new. Move right in, slow down, and enjoy a little Southern living right in town.
Contact an agent
Home facts
- Year built:1955
- Subdivision & Development:None
- Listing ID #:10834176
- Updated:September 06, 2026 at 11:02 AM
Rooms and interior
- Bedrooms:3
- Total bathrooms:2
- Full bathrooms:2
- Flooring:Hardwood, Tile
- Bathrooms Description:Tile Bath
- Kitchen Description:Breakfast Area, Dishwasher, Oven/Range (Combo), Stainless Steel Appliance(s)
- Bedroom Description:Master On Main Level
- Living area:1,638 sq. ft.
Heating and cooling
- Cooling:Ceiling Fan(s), Central Air
- Heating:Central
- Central air:Yes
Structure and exterior
- Roof:Composition
- Year built:1955
- Building area:1,638 sq. ft.
- Lot area:0.47 Acres
- Lot Features:Level, Sloped
- Architectural Style:Ranch
- Construction Materials:Vinyl Siding
- Exterior Features:Deck
- Foundation Description:Slab
- Levels:1 Story
Schools
- High school:Cleburne
- Middle school:Cleburne
- Elementary school:Cleburne
Utilities
- Water:Public
- Sewer:Public Sewer
Finances and disclosures
- Price:$279,000
- Price per sq. ft.:$170.33
Features and amenities
- Appliances:Dishwasher, Oven/Range (Combo), Stainless Steel Appliance(s)
- Laundry features:In Hall, Laundry
- Amenities:Bookcases
Parking
- Total parking spaces:2
- Parking description:Attached, Carport
 2026 Georgia MLS. All rights reserved. Information Deem Reliable But Not Guaranteed September 6, 2026
New listings near 227 Bennett Street
- New
 $229,900Active3 beds 3 baths2,184 sq. ft.
74 Adams Street, Heflin, AL 36264
MLS# 10840401Listed by: Metro West Realty Group LLC - New
 $499,900Active123 Acres
0 County Road 25, Heflin, AL 36264
MLS# 590102Listed by: EXP REALTY, LLC. - New
 $520,000Active5 beds 4 baths6,107 sq. ft.
106 ANNA RIDGE DRIVE, Heflin, AL 36264
MLS# 21464062Listed by: TRIPLE R REAL ESTATE - New
 $325,000Active4 beds 2 baths2,200 sq. ft.
3443 County Road 60, Heflin, AL 36264
MLS# 10839437Listed by: SmallTown Real Estate - New
 $220,000Active20 Acres
5967 County Road 19 #LOT 1, Heflin, AL 36264
MLS# 10839448Listed by: Triple R Real Estate LLC - New
 $154,000Active14 Acres
5967 County Road 19 #LOT 2, Heflin, AL 36264
MLS# 10839485Listed by: Triple R Real Estate LLC - New
 $220,000Active20 Acres
5967 COUNTY ROAD 19, Heflin, AL 36264
MLS# 21464041Listed by: TRIPLE R REAL ESTATE - New
 $154,000Active14 Acres
5967 COUNTY ROAD 19, Heflin, AL 36264
MLS# 21464047Listed by: TRIPLE R REAL ESTATE 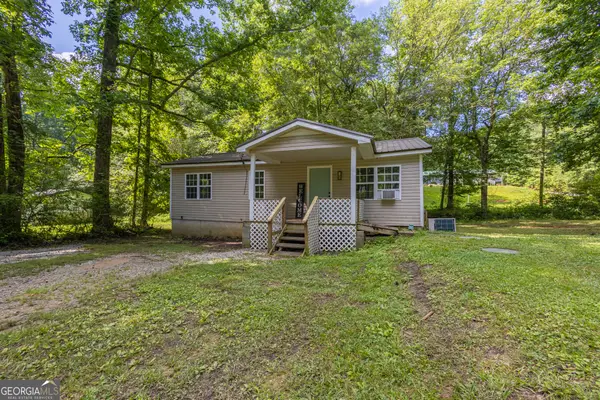 $149,000Active3 beds 1 baths869 sq. ft.
717 County Road 137, Heflin, AL 36264
MLS# 10787421Listed by: Magnolia Realty Co.- New
 $349,900Active3 beds 2 baths1,500 sq. ft.
877 BEDWELL STREET, Heflin, AL 36264
MLS# 21463992Listed by: SOUTHERN HOMETOWN SELLING, LLC


Protect your home and budget from life's surprises with an Assurant Home Warranty, backed by a partner that supports you through every step of homeownership. Explore Plans.
© 2023 - 2026 ERA Franchise Systems LLC. All rights reserved. ERA Franchise Systems LLC fully supports the principles of the Fair Housing Act and the Equal Opportunity Act. ERA, ERA Real Estate powered, and their respective logos are registered service marks of ERA Franchise Systems LLC. Each office is independently owned and operated.