
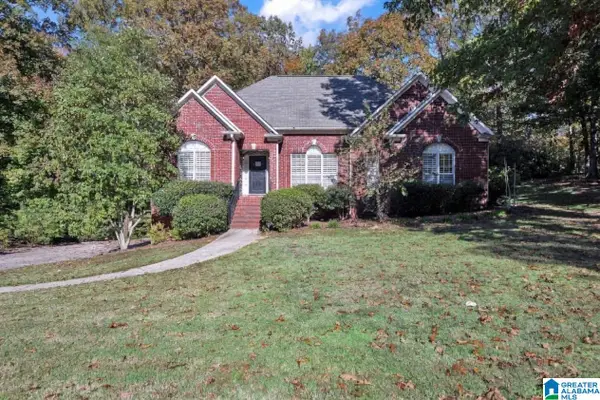
2838 BRIDLEWOOD TERRACE, Helena, AL 35080
Local realty services provided by:ERA King Real Estate Company, Inc.
Listed by: missy heard
Office: realtysouth-otm-acton rd
MLS#:21470055
Source:AL_BAMLS
Price summary
- Price:$350,000
- Price per sq. ft.:$172.58
About this home
Welcome to this beautifully maintained 4-bedroom, 2.5-bath home offering spacious living, thoughtful updates, and a fantastic location. The newly renovated eat-in kitchen (2025) is a standout, featuring gorgeous granite countertops, new cabinetry, LED lighting, and high-end stainless steel appliances. Upstairs, you'll find all four bedrooms, including an oversized primary suite with a private sitting area, ensuite bath, and generous walk-in closet. A convenient main-level laundry room and half bath add everyday practicality, while a chair lift provides easier access between floors. Additional improvements include new double-pane windows (2020) and garage doors with openers (2025). Enjoy the beautifully landscaped yard, fenced backyard, 2-car garage, and ample driveway parking. Located in the desirable Bridlewood community, zoned for Helena schools, and convenient to shopping, dining, and local amenities!
Contact an agent
Home facts
- Year built:1994
- Listing ID #:21470055
- Added:2 day(s) ago
- Updated:November 15, 2026 at 05:09 PM
Rooms and interior
- Bedrooms:4
- Total bathrooms:3
- Full bathrooms:2
- Half bathrooms:1
- Flooring:Carpet, Hardwood Laminate, Tile Floor
- Dining Description:Dining Room
- Bathrooms Description:Garden Tub, Separate Shower, Shared Bath, Tub/Shower Combo
- Kitchen Description:Dishwasher Built-In, Eating Area, Microwave Built-In, Oven-Electric, Pantry, Self-Cleaning, Some Stainless Appliances, Stone Counter, Stove-Electric
- Bedroom Description:Sitting Area in Master, Walk-In Closets
- Living area:2,028 sq. ft.
Heating and cooling
- Cooling:Central
- Heating:Central
Structure and exterior
- Year built:1994
- Building area:2,028 sq. ft.
- Lot area:0.21 Acres
- Exterior Features:Fenced Yard, Open Patio, Porch
- Foundation Description:Slab
- Levels:2 Stories
Schools
- High school:HELENA
- Middle school:HELENA
- Elementary school:HELENA
Utilities
- Water:Public Water
- Sewer:Sewer Connected
Finances and disclosures
- Price:$350,000
- Price per sq. ft.:$172.58
Features and amenities
- Appliances:Dishwasher Built-In, Microwave Built-In, Oven - Electric, Some Stainless Appliances, Stove - Electric
- Laundry features:Dryer-Electric, Laundry in Middle Level, Washer Hookup
- Amenities:Pull-Down Attic, Sidewalks, Smooth Ceilings, Street Lights
Parking
- Parking description:Attached, Driveway Parking, Parking (MLVL)
- Garage spaces:2
New listings near 2838 BRIDLEWOOD TERRACE
- New
 $319,900Active4 beds 4 baths1,944 sq. ft.
2781 COALMONT ROAD, Helena, AL 35080
MLS# 21470191Listed by: KELLER WILLIAMS REALTY HOOVER - New
 $464,900Active4 beds 3 baths1,995 sq. ft.
441 RIVERWOODS COURT, Helena, AL 35080
MLS# 21470030Listed by: HARRIS DOYLE HOMES - New
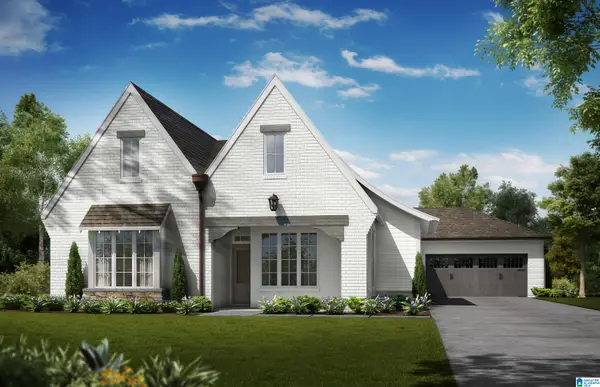
 $344,900Active3 beds 2 baths1,699 sq. ft.
7296 BAYBERRY ROAD, Helena, AL 35022
MLS# 21469968Listed by: ALABAMA REALTY SERVICING INC - New
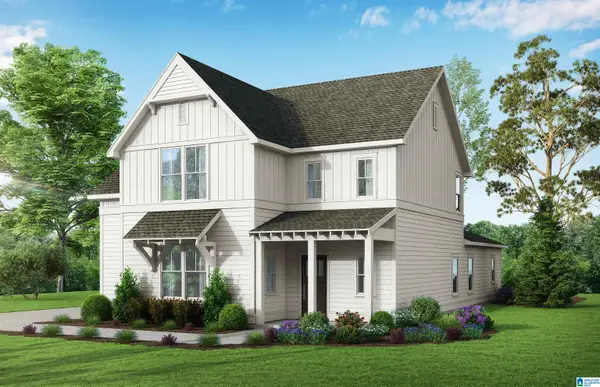
 $486,000Active3 beds 2 baths2,254 sq. ft.
450 RIVERWOODS COURT, Helena, AL 35080
MLS# 21469956Listed by: HARRIS DOYLE HOMES - New
 $509,000Active4 beds 4 baths2,725 sq. ft.
446 RIVERWOODS COURT, Helena, AL 35080
MLS# 21469949Listed by: HARRIS DOYLE HOMES - New
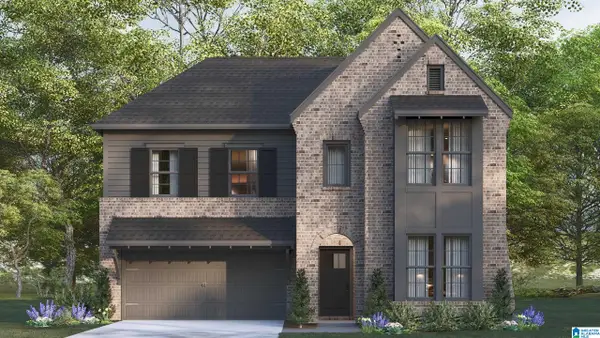
 $525,000Active4 beds 3 baths2,850 sq. ft.
442 RIVERWOODS COURT, Helena, AL 35080
MLS# 21469945Listed by: HARRIS DOYLE HOMES - New
 $507,500Active4 beds 3 baths2,738 sq. ft.
437 RIVERWOODS COURT, Helena, AL 35080
MLS# 21469930Listed by: HARRIS DOYLE HOMES - New
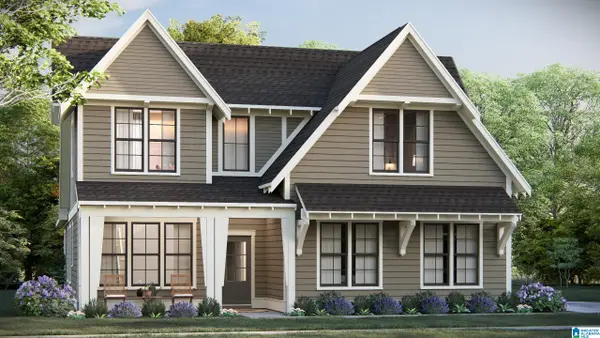 $520,000Active4 beds 3 baths2,841 sq. ft.
445 RIVERWOODS COURT, Helena, AL 35080
MLS# 21469915Listed by: HARRIS DOYLE HOMES 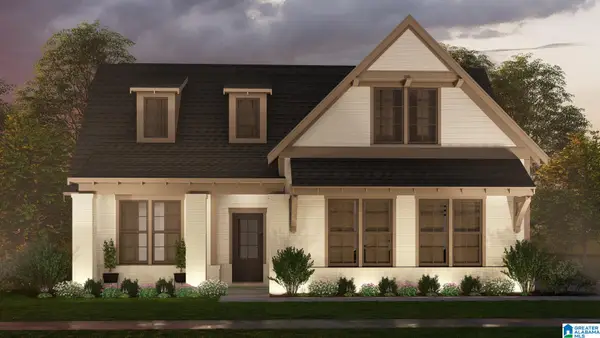 $487,200Pending4 beds 3 baths2,009 sq. ft.
200 RIVERWOODS PLACE, Helena, AL 35080
MLS# 21469882Listed by: HARRIS DOYLE HOMES


Protect your home and budget from life's surprises with an Assurant Home Warranty, backed by a partner that supports you through every step of homeownership. Explore Plans.
© 2023 - 2026 ERA Franchise Systems LLC. All rights reserved. ERA Franchise Systems LLC fully supports the principles of the Fair Housing Act and the Equal Opportunity Act. ERA, ERA Real Estate powered, and their respective logos are registered service marks of ERA Franchise Systems LLC. Each office is independently owned and operated.