
400 RIVER CREST DRIVE N, Helena, AL 35080
Local realty services provided by:ERA King Real Estate Company, Inc.
Listed by: david emory
Office: arc realty vestavia
MLS#:21466892
Source:AL_BAMLS
Price summary
- Price:$349,000
- Price per sq. ft.:$185.94
About this home
The one everyone looks for!! 4 sides Brick with Vinyl Windows and Eves for low maintenance. All one level with split Bedrooms. Glamour bath connects the Owners BR which also has a big Walkin Closet. Guest Bedrooms also have nice Closets and tall Ceilings. 4th Bedroom is a multi-purpose room in the Front of the house that can also be set up as a great Office or Den. VERY open Plan with Vaulted Great Room that connects directly to the very large Kitchen and Breakfast area which also has a Vaulted Ceiling. Formal Dining Room also opens to the main living area. Right off the Kitchen is the Laundry Room that connects to the 2 Car Garage. Outside you will find a covered patio, flat fenced corner Lot and complete privacy in the back. Hardwood type flooring in the Great Room, 4thBR/Office and Foyer. Vinyl Tile in the Kitchen ad Carpet in the Bedrooms. Shows extremely well and located so close to the New Helena High School. Sidewalks throughout the area and so close to all of Helena's best.
Contact an agent
Home facts
- Year built:2010
- Listing ID #:21466892
- Added:2 day(s) ago
- Updated:October 08, 2026 at 03:50 AM
Rooms and interior
- Bedrooms:4
- Total bathrooms:2
- Full bathrooms:2
- Flooring:Carpet, Hardwood Laminate, Vinyl
- Dining Description:Dining Room
- Bathrooms Description:Garden Tub, Linen Closet, Separate Shower, Tub/Shower Combo
- Kitchen Description:Breakfast Bar, Dishwasher Built-In, Disposal, Eating Area, Laminate Counter, Microwave Built-In, Pantry, Refrigerator, Self-Cleaning, Stove-Electric
- Bedroom Description:Split Bedrooms, Walk-In Closets
- Living area:1,877 sq. ft.
Heating and cooling
- Cooling:Central, Heat Pump
- Heating:Central, Heat Pump
Structure and exterior
- Year built:2010
- Building area:1,877 sq. ft.
- Lot area:0.21 Acres
- Lot Features:Corner Lot, Cul-de-sac, Some Trees, Subdivision
- Construction Materials:4 Sides Brick, Siding-Vinyl
- Exterior Features:Covered Patio, Fenced Yard, Open Patio, Porch, Sprinkler System
- Foundation Description:Slab
- Levels:1 Story
Schools
- High school:HELENA
- Middle school:HELENA
- Elementary school:HELENA
Utilities
- Water:Public Water
- Sewer:Sewer Connected
Finances and disclosures
- Price:$349,000
- Price per sq. ft.:$185.94
Features and amenities
- Appliances:Dishwasher Built-In, Disposal, Microwave Built-In, Refrigerator, Stove - Electric
- Laundry features:Dryer-Electric, Laundry in Middle Level, Washer Hookup
- Amenities:Cathedral/Vaulted, Clubhouse, Crown Molding, Private Lake, Pull-Down Attic, Recess Lighting, Sidewalks, Smooth Ceilings, Sprinkler System, Street Lights
- Pool features:Community, In-Ground, Pool
Parking
- Parking description:Attached, Driveway Parking, Off Street Parking, Parking (MLVL)
- Garage spaces:2
New listings near 400 RIVER CREST DRIVE N
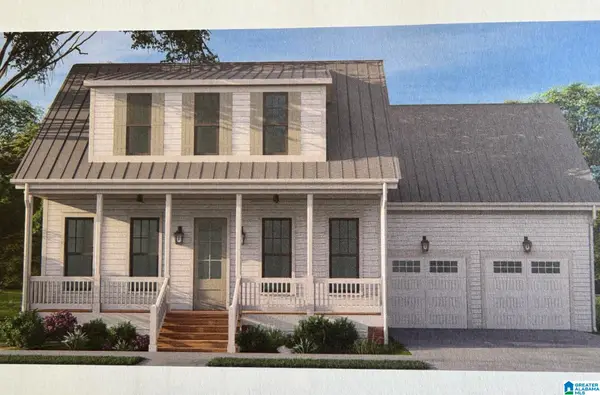 $597,900Pending5 beds 4 baths3,685 sq. ft.
1052 WILTSHIRE LANE, Helena, AL 35080
MLS# 21466994Listed by: INGRAM & ASSOCIATES, LLC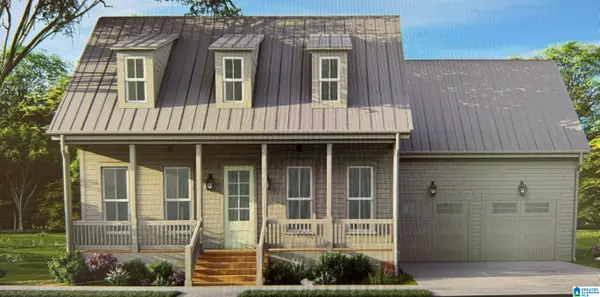 $584,900Pending5 beds 4 baths3,748 sq. ft.
1016 WILTSHIRE LANE, Helena, AL 35080
MLS# 21466998Listed by: INGRAM & ASSOCIATES, LLC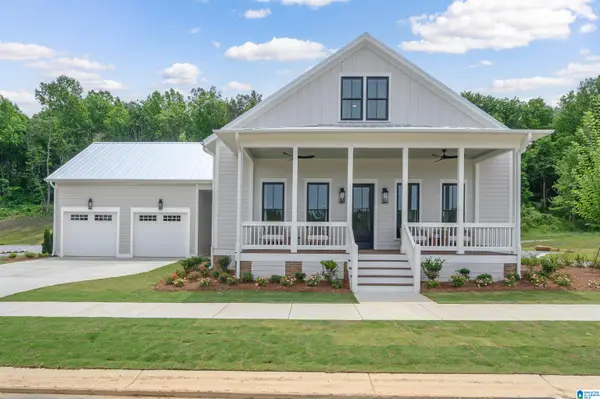 $644,900Pending5 beds 4 baths3,697 sq. ft.
1028 WILTSHIRE LANE, Helena, AL 35080
MLS# 21466848Listed by: INGRAM & ASSOCIATES, LLC $579,900Pending4 beds 4 baths3,238 sq. ft.
1032 WILTSHIRE LANE, Helena, AL 35080
MLS# 21466825Listed by: INGRAM & ASSOCIATES, LLC $597,900Pending5 beds 4 baths3,685 sq. ft.
1036 WILTSHIRE LANE, Helena, AL 35080
MLS# 21466818Listed by: INGRAM & ASSOCIATES, LLC $644,900Pending5 beds 4 baths3,697 sq. ft.
1048 WILTSHIRE LANE, Helena, AL 35080
MLS# 21466819Listed by: INGRAM & ASSOCIATES, LLC- New
 $439,000Active3 beds 2 baths2,148 sq. ft.
244 APPLEFORD ROAD, Helena, AL 35080
MLS# 21466759Listed by: KELLER WILLIAMS REALTY VESTAVIA - New
 $229,900Active2 beds 2 baths1,171 sq. ft.
9149 BROOKLINE LANE, Helena, AL 35080
MLS# 21466723Listed by: RE/MAX ADVANTAGE - New
 $374,900Active4 beds 3 baths2,772 sq. ft.
3674 HELENA ROAD, Helena, AL 35080
MLS# 21466685Listed by: KELLER WILLIAMS REALTY VESTAVIA


Protect your home and budget from life's surprises with an Assurant Home Warranty, backed by a partner that supports you through every step of homeownership. Explore Plans.
© 2023 - 2026 ERA Franchise Systems LLC. All rights reserved. ERA Franchise Systems LLC fully supports the principles of the Fair Housing Act and the Equal Opportunity Act. ERA, ERA Real Estate powered, and their respective logos are registered service marks of ERA Franchise Systems LLC. Each office is independently owned and operated.