
928 JACKSON CIRCLE, Helena, AL 35080
Local realty services provided by:ERA King Real Estate Company, Inc.
Listed by: leigh ann farrington
Office: keller williams realty vestavia
MLS#:21468202
Source:AL_BAMLS
Price summary
- Price:$279,000
- Price per sq. ft.:$180.7
- Monthly HOA dues:$15
About this home
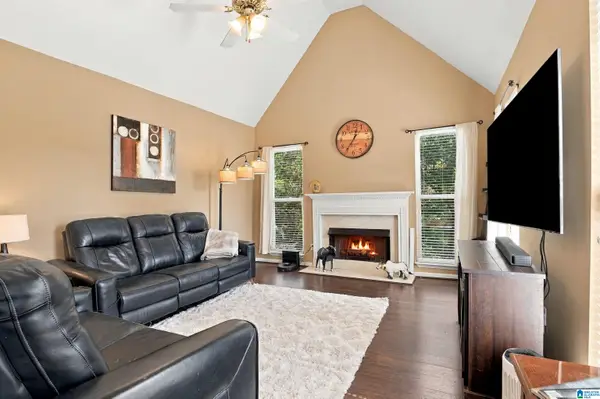
Welcome to 928 Jackson Circle, where classic architectural character meets comfortable, effortless living. Inside, an airy open-concept layout creates a warm, welcoming flow centered around a cozy fireplace—perfect for relaxing evenings or gathering with guests. Vaulted and tray ceilings amplify the sense of space and light, while the main living areas showcase smooth hardwood flooring and soft, neutral tones that adapt easily to any decor style. The adjoining kitchen and dining area make everyday meals and casual entertaining a breeze. Step outside to your private back patio and vast, fully fenced yard—an ideal retreat for quiet outdoor coffee mornings, gardening, or weekend barbecues under the shade. Surrounded by a peaceful suburban setting with surrounding tree-lined vistas, this home delivers the perfect blend of indoor comfort and serene outdoor living.
Contact an agent
Home facts
- Year built:1997
- Listing ID #:21468202
- Added:1 day(s) ago
- Updated:October 21, 2026 at 10:31 AM
Rooms and interior
- Bedrooms:3
- Total bathrooms:2
- Full bathrooms:2
- Flooring:Carpet, Hardwood Laminate, Tile Floor
- Dining Description:Dining Room
- Bathrooms Description:Jetted Tub, Linen Closet, Separate Shower, Tub/Shower Combo
- Kitchen Description:Dishwasher Built-In, Disposal, Eating Area, Laminate Counter, Microwave Built-In, Refrigerator, Some Stainless Appliances, Stove-Electric
- Bedroom Description:Walk-In Closets
- Living area:1,544 sq. ft.
Heating and cooling
- Cooling:Central, Electric
- Heating:Central, Electric
Structure and exterior
- Year built:1997
- Building area:1,544 sq. ft.
- Lot area:0.14 Acres
- Lot Features:Cul-de-sac, Subdivision
- Construction Materials:Siding-Wood, Stucco
- Exterior Features:Fenced Yard, Open Patio
- Foundation Description:Slab
- Levels:1 Story
Schools
- High school:HELENA
- Middle school:HELENA
- Elementary school:HELENA
Utilities
- Water:Public Water
- Sewer:Sewer Connected
Finances and disclosures
- Price:$279,000
- Price per sq. ft.:$180.7
Features and amenities
- Appliances:Dishwasher Built-In, Disposal, Microwave Built-In, Refrigerator, Some Stainless Appliances, Stove - Electric
- Laundry features:Dryer-Electric, Laundry in Middle Level, Washer Hookup
- Amenities:Cathedral/Vaulted, Pull-Down Attic, Smooth Ceilings, Trey Ceilings
Parking
- Parking description:Assigned, Attached, Parking (MLVL)
- Garage spaces:2
New listings near 928 JACKSON CIRCLE
- New
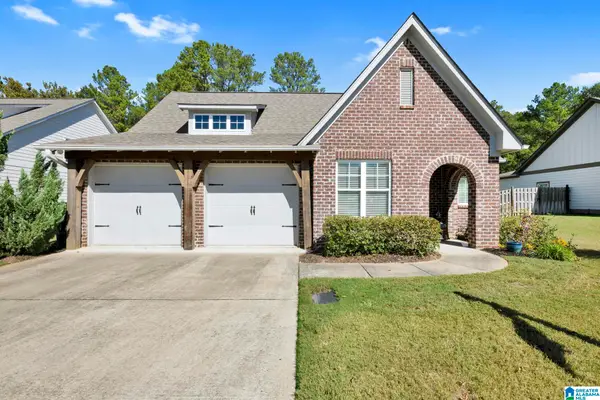 $410,000Active3 beds 2 baths1,791 sq. ft.
732 HELENA STATION DRIVE, Helena, AL 35080
MLS# 21467979Listed by: EXPERT REALTY, INC 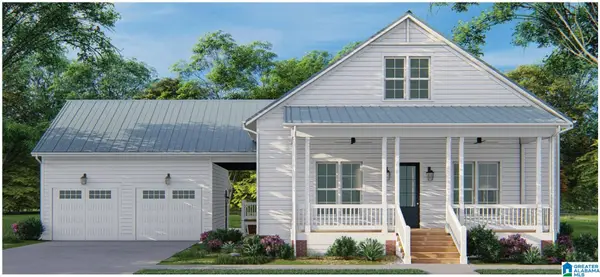 $579,900Pending4 beds 4 baths3,238 sq. ft.
1020 WILTSHIRE LANE, Helena, AL 35080
MLS# 21467695Listed by: INGRAM & ASSOCIATES, LLC- New
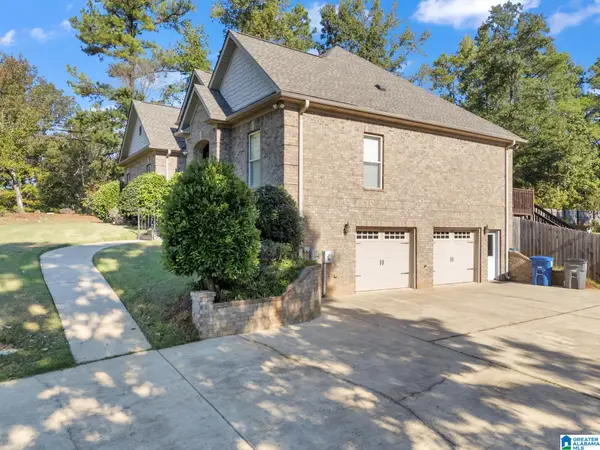 $399,900Active3 beds 3 baths1,945 sq. ft.
1001 ASBURY CIRCLE, Helena, AL 35022
MLS# 21467693Listed by: GOAL REALTY LLC 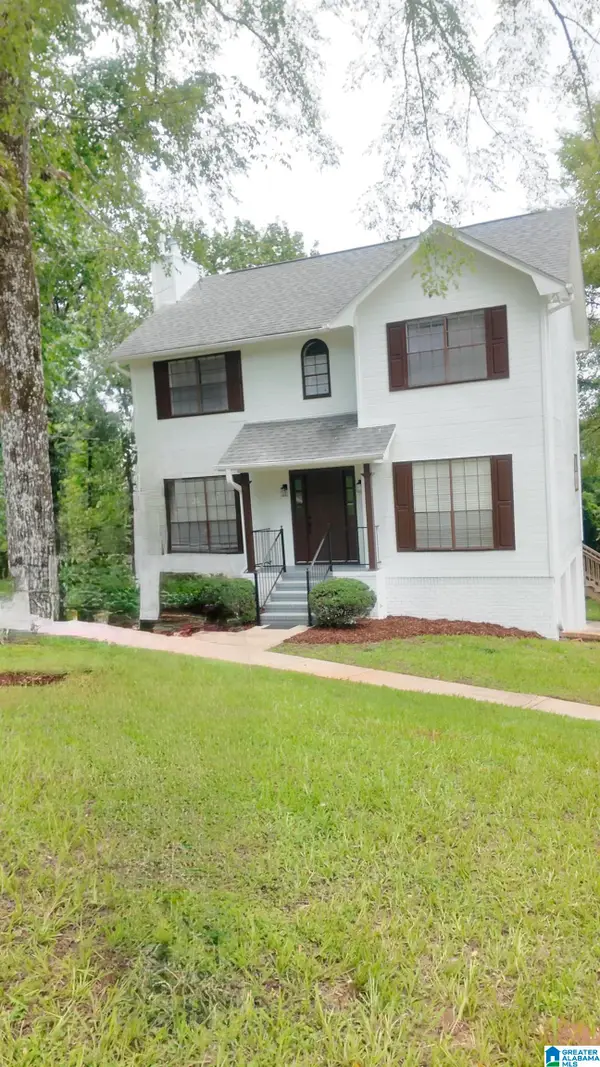 $299,900Active3 beds 3 baths2,388 sq. ft.
7810 S VIEW LANE, Helena, AL 35022
MLS# 21457418Listed by: EXP REALTY LLC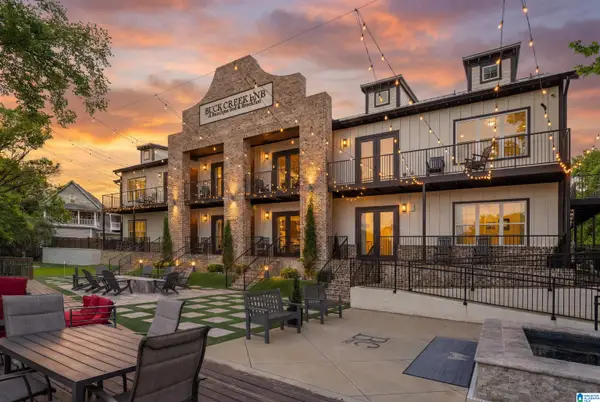 $540,000Pending3 beds 2 baths1,200 sq. ft.
49 LAKE DAVIDSON LANE, Helena, AL 35080
MLS# 21467604Listed by: REAL BROKER LLC- New
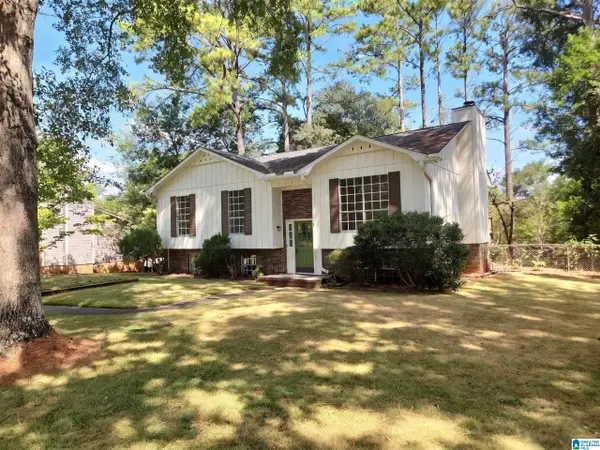 $287,000Active3 beds 2 baths1,626 sq. ft.
4226 PLANTATION PLACE, Helena, AL 35080
MLS# 21467531Listed by: OPENDOOR BROKERAGE LLC - New
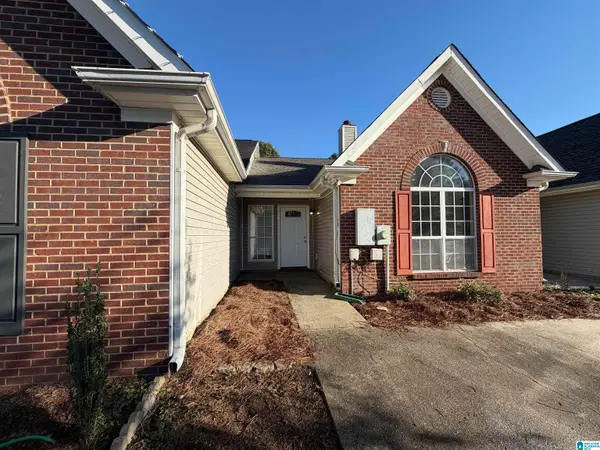 $199,900Active2 beds 2 baths1,213 sq. ft.
205 ROCKY RIDGE DRIVE, Helena, AL 35080
MLS# 21467401Listed by: KELLER WILLIAMS REALTY HOOVER - New
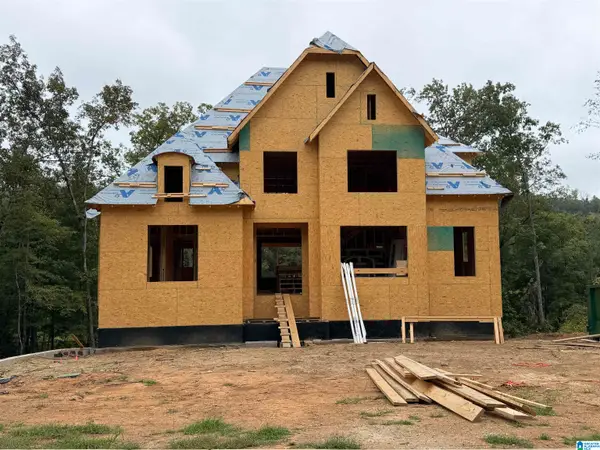 $669,900Active4 beds 4 baths2,731 sq. ft.
4035 LAUREL LAKES WAY, Helena, AL 35022
MLS# 21467391Listed by: ARC REALTY - HOOVER - New
 $299,900Active3 beds 3 baths2,098 sq. ft.
2943 GLEN GATE DRIVE, Helena, AL 35022
MLS# 21467388Listed by: RE/MAX ADVANTAGE


Protect your home and budget from life's surprises with an Assurant Home Warranty, backed by a partner that supports you through every step of homeownership. Explore Plans.
© 2023 - 2026 ERA Franchise Systems LLC. All rights reserved. ERA Franchise Systems LLC fully supports the principles of the Fair Housing Act and the Equal Opportunity Act. ERA, ERA Real Estate powered, and their respective logos are registered service marks of ERA Franchise Systems LLC. Each office is independently owned and operated.