
1410 Co Rd 1716, Holly Pond, AL 35083
Local realty services provided by:ERA Waldrop Real Estate
1410 Co Rd 1716,Holly Pond, AL 35083
$520,000
- 7 Beds
- 4 Baths
- 4,908 sq. ft.
- Single family
- Active
Listed by: lindsey ray
Office: weichert realtors cullman
MLS#:530467
Source:AL_SMLSA
Price summary
- Price:$520,000
- Price per sq. ft.:$93.19
About this home
Escape to your own private retreat with this spacious home nestled on just over 6 acres featuring a private pond, a mix of cleared and wooded acreage, and the privacy you've been searching for. Inside, you'll find a large living room and a spacious kitchen with custom cabinetry offering abundant storage. The main-level primary suite features a glamour bath with a large soaking tub, separate walk-in shower, and walk-in closets. Beautiful hardwood floors flow throughout the main level, which also includes a large laundry room with a utility sink and an attached 2-car garage. Upstairs offers even more living space with a second family room, 3 additional bedrooms, a full bathroom, and a second laundry room, making it perfect for a growing family or guests. Enjoy peaceful views from the oversized back deck, with the perfect blend of open land and mature woods for recreation, gardening, or simply enjoying the outdoors.
Contact an agent
Home facts
- Year built:2000
- Subdivision & Development:None
- Listing ID #:530467
- Added:58 day(s) ago
- Updated:September 30, 2026 at 10:33 AM
Rooms and interior
- Bedrooms:7
- Total bathrooms:4
- Full bathrooms:3
- Half bathrooms:1
- Rooms Total:15
- Flooring:Carpet, Ceramic Tile, Hardwood
- Dining Description:Eat-in Kitchen
- Bathrooms Description:Double Vanity, Primary Shower & Tub, Soaking Tub
- Kitchen Description:Dishwasher, Eat-in Kitchen, Electric Oven, Electric Range, Refrigerator
- Bedroom Description:Primary Bedroom Main, Walk-In Closet(s)
- Living area:4,908 sq. ft.
Heating and cooling
- Cooling:Ceiling Fan(s), Central Air
- Heating:Central
Structure and exterior
- Roof:Architectual/Dimensional
- Year built:2000
- Building area:4,908 sq. ft.
- Lot area:6.2 Acres
- Lot Features:Back Yard, Front Yard, Landscaped, Many Trees, Private
- Architectural Style:Traditional
- Construction Materials:Brick
- Exterior Features:Covered, Deck, Front Porch, Private Yard
- Foundation Description:Crawl Space
- Levels:2 Story
Schools
- High school:Holly Pond
- Middle school:Holly Pond
- Elementary school:Holly Pond
Utilities
- Water:Public, Water Connected
- Sewer:Septic Tank
Finances and disclosures
- Price:$520,000
- Price per sq. ft.:$93.19
- Tax amount:$1,304 (2025)
Features and amenities
- Appliances:Dishwasher, Electric Oven, Electric Range, Refrigerator
- Laundry features:Inside, Main Level, Sink
- Amenities:Ceiling Fan(s), Chandelier, Laminate Counters, Open Floorplan, Primary Bedroom Main, Utility Sink, Vaulted Ceiling(s), Walk-In Closet(s)
Parking
- Parking description:Concrete, Driveway
- Garage:Yes
- Garage spaces:2
New listings near 1410 Co Rd 1716
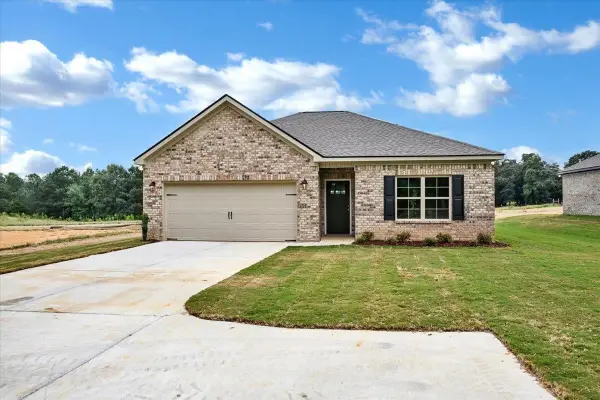 $264,900Active3 beds 2 baths1,500 sq. ft.
3556 Co Rd 1650, Holly Pond, AL 35083
MLS# 531161Listed by: DOYLE REAL ESTATE AGENCY INC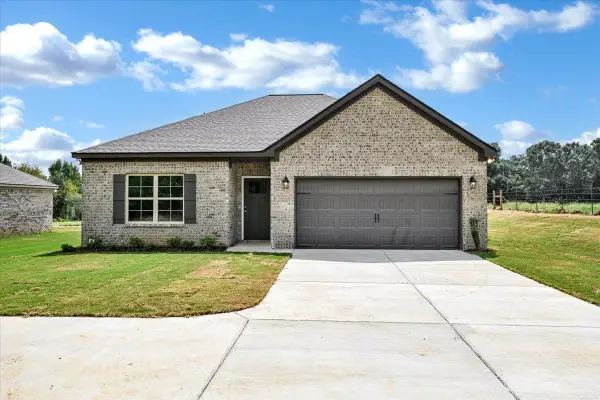 $259,900Active3 beds 2 baths1,500 sq. ft.
3542 Co Rd 1650, Holly Pond, AL 35083
MLS# 531163Listed by: DOYLE REAL ESTATE AGENCY INC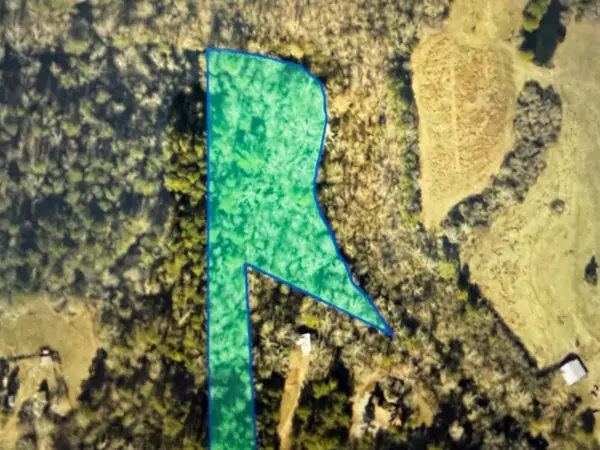 $34,900Active3.71 Acres
0 Co Rd 1728, Holly Pond, AL 35083
MLS# 531158Listed by: SR4 REALTY LLC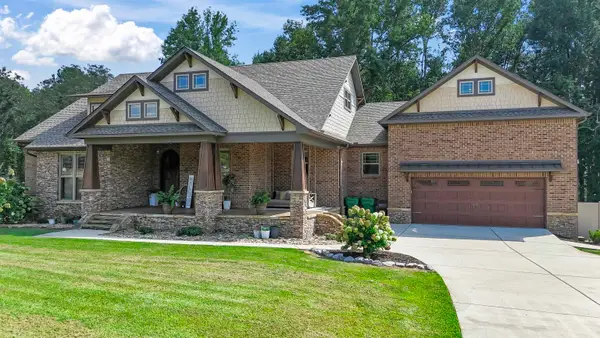 $559,900Pending3 beds 2 baths2,035 sq. ft.
1180 Co Rd 1693, Holly Pond, AL 35083
MLS# 531140Listed by: MARMAC - CULLMAN $129,000Active2 beds 1 baths1,004 sq. ft.
975 Co Rd 695, Holly Pond, AL 35083
MLS# 530858Listed by: DOYLE REAL ESTATE AGENCY INC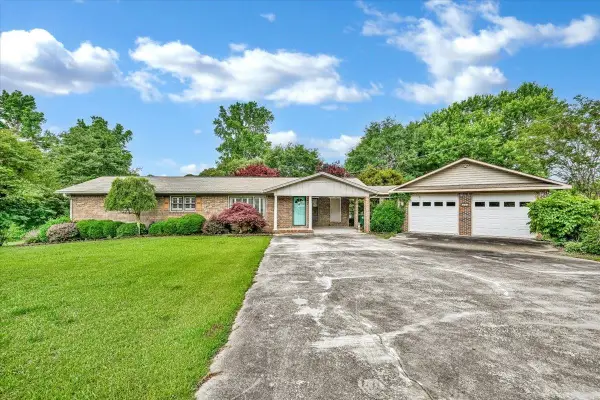 $229,900Pending4 beds 2 baths2,211 sq. ft.
317 Lovers Ln Rd, Holly Pond, AL 35083
MLS# 530497Listed by: DOYLE REAL ESTATE AGENCY INC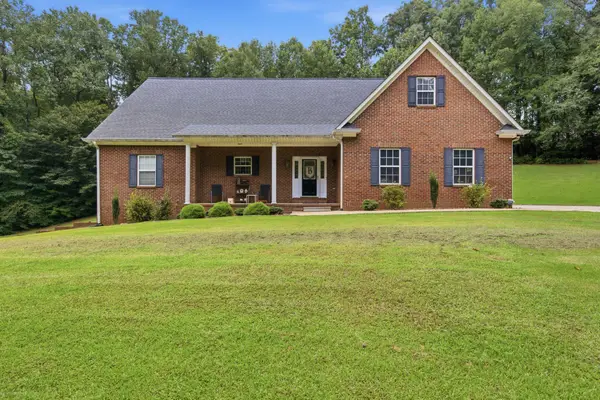 $578,000Active4 beds 4 baths3,528 sq. ft.
441 Lick Creek Rd, Cullman, AL 35055
MLS# 530343Listed by: ALABAMA REALTY GROUP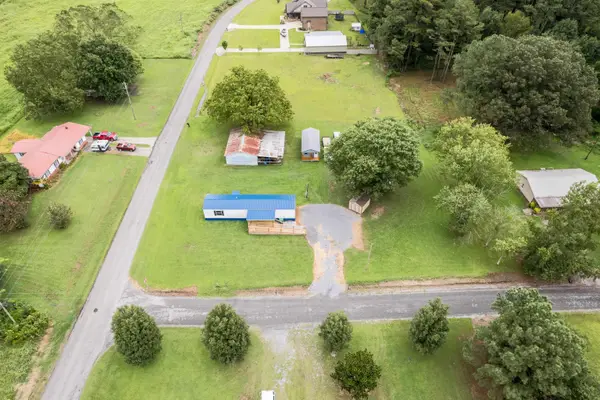 $129,900Pending2 beds 2 baths1,680 sq. ft.
41 Co Rd 1691, Holly Pond, AL 35083
MLS# 530291Listed by: HAPPY HOMES REAL ESTATE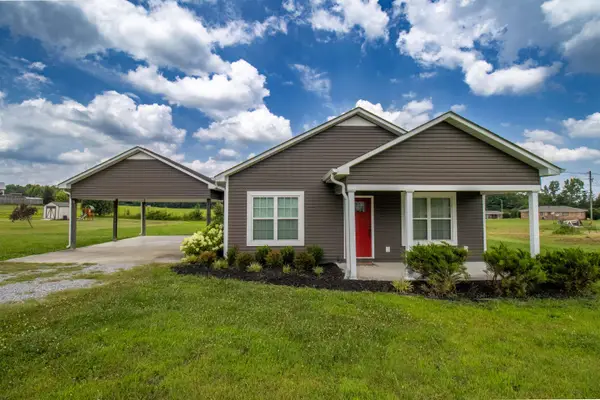 $209,900Active3 beds 2 baths1,188 sq. ft.
901 Brooklyn Rd, Holly Pond, AL 35083
MLS# 529904Listed by: THE JOURNEY HOME REALTY GROUP


Protect your home and budget from life's surprises with an Assurant Home Warranty, backed by a partner that supports you through every step of homeownership. Explore Plans.
© 2023 - 2026 ERA Franchise Systems LLC. All rights reserved. ERA Franchise Systems LLC fully supports the principles of the Fair Housing Act and the Equal Opportunity Act. ERA, ERA Real Estate powered, and their respective logos are registered service marks of ERA Franchise Systems LLC. Each office is independently owned and operated.