
1605 BECKHAM DRIVE, Homewood, AL 35209
Local realty services provided by:ERA King Real Estate Company, Inc.
Listed by: brent griffis
Office: list birmingham
MLS#:21467968
Source:AL_BAMLS
Price summary
- Price:$475,000
- Price per sq. ft.:$210.36
About this home
[see the virtual tour] Set on over half an acre, this three-bedroom, three-bath home enjoys one of the more private lots in Homewood. High vaulted ceilings, a fantastic fireplace, and hardwood floors throughout create a warm, inviting atmosphere. Porches and decks surround the home, offering plenty of space to relax and enjoy its fun, unique setting. You’ll feel like you’re on vacation every day. An easy walk to downtown Homewood and 18th Street, the home is also conveniently located near Homewood Central Park and the pool, with easy access to the Edgewood strip. The spacious primary suite features a large bath and opens onto a private deck, while the lower-level suite includes a second kitchen. A two-car garage is a rare Homewood find, and the backyard and play areas are a kid’s paradise. Sunlight filters through the trees, creating a wonderful setting for morning coffee or afternoon entertaining.
Contact an agent
Home facts
- Year built:1977
- Listing ID #:21467968
- Added:3 day(s) ago
- Updated:October 21, 2026 at 12:45 AM
Rooms and interior
- Bedrooms:3
- Total bathrooms:3
- Full bathrooms:3
- Rooms Total:2
- Flooring:Hardwood
- Dining Description:Dining Room
- Bathrooms Description:Jetted Tub, Separate Shower
- Kitchen Description:Dishwasher Built-In, Stove-Gas, Tile Counter
- Bedroom Description:Walk-In Closets
- Basement Description:Both finished and unfinished, Daylight Basement, Full Basement
- Living area:2,258 sq. ft.
Heating and cooling
- Cooling:Central
- Heating:Central, Gas Heat
Structure and exterior
- Year built:1977
- Building area:2,258 sq. ft.
- Lot area:0.59 Acres
- Construction Materials:Wood
- Exterior Features:Lighting System, Open Deck, Open Patio
- Foundation Description:Basement
- Levels:1 Story
Schools
- High school:HOMEWOOD
- Middle school:HOMEWOOD
- Elementary school:SHADES CAHABA
Utilities
- Water:Public Water
- Sewer:Sewer Connected
Finances and disclosures
- Price:$475,000
- Price per sq. ft.:$210.36
Features and amenities
- Appliances:Dishwasher Built-In, Stove - Gas
- Laundry features:Dryer-Electric, Laundry in Basement, Washer Hookup
- Amenities:Cathedral/Vaulted, Pull-Down Attic, Recess Lighting, Smooth Ceilings
Parking
- Parking description:Driveway Parking, Off Street Parking
- Garage spaces:2
New listings near 1605 BECKHAM DRIVE
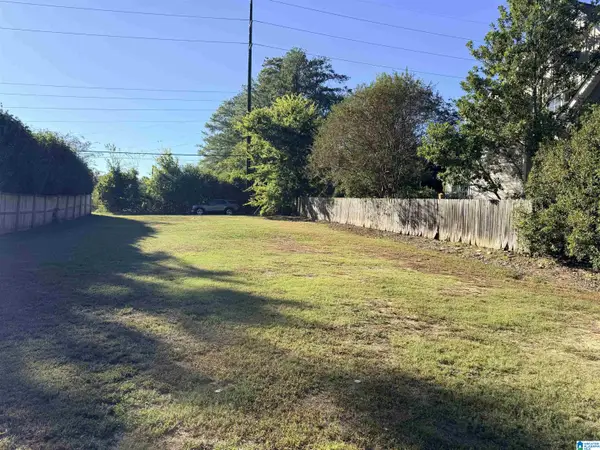 $665,000Pending0.23 Acres
304 CLERMONT DRIVE, Homewood, AL 35209
MLS# 21468092Listed by: REALTYSOUTH-HOMEWOOD- New
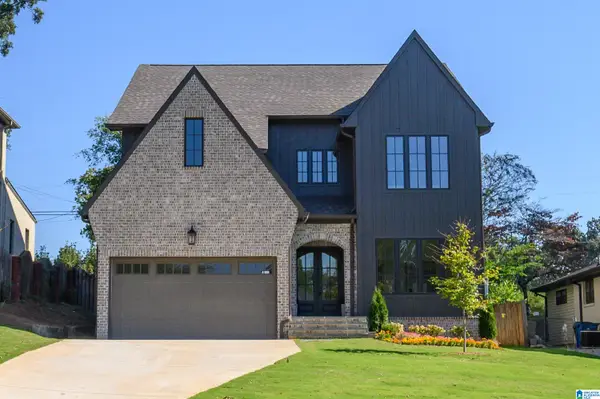 $1,650,000Active5 beds 5 baths4,444 sq. ft.
543 DURHAM DRIVE, Homewood, AL 35209
MLS# 21468052Listed by: LAH SOTHEBY'S INTERNATIONAL REALTY HOMEWOOD - New
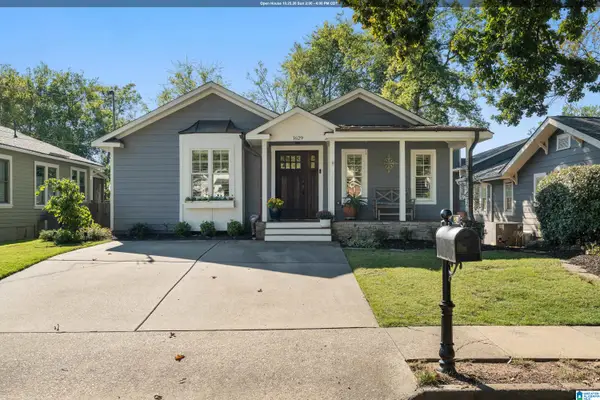 $799,900Active3 beds 2 baths1,680 sq. ft.
1629 MANHATTAN STREET, Homewood, AL 35209
MLS# 21467959Listed by: ARC REALTY MOUNTAIN BROOK - New
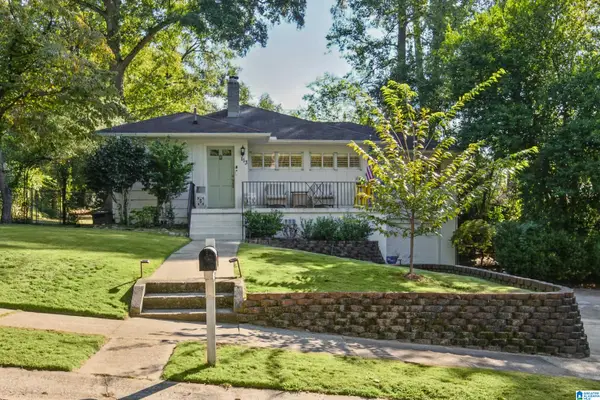 $545,000Active3 beds 2 baths1,490 sq. ft.
113 ROCKAWAY ROAD, Homewood, AL 35209
MLS# 21467844Listed by: LIST BIRMINGHAM - New
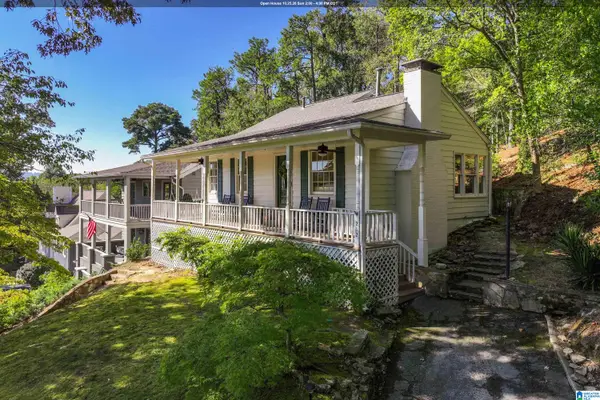 $430,000Active3 beds 2 baths2,290 sq. ft.
212 EDGEVIEW AVENUE, Homewood, AL 35209
MLS# 21467824Listed by: KELLER WILLIAMS REALTY VESTAVIA - New
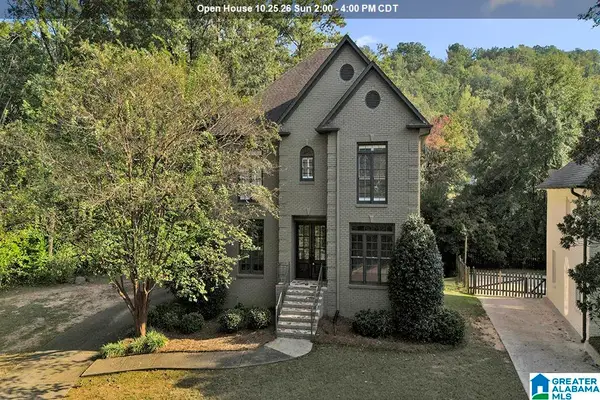 $540,000Active4 beds 3 baths2,824 sq. ft.
304 DELCRIS COURT, Homewood, AL 35226
MLS# 21467820Listed by: ARC REALTY VESTAVIA - New
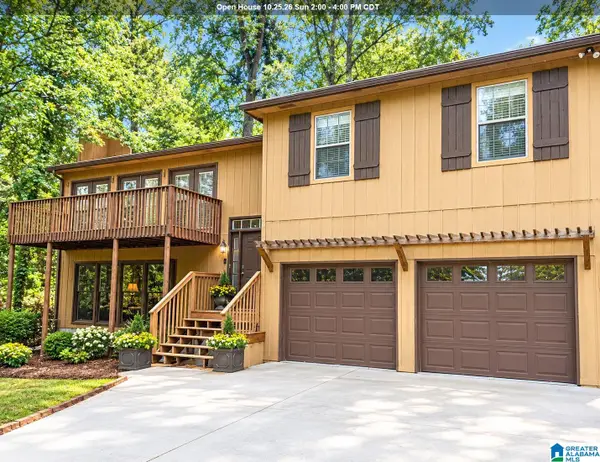 $409,900Active4 beds 3 baths2,200 sq. ft.
1108 FOREST BROOK DRIVE, Homewood, AL 35226
MLS# 21467706Listed by: KELLER WILLIAMS HOMEWOOD - New
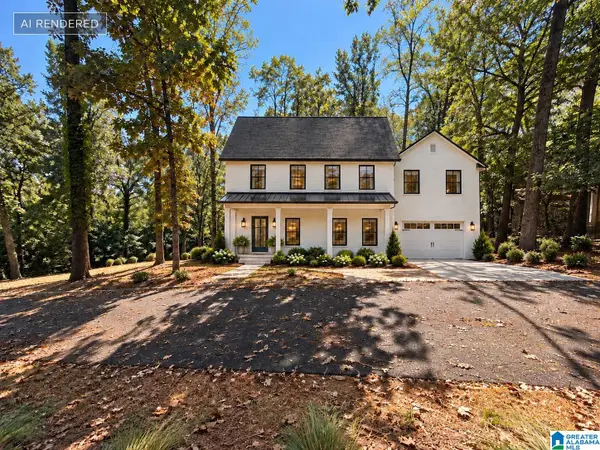 $1,185,000Active5 beds 4 baths3,058 sq. ft.
909 FRISCO STREET, Homewood, AL 35209
MLS# 21467667Listed by: ARC REALTY MOUNTAIN BROOK - New
 $499,000Active4 beds 4 baths2,440 sq. ft.
1624 BARRY AVENUE, Homewood, AL 35209
MLS# 21467650Listed by: LAH SOTHEBY'S INTERNATIONAL REALTY CRESTLINE


Protect your home and budget from life's surprises with an Assurant Home Warranty, backed by a partner that supports you through every step of homeownership. Explore Plans.
© 2023 - 2026 ERA Franchise Systems LLC. All rights reserved. ERA Franchise Systems LLC fully supports the principles of the Fair Housing Act and the Equal Opportunity Act. ERA, ERA Real Estate powered, and their respective logos are registered service marks of ERA Franchise Systems LLC. Each office is independently owned and operated.