
185 VENETIAN WAY, Homewood, AL 35209
Local realty services provided by:ERA King Real Estate Company, Inc.
Upcoming open houses
- Sun, Nov 2212:00 pm - 02:00 pm
Listed by: jill sinclair, donna sinclair
Office: re/max advantage
MLS#:21470612
Source:AL_BAMLS
Price summary
- Price:$599,000
- Price per sq. ft.:$320.66
About this home
OPEN HOUSE, Nov 22nd, 12:00 -2:00 Welcome to this beautifully updated home in the highly sought after Parkside neighborhood! This meticulously well maintained home has been updated throughout. Walk into the large open living room w beautiful hardwood floors & marble gas fireplace. Connected is the dining room, off of the kitchen. The kitchen has quartz countertops, stainless appliances, lots of cabinet space, tile backsplash, floating shelves, eat-in area, coffee bar & pantry. Laundry room sits off of the kitchen. Large master bedroom has french doors to backyard patio & lots of natural light. Master bathroom has gorgeous tile floors, separate vanities with vessel sinks, jetted tub, separate shower & walk-in closet. There are two more large bedrooms, plus full bathroom. The backyard is huge & fully fenced. Covered & uncovered patio. Two car garage w epoxy flooring. Take a walk or short drive to Patriot Park that has a large field & playground, West Homewood pool & tons of restaurants.
Contact an agent
Home facts
- Year built:1995
- Listing ID #:21470612
- Added:1 day(s) ago
- Updated:November 22, 2026 at 11:43 AM
Rooms and interior
- Bedrooms:3
- Total bathrooms:2
- Full bathrooms:2
- Flooring:Hardwood, Tile Floor
- Dining Description:Dining Room
- Bathrooms Description:Jetted Tub, Linen Closet, Separate Shower, Separate Vanities, Tub/Shower Combo
- Kitchen Description:Cooktop-Electric, Dishwasher Built-In, Eating Area, Microwave Built-In, Pantry, Refrigerator, Self-Cleaning, Some Stainless Appliances, Stone Counter, Stove-Electric
- Bedroom Description:Sitting Area in Master, Walk-In Closets
- Living area:1,868 sq. ft.
Heating and cooling
- Cooling:Central
- Heating:Piggyback System
Structure and exterior
- Year built:1995
- Building area:1,868 sq. ft.
- Lot area:0.2 Acres
- Lot Features:Some Trees, Subdivision
- Construction Materials:4 Sides Brick
- Exterior Features:Covered Patio, Fenced Yard
- Foundation Description:Slab
- Levels:1 Story
Schools
- High school:HOMEWOOD
- Middle school:HOMEWOOD
- Elementary school:HALL KENT
Utilities
- Water:Public Water
- Sewer:Sewer Connected
Finances and disclosures
- Price:$599,000
- Price per sq. ft.:$320.66
Features and amenities
- Appliances:Cooktop - Electric, Dishwasher Built-In, Microwave Built-In, Refrigerator, Some Stainless Appliances, Stove - Electric
- Laundry features:Dryer-Electric, Laundry in Middle Level, Washer Hookup
- Amenities:Crown Molding, Pull-Down Attic, Recess Lighting, Sidewalks, Smooth Ceilings
Parking
- Parking description:Attached, Parking (MLVL)
- Garage spaces:2
New listings near 185 VENETIAN WAY
- New
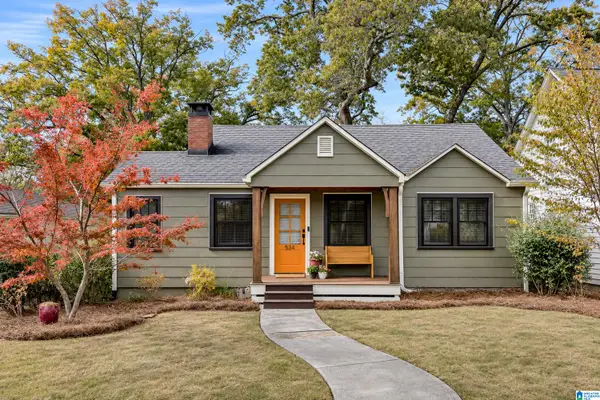 $589,900Active3 beds 2 baths1,600 sq. ft.
534 CLIFF PLACE, Homewood, AL 35209
MLS# 21470686Listed by: ARC REALTY - HOMEWOOD - New
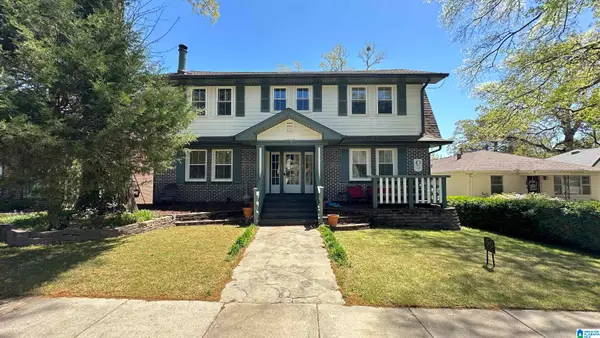 $1,250,000Active-- beds -- baths
1093 COLUMBIANA ROAD, Homewood, AL 35209
MLS# 21470560Listed by: WATTS REALTY CO INC - Open Sun, 2 to 4pmNew
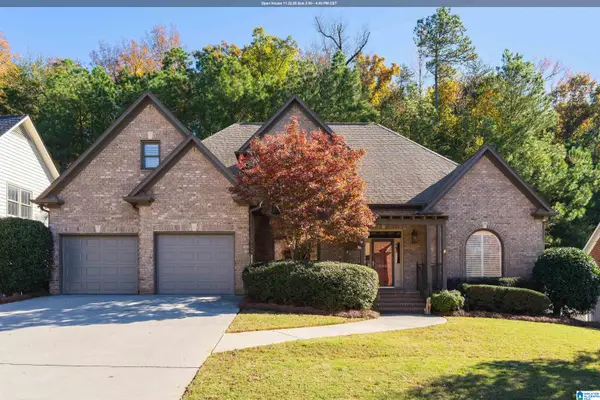 $650,000Active4 beds 4 baths3,431 sq. ft.
582 BRISTOL LANE, Homewood, AL 35226
MLS# 21470525Listed by: ARC REALTY VESTAVIA - Open Sun, 2 to 4pmNew
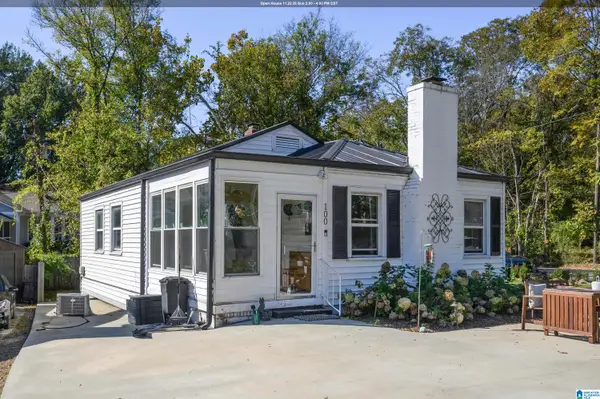 $550,000Active3 beds 2 baths1,555 sq. ft.
100 HAVENWOOD COURT, Homewood, AL 35209
MLS# 21470259Listed by: REALTYSOUTH-OTM-ACTON RD - New
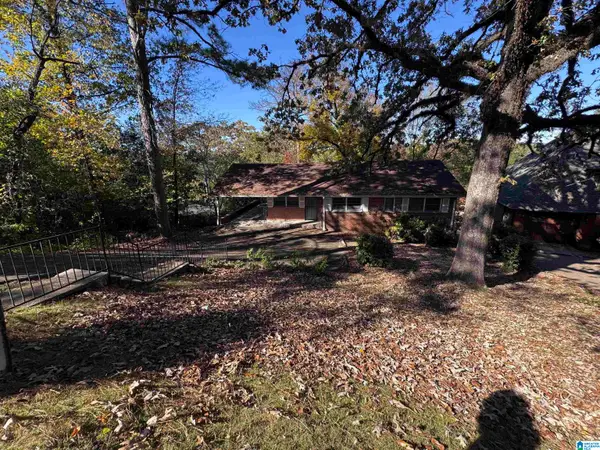 $394,900Active3 beds 3 baths1,295 sq. ft.
1518 RIDGE ROAD, Homewood, AL 35209
MLS# 21470171Listed by: ARC REALTY - HOMEWOOD - New
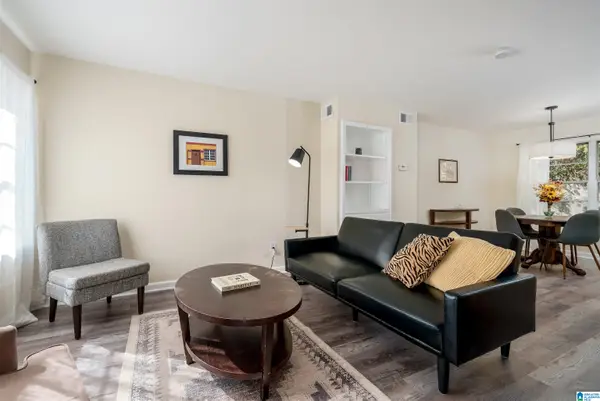 $169,900Active3 beds 2 baths1,134 sq. ft.
1720-C VALLEY AVENUE, Homewood, AL 35209
MLS# 21470149Listed by: REALTYSOUTH-INVERNESS OFFICE 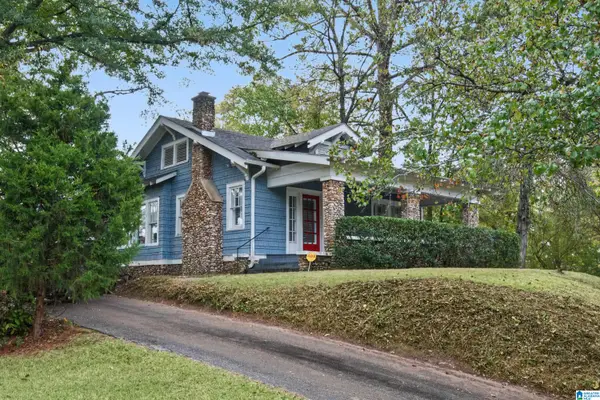 $500,000Pending2 beds 1 baths1,184 sq. ft.
509 BROADWAY STREET, Homewood, AL 35209
MLS# 21470080Listed by: LIST BIRMINGHAM- New
 $440,000Active3 beds 3 baths2,644 sq. ft.
1621 BECKHAM DRIVE, Birmingham, AL 35209
MLS# 21469966Listed by: KELLER WILLIAMS HOMEWOOD 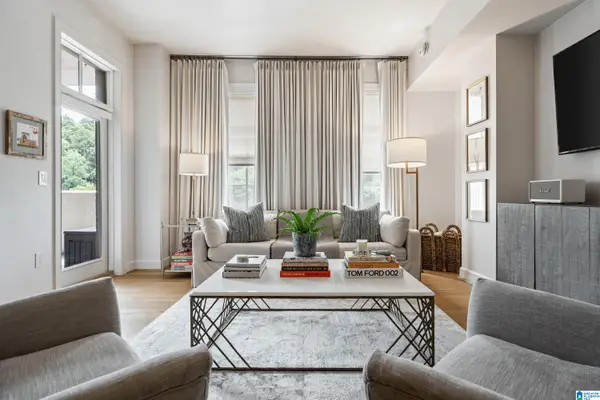 $389,900Active2 beds 2 baths1,288 sq. ft.
1040 BROADWAY PARK, Homewood, AL 35209
MLS# 21469720Listed by: FERNHILL REALTY LLC - BIRMINGHAM


Protect your home and budget from life's surprises with an Assurant Home Warranty, backed by a partner that supports you through every step of homeownership. Explore Plans.
© 2023 - 2026 ERA Franchise Systems LLC. All rights reserved. ERA Franchise Systems LLC fully supports the principles of the Fair Housing Act and the Equal Opportunity Act. ERA, ERA Real Estate powered, and their respective logos are registered service marks of ERA Franchise Systems LLC. Each office is independently owned and operated.