
804 ACTON AVENUE, Homewood, AL 35209
Local realty services provided by:ERA Waldrop Real Estate
Listed by: steve parker, anna parker
Office: keller williams realty hoover
MLS#:21454133
Source:AL_BAMLS
Price summary
- Price:$515,000
- Price per sq. ft.:$397.68
About this home
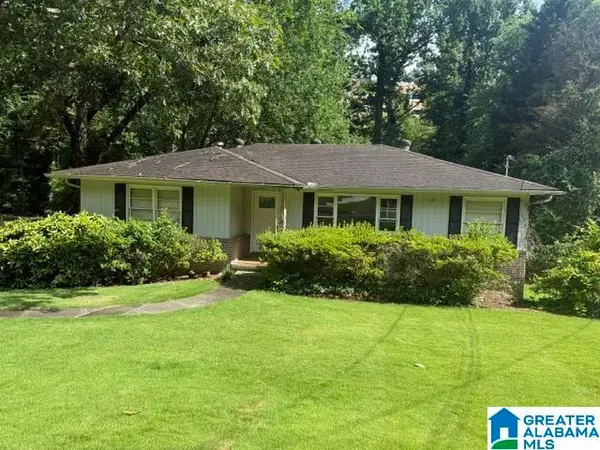
Welcome to Homewood, where weekends start with dinner at Gianmarco’s just a short walk away, evenings turn into front porch conversations, and life feels a little more connected. This charming 3 BR, 2 BA home puts you right in the middle of one of Birmingham’s most loved communities, minutes from UAB, Samford, parks, shops, and THE EDGE that make Homewood such a special place to call home. Inside, the owners have already done the hard work with updated windows, electrical, newer roof, and timeless finishes that blend character with comfort. Beautiful hardwoods, living room, and a true dining room create spaces that feel warm, inviting, and made for gathering. The oversized primary suite feels like a retreat of its own with a renovated spa-style bath, granite counters, tiled shower, walk-in closet, and walls of windows bringing in natural light. Out back, the private fenced yard and open deck with built-in seating set the stage for slow spring evenings and game-day get-togethers.
Contact an agent
Home facts
- Year built:1940
- Listing ID #:21454133
- Added:28 day(s) ago
- Updated:June 24, 2026 at 03:29 PM
Rooms and interior
- Bedrooms:3
- Total bathrooms:2
- Full bathrooms:2
- Flooring:Hardwood, Tile Floor
- Dining Description:Dining Room
- Bathrooms Description:Linen Closet, Separate Shower, Tub/Shower Combo
- Kitchen Description:Dishwasher Built-In, Eating Area, Microwave Built-In, Pantry, Refrigerator, Stone Counter, Stove-Electric
- Bedroom Description:Walk-In Closets
- Living area:1,295 sq. ft.
Heating and cooling
- Cooling:Central, Electric
- Heating:Central, Gas Heat
Structure and exterior
- Year built:1940
- Building area:1,295 sq. ft.
- Lot area:0.16 Acres
- Exterior Features:Fenced Yard, Open Deck
- Foundation Description:Crawl Space
- Levels:1 Story
Schools
- High school:HOMEWOOD
- Middle school:HOMEWOOD
- Elementary school:HALL KENT
Utilities
- Water:Public Water
- Sewer:Sewer Connected
Finances and disclosures
- Price:$515,000
- Price per sq. ft.:$397.68
Features and amenities
- Appliances:Dishwasher Built-In, Microwave Built-In, Refrigerator, Stove - Electric
- Laundry features:Dryer-Electric, Laundry in Middle Level, Washer Hookup
- Amenities:Crown Molding, Pull-Down Attic, Recess Lighting, Smooth Ceilings
Parking
- Parking description:Detached, Driveway Parking, Parking (MLVL)
- Garage spaces:1
New listings near 804 ACTON AVENUE
- New
 $679,900Active4 beds 3 baths2,323 sq. ft.
101 RIDGEMOOR DRIVE, Homewood, AL 35209
MLS# 21456812Listed by: ARC REALTY - HOMEWOOD - New
 $350,000Active3 beds 2 baths1,772 sq. ft.
1715 WINDSOR BOULEVARD, Homewood, AL 35209
MLS# 21456686Listed by: ARC REALTY 280 - New
 $65,000Active0.11 Acres
2505 17TH PLACE S, Homewood, AL 35209
MLS# 21456677Listed by: BARNES & ASSOCIATES - New
 $65,000Active0.11 Acres
2511 17TH PLACE S, Homewood, AL 35209
MLS# 21456681Listed by: BARNES & ASSOCIATES - New
 $65,000Active0.11 Acres
2507 MILES STREET, Homewood, AL 35209
MLS# 21456672Listed by: BARNES & ASSOCIATES - New
 $729,900Active4 beds 4 baths5,278 sq. ft.
578 BRISTOL LANE, Homewood, AL 35226
MLS# 21456607Listed by: ARC REALTY 280 - New
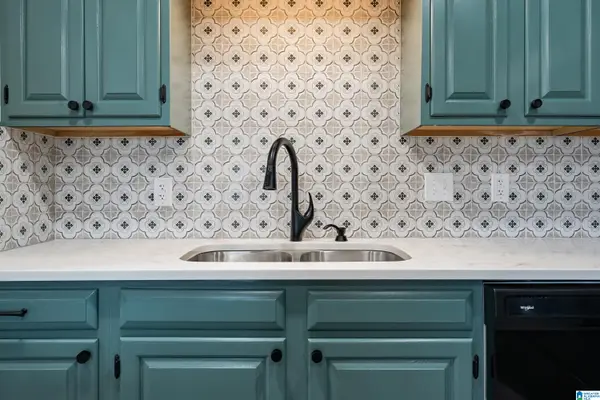 $275,000Active1 beds 1 baths1,217 sq. ft.
1200 BEACON PARKWAY E, Birmingham, AL 35209
MLS# 21456460Listed by: ARC REALTY - HOOVER - New
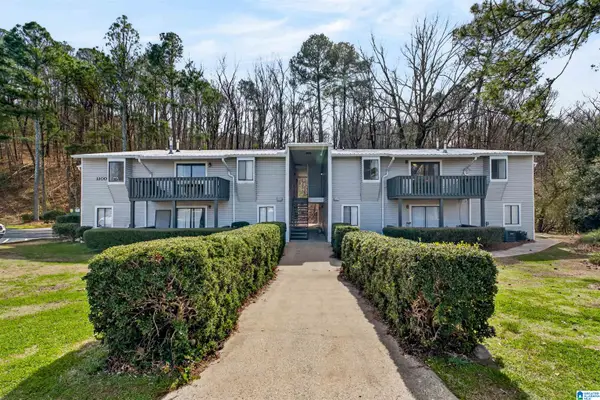 $175,000Active2 beds 2 baths1,066 sq. ft.
1106 WOODLAND VILLAGE, Homewood, AL 35216
MLS# 21456441Listed by: ARC REALTY - HOMEWOOD - New
 $499,999Active3 beds 3 baths1,674 sq. ft.
3422 AVALON ROAD, Homewood, AL 35209
MLS# 21456433Listed by: ARC REALTY MOUNTAIN BROOK 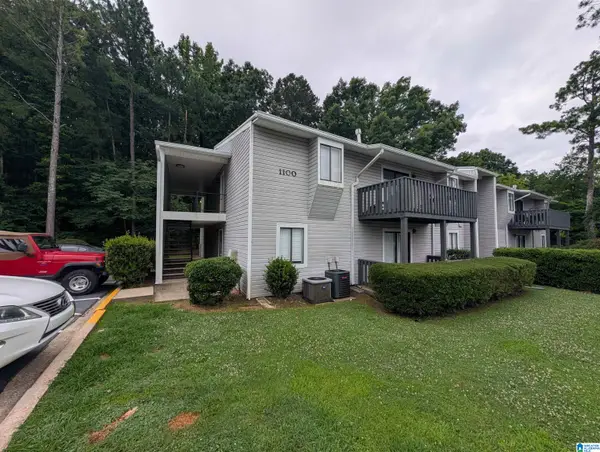 $175,000Pending2 beds 2 baths1,066 sq. ft.
1101 WOODLAND VILLAGE, Homewood, AL 35216
MLS# 21456332Listed by: ALL STAR REALTY


Protect your home and budget from life's surprises with an Assurant Home Warranty, backed by a partner that supports you through every step of homeownership. Explore Plans.
© 2023 - 2026 ERA Franchise Systems LLC. All rights reserved. ERA Franchise Systems LLC fully supports the principles of the Fair Housing Act and the Equal Opportunity Act. ERA, ERA Real Estate powered, and their respective logos are registered service marks of ERA Franchise Systems LLC. Each office is independently owned and operated.