
821 SYLVIA DRIVE, Homewood, AL 35209
Local realty services provided by:ERA King Real Estate Company, Inc.
Listed by: hanna lepere
Office: ray & poynor properties
MLS#:21464891
Source:AL_BAMLS
Price summary
- Price:$505,000
- Price per sq. ft.:$412.58
About this home
Beautiful updates, a spacious flat backyard & a peaceful setting on a private street make this Edgewood home hard to beat! Light-filled living spaces welcome you inside to the living room, formal dining room & out to a screened-in deck featuring a charming bench swing. The deck overlooks the backyard, offering plenty of room for entertainment with a firepit & playground area. The bright, updated kitchen features new stainless-steel appliances, ample cabinetry, beautiful white stone countertops & an open bar area connecting to the living room for effortless entertaining. Natural hardwoods flow throughout the living spaces & all 3 bedrooms, with convenient hall laundry nearby. The primary suite features a beautifully updated ensuite bath with a floor-to-ceiling tiled walk-in shower & a full hall bath serves the additional bedrooms. An expansive attic & walk-in basement provide abundant unfinished storage. Fresh landscaping & a convenient carport complete this inviting Homewood home!
Contact an agent
Home facts
- Year built:1954
- Listing ID #:21464891
- Added:1 day(s) ago
- Updated:September 16, 2026 at 11:17 AM
Rooms and interior
- Bedrooms:3
- Total bathrooms:2
- Full bathrooms:2
- Flooring:Hardwood, Tile Floor
- Dining Description:Dining Room
- Bathrooms Description:Linen Closet, Separate Shower, Shared Bath, Tub/Shower Combo
- Kitchen Description:Breakfast Bar, Cooktop-Gas, Dishwasher Built-In, Disposal, Plumbed for Gas in Kitchen, Refrigerator, Some Stainless Appliances, Stone Counter, Stove-Gas
- Bedroom Description:Walk-In Closets
- Basement Description:All Unfinished, Partial Basement, Poured Concrete Walls
- Living area:1,224 sq. ft.
Heating and cooling
- Cooling:Central
- Heating:Central
Structure and exterior
- Year built:1954
- Building area:1,224 sq. ft.
- Lot area:0.34 Acres
- Lot Features:Interior Lot
- Construction Materials:Shingle
- Exterior Features:Fenced Yard, Screened Deck
- Foundation Description:Basement
- Levels:1 Story
Schools
- High school:HOMEWOOD
- Middle school:HOMEWOOD
- Elementary school:EDGEWOOD
Utilities
- Water:Public Water
- Sewer:Sewer Connected
Finances and disclosures
- Price:$505,000
- Price per sq. ft.:$412.58
Features and amenities
- Appliances:Cooktop - Gas, Dishwasher Built-In, Disposal, Refrigerator, Some Stainless Appliances, Stove - Gas
- Laundry features:Dryer-Electric, Laundry in Middle Level, Washer Hookup
- Amenities:Crown Molding, Pull-Down Attic, Recess Lighting, Security System, Smooth Ceilings
Parking
- Parking description:Carport 1 Car, Detached, Driveway Parking, On Street Parking
- Carport spaces:1
New listings near 821 SYLVIA DRIVE
- New
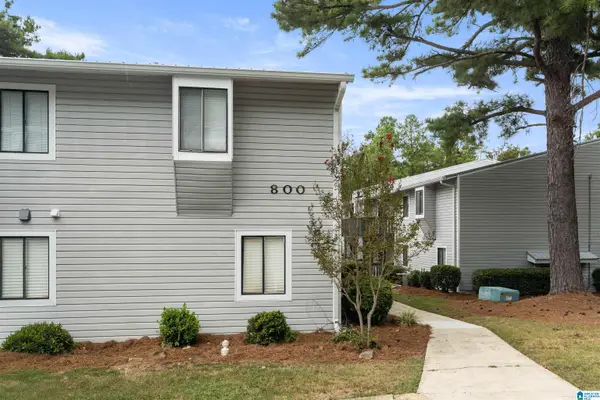 $165,000Active2 beds 2 baths1,066 sq. ft.
806 WOODLAND VILLAGE, Homewood, AL 35216
MLS# 21465033Listed by: LAH SOTHEBY'S INTERNATIONAL REALTY MOUNTAIN BROOK - New
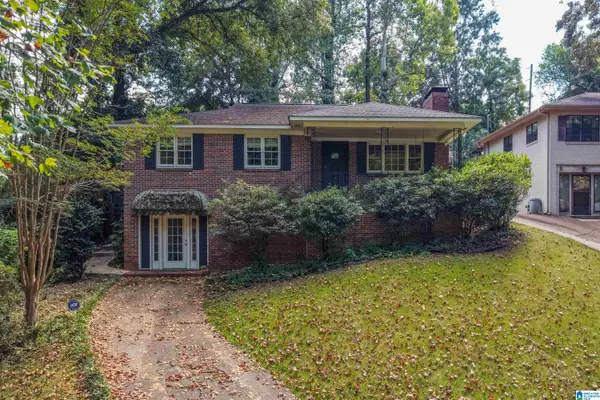 $450,000Active3 beds 3 baths2,198 sq. ft.
429 WINDSOR DRIVE, Homewood, AL 35209
MLS# 21464885Listed by: KELLER WILLIAMS REALTY HOOVER - New
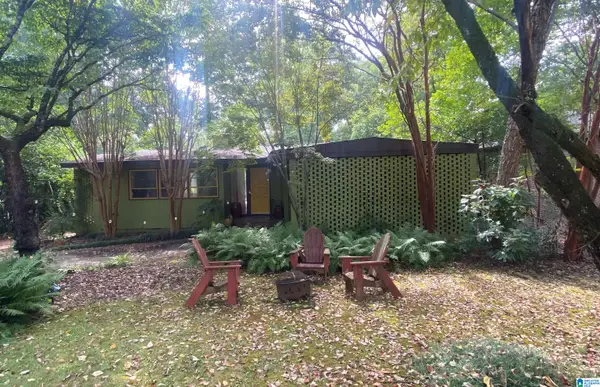 $720,000Active5 beds 3 baths2,949 sq. ft.
103 WINDHAVEN ROAD, Homewood, AL 35209
MLS# 21464795Listed by: TODAY'S HOME - New
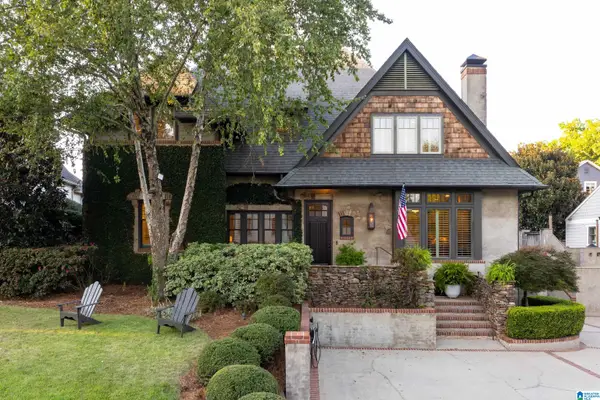 $1,950,000Active5 beds 4 baths3,567 sq. ft.
1758 HUNTINGTON ROAD, Homewood, AL 35209
MLS# 21464753Listed by: REALTYSOUTH-MB-CAHABA RD - New
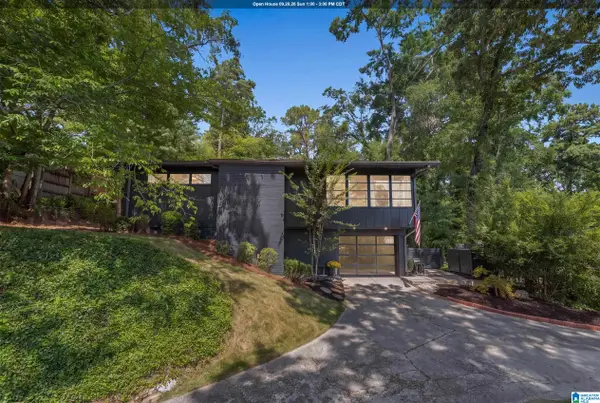 $799,000Active4 beds 3 baths1,965 sq. ft.
912 IRVING ROAD, Homewood, AL 35209
MLS# 21464612Listed by: KELLER WILLIAMS REALTY VESTAVIA - New
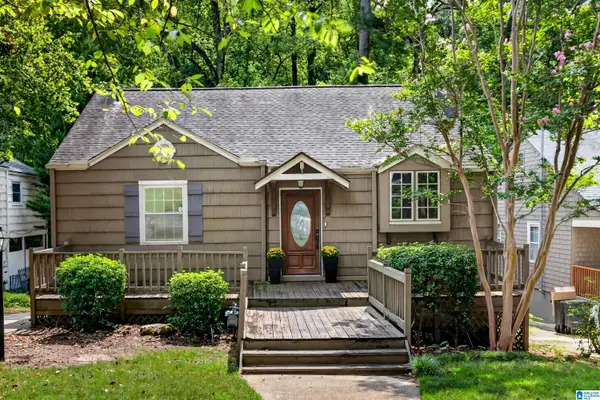 $389,000Active3 beds 1 baths1,138 sq. ft.
1841 WINDSOR BOULEVARD, Homewood, AL 35209
MLS# 21464489Listed by: ARC REALTY - HOMEWOOD - New
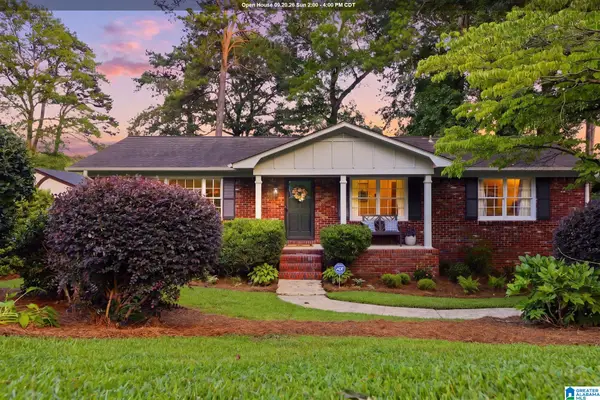 $628,000Active4 beds 4 baths2,953 sq. ft.
1845 SAULTER ROAD, Homewood, AL 35209
MLS# 21464463Listed by: RAY & POYNOR PROPERTIES - New
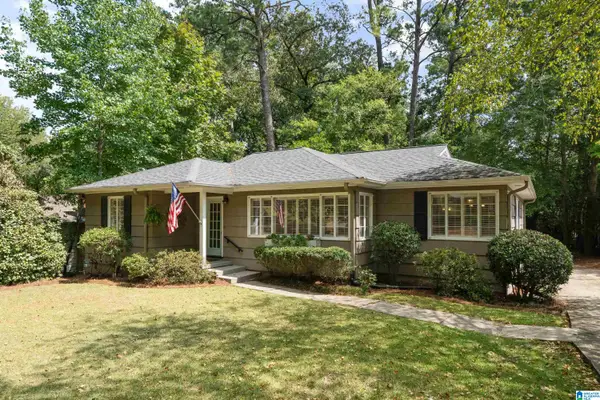 $575,000Active3 beds 3 baths1,542 sq. ft.
107 WINDHAVEN ROAD, Homewood, AL 35209
MLS# 21464419Listed by: ARC REALTY - HOMEWOOD  $800,000Pending3 beds 3 baths1,821 sq. ft.
1402 ARDSLEY PLACE, Homewood, AL 35209
MLS# 21464382Listed by: ARC REALTY VESTAVIA


Protect your home and budget from life's surprises with an Assurant Home Warranty, backed by a partner that supports you through every step of homeownership. Explore Plans.
© 2023 - 2026 ERA Franchise Systems LLC. All rights reserved. ERA Franchise Systems LLC fully supports the principles of the Fair Housing Act and the Equal Opportunity Act. ERA, ERA Real Estate powered, and their respective logos are registered service marks of ERA Franchise Systems LLC. Each office is independently owned and operated.