
825 SYLVIA DRIVE, Homewood, AL 35209
Local realty services provided by:ERA King Real Estate Company, Inc.
Listed by: billy valekis, charles valekis
Office: arc realty vestavia
MLS#:21468919
Source:AL_BAMLS
Price summary
- Price:$850,000
- Price per sq. ft.:$364.81
About this home
Tranquilly nestled in a desirable setting, this thoughtfully redesigned & renovated home offers functionality & a versatile floor plan. Step onto the covered front porch & into a welcoming interior designed for comfortable everyday living. The family room flows seamlessly into a quaint dining area & a functional kitchen. The main-level master features a spacious custom walk-in closet & private bath. Steps away, a charming additional room with a 1/2 bath offers the perfect setup for a nursery, young child or flex space. A 3rd bed & full bath complete the main level. Upstairs, is a cozy loft with a dedicated study area & the 4th bed offers flexibility to be a 2nd master or guest retreat. The backyard is private & a canvas to create your ideal space. No detail is overlooked, thoughtful updates & renovations throughout. Enjoy the convenience of Homewood & the prized Edgewood Elementary school zone. This home is ready for you to make it your own, let's make a deal.
Contact an agent
Home facts
- Year built:1954
- Listing ID #:21468919
- Added:3 day(s) ago
- Updated:November 02, 2026 at 08:16 PM
Rooms and interior
- Bedrooms:4
- Total bathrooms:4
- Full bathrooms:3
- Half bathrooms:1
- Flooring:Hardwood, Tile Floor
- Dining Description:Dining Room
- Bathrooms Description:Separate Shower, Tub/Shower Combo
- Kitchen Description:Dishwasher Built-In, Disposal, Pantry, Stone Counter
- Bedroom Description:Walk-In Closets
- Basement Description:Both finished and unfinished, Concrete Block, Partial Basement
- Living area:2,330 sq. ft.
Heating and cooling
- Cooling:Central
- Heating:Central
Structure and exterior
- Year built:1954
- Building area:2,330 sq. ft.
- Lot area:0.49 Acres
- Lot Features:Subdivision
- Construction Materials:Brick Over Foundation
- Exterior Features:Fenced Yard, Open Patio
- Foundation Description:Basement
- Levels:2 Stories
Schools
- High school:HOMEWOOD
- Middle school:HOMEWOOD
- Elementary school:EDGEWOOD
Utilities
- Water:Public Water
- Sewer:Sewer Connected
Finances and disclosures
- Price:$850,000
- Price per sq. ft.:$364.81
Features and amenities
- Appliances:Dishwasher Built-In, Disposal
- Laundry features:Dryer-Electric, Laundry in Basement, Washer Hookup
- Amenities:Cathedral/Vaulted, Recess Lighting, Smooth Ceilings, Walk-In Attic
Parking
- Parking description:Driveway Parking
- Garage spaces:1
New listings near 825 SYLVIA DRIVE
- New
 $285,000Active0.25 Acres
909 FRISCO STREET, Homewood, AL 35209
MLS# 21469198Listed by: ARC REALTY MOUNTAIN BROOK - New
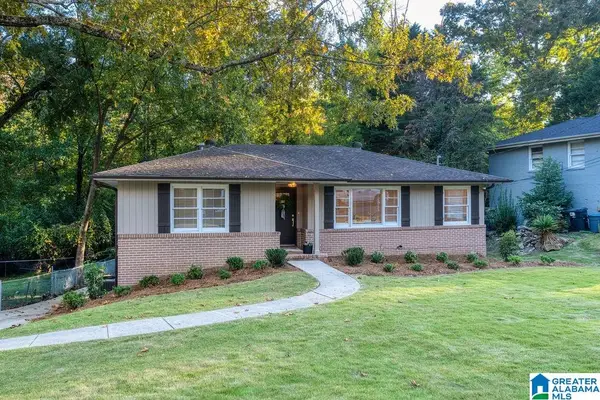 $500,000Active3 beds 2 baths1,772 sq. ft.
1715 WINDSOR BOULEVARD, Homewood, AL 35209
MLS# 21469167Listed by: KELLER WILLIAMS REALTY VESTAVIA - New
 $617,900Active4 beds 3 baths1,550 sq. ft.
605 MANCHESTER LANE, Homewood, AL 35209
MLS# 21468798Listed by: LAH SOTHEBY'S INTERNATIONAL REALTY CRESTLINE - New
 $1,245,000Active4 beds 3 baths2,920 sq. ft.
1424 ARDSLEY PLACE, Homewood, AL 35209
MLS# 21468674Listed by: LAH SOTHEBY'S INTERNATIONAL REALTY CRESTLINE - New
 $499,000Active3 beds 1 baths1,728 sq. ft.
614 HAMBAUGH AVENUE, Homewood, AL 35209
MLS# 21468603Listed by: LAH SOTHEBY'S INTERNATIONAL REALTY HOMEWOOD - New
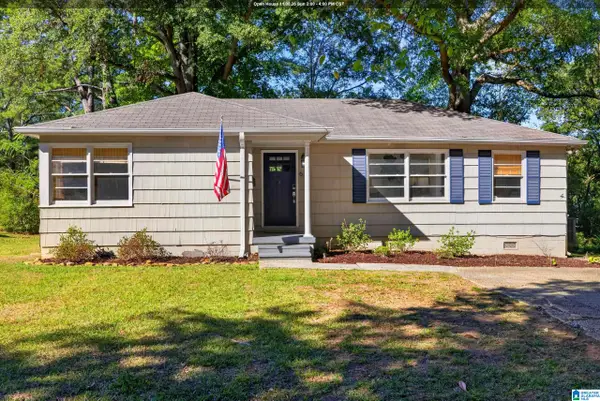 $325,000Active3 beds 1 baths1,103 sq. ft.
636 OAKDALE STREET, Homewood, AL 35209
MLS# 21468576Listed by: REAL BROKER LLC - New
 $359,000Active2 beds 2 baths1,288 sq. ft.
1040 BROADWAY PARK, Homewood, AL 35209
MLS# 21468557Listed by: ARC REALTY VESTAVIA - New
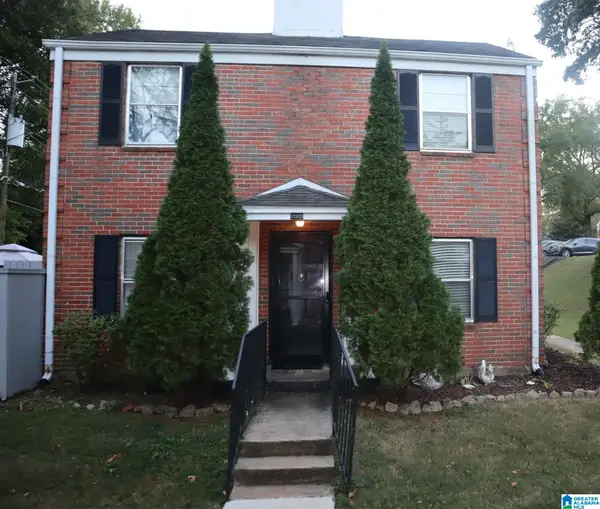 $159,780Active2 beds 1 baths1,046 sq. ft.
1721 VALLEY AVENUE, Homewood, AL 35209
MLS# 21468429Listed by: ARC REALTY 280  $374,900Active3 beds 1 baths1,460 sq. ft.
515 COLUMBIANA ROAD, Homewood, AL 35209
MLS# 21468355Listed by: REALTYSOUTH-MB-CAHABA RD


Protect your home and budget from life's surprises with an Assurant Home Warranty, backed by a partner that supports you through every step of homeownership. Explore Plans.
© 2023 - 2026 ERA Franchise Systems LLC. All rights reserved. ERA Franchise Systems LLC fully supports the principles of the Fair Housing Act and the Equal Opportunity Act. ERA, ERA Real Estate powered, and their respective logos are registered service marks of ERA Franchise Systems LLC. Each office is independently owned and operated.