
1008 SOUTHLAKE COVE, Hoover, AL 35244
Local realty services provided by:ERA Waldrop Real Estate
1008 SOUTHLAKE COVE,Hoover, AL 35244
$675,000
- 5 Beds
- 5 Baths
- - sq. ft.
- Single family
- Sold
Listed by: heather pierce
Office: keller williams homewood
MLS#:21459200
Source:AL_BAMLS
Sorry, we are unable to map this address
Price summary
- Price:$675,000
About this home
Rare opportunity to experience waterfront living in The Cove of Southlake! Enjoy private lake access and sunset views from your private dock or afternoons cruising the lake. The spacious kitchen features granite countertops, stainless appliances and updated cabinetry. It also features a built-in desk and breakfast area with deck access. Hardwood floors flow through the open dining and family room with fireplace, leading into a tiled sunroom of panoramic lake views. The primary suite offers an en suite bath with dual vanities and 2 walk-in closets. A second main-level bedroom features lake views and en suite bath. Upstairs enjoy two additional bedrooms with Jack-and-Jill bath, plus another flex room to serve as a third bedroom, home office or more. The daylight walk-out basement provides a bedroom with full bath, expansive open areas perfect for recreation, a screened-in porch, and abundance of storage. Pontoon may also convey. Don't miss your opportunity to enjoy lake life in the city!
Contact an agent
Home facts
- Year built:1992
- Listing ID #:21459200
- Added:47 day(s) ago
- Updated:September 02, 2026 at 06:27 AM
Rooms and interior
- Bedrooms:5
- Total bathrooms:5
- Full bathrooms:4
- Half bathrooms:1
- Flooring:Carpet, Hardwood, Tile Floor, Vinyl
- Dining Description:Dining Room
- Bathrooms Description:Jetted Tub, Separate Vanities, Shared Bath, Tub/Shower Combo
- Kitchen Description:Cooktop-Electric, Dishwasher Built-In, Disposal, Microwave Built-In, Oven-Electric, Some Stainless Appliances, Stone Counter
- Basement Description:Both finished and unfinished, Concrete Block, Daylight Basement, Full Basement, Poured Concrete Walls
Heating and cooling
- Cooling:Central
- Heating:Central
Structure and exterior
- Year built:1992
- Construction Materials:4 Sides Brick
- Exterior Features:Covered Deck, Covered Patio, Dock Private, Open Deck, Open Patio, Porch, Porch Screened, Screen Patio, Screened Deck, Sprinkler System
- Foundation Description:Basement
- Levels:1.5 Stories
Schools
- High school:SPAIN PARK
- Middle school:BERRY
- Elementary school:ROCKY RIDGE
Utilities
- Water:Public Water
- Sewer:Sewer Connected
Finances and disclosures
- Price:$675,000
Features and amenities
- Appliances:Cooktop - Electric, Dishwasher Built-In, Disposal, Microwave Built-In, Oven - Electric, Some Stainless Appliances
- Laundry features:Dryer-Electric, Laundry in Middle Level, Utility Sink, Washer Hookup
- Amenities:Boats-Non Motor Only, Fishing, Private Lake, Pull-Down Attic, Recess Lighting, Security System, Sprinkler System, Walk-In Attic
Parking
- Parking description:Attached, Parking (MLVL)
- Garage spaces:2
New listings near 1008 SOUTHLAKE COVE
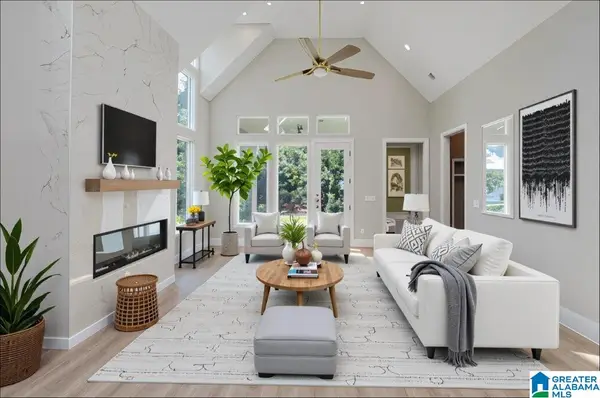 $735,000Active4 beds 3 baths3,271 sq. ft.
6339 LONGMOOR ROAD, Hoover, AL 35244
MLS# 21442617Listed by: SB DEV CORP $775,000Active5 beds 4 baths3,793 sq. ft.
6317 LONGMOOR ROAD, Hoover, AL 35244
MLS# 21457688Listed by: SB DEV CORP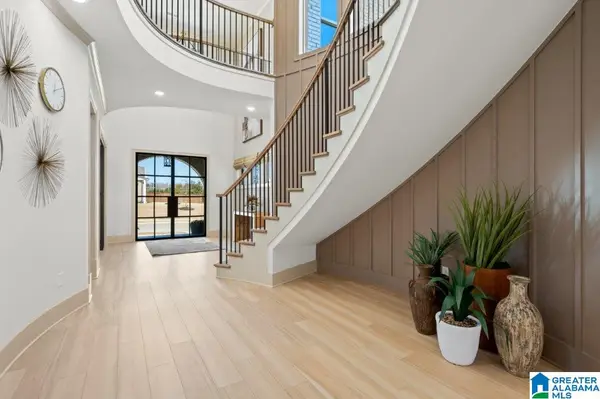 $863,400Pending4 beds 4 baths4,388 sq. ft.
4476 LONGMOOR ROAD, Hoover, AL 35244
MLS# 21463780Listed by: SB DEV CORP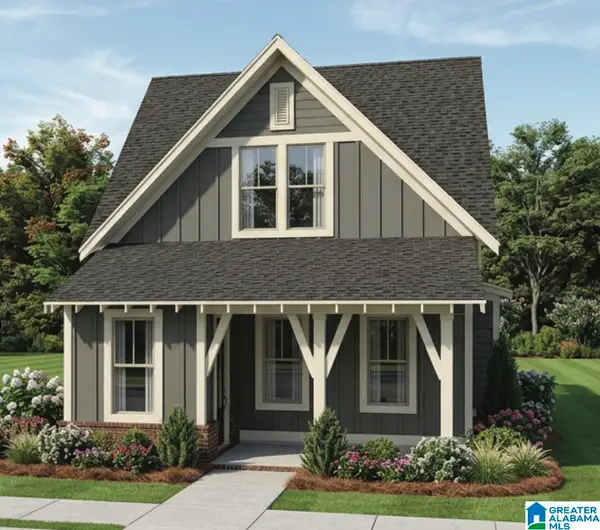 $547,800Pending3 beds 3 baths2,269 sq. ft.
1507 OLIVEWOOD DRIVE, Hoover, AL 35244
MLS# 21463782Listed by: SB DEV CORP- New
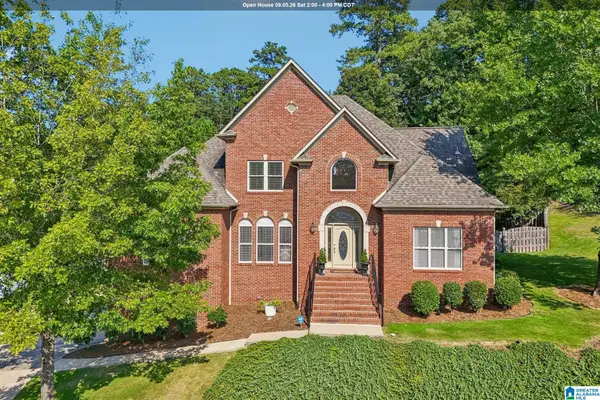 $565,000Active4 beds 4 baths3,169 sq. ft.
1831 LEMON MINT CIRCLE, Hoover, AL 35244
MLS# 21463748Listed by: KELLER WILLIAMS REALTY HOOVER - New
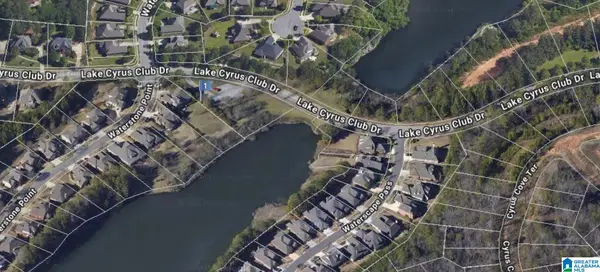 $160,000Active0.79 Acres
1604 LAKE CYRUS CLUB DRIVE, Hoover, AL 35244
MLS# 21463752Listed by: KELLER WILLIAMS REALTY VESTAVIA - New
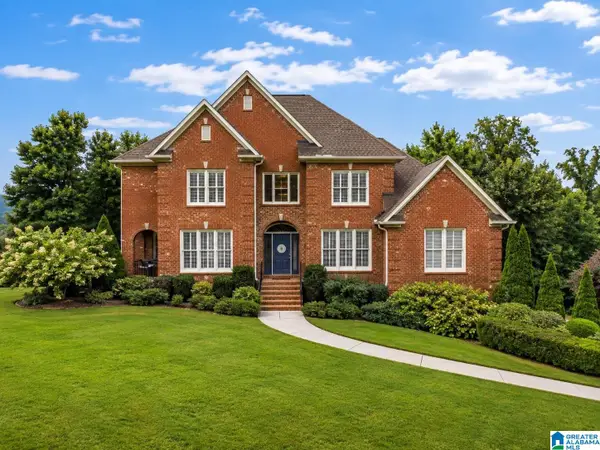 $715,000Active4 beds 5 baths4,422 sq. ft.
4041 MILNERS CRESCENT, Hoover, AL 35242
MLS# 21463670Listed by: SOLD SOUTH REALTY - New
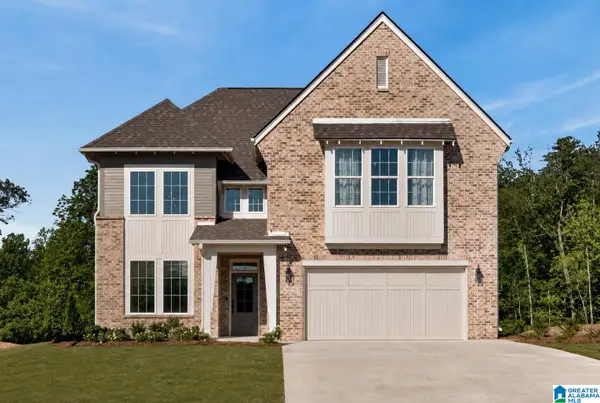 $738,156Active4 beds 3 baths2,841 sq. ft.
3474 BLACKRIDGE CIRCLE, Hoover, AL 35244
MLS# 21463705Listed by: HARRIS DOYLE HOMES - New
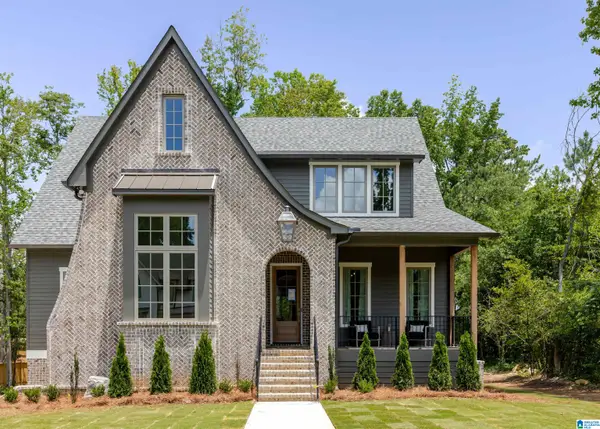 $1,160,000Active5 beds 5 baths4,038 sq. ft.
3390 CHANDLER WAY, Hoover, AL 35226
MLS# 21463707Listed by: ARC REALTY - HOOVER - New
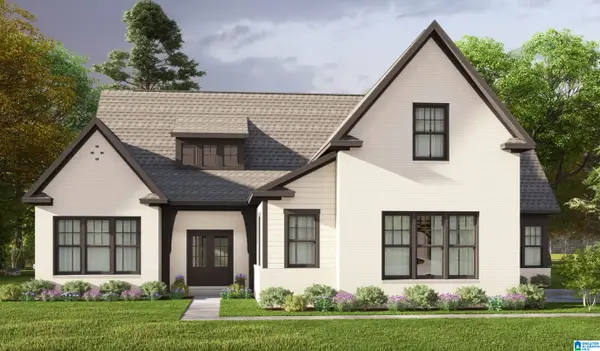 $644,000Active4 beds 4 baths2,685 sq. ft.
30 BLACKRIDGE CREST, Hoover, AL 35244
MLS# 21463600Listed by: HARRIS DOYLE HOMES


Protect your home and budget from life's surprises with an Assurant Home Warranty, backed by a partner that supports you through every step of homeownership. Explore Plans.
© 2023 - 2026 ERA Franchise Systems LLC. All rights reserved. ERA Franchise Systems LLC fully supports the principles of the Fair Housing Act and the Equal Opportunity Act. ERA, ERA Real Estate powered, and their respective logos are registered service marks of ERA Franchise Systems LLC. Each office is independently owned and operated.