
1009 HILLSIDE CRESCENT, Hoover, AL 35242
Local realty services provided by:ERA Waldrop Real Estate
Listed by: susan peeples, tina baum
Office: re/max advantage
MLS#:21464471
Source:AL_BAMLS
Price summary
- Price:$1,250,000
- Price per sq. ft.:$262.94
About this home
RARE opportunity in gated Greystone Legacy! Set on 5.67+/- private acres in one of the area’s premier golf communities, home to 2 PGA Championship courses, this pristine 5BR/4.5BA estate offers exceptional privacy & space. The main level features a luxurious primary suite with coffee bar, spa-like bath & 2 oversized walk-in closets, private office, banquet-sized dining room & huge laundry room. The chef’s kitchen boasts Bosch appliances, new Sub-Zero refrigerator, double ovens, warming drawer, large island & custom hidden walk-in pantry, opening to a vaulted keeping room. A serene walk-out patio with bar is perfect for entertaining. Upstairs has 4 spacious bedrooms—2 en suites + Jack & Jill—and large bonus/media room. Full unfinished basement stubbed for expansion. 2-car main-level + 2-car basement garages. Immaculately maintained!
Contact an agent
Home facts
- Year built:2007
- Listing ID #:21464471
- Added:15 day(s) ago
- Updated:September 25, 2026 at 04:51 AM
Rooms and interior
- Bedrooms:5
- Total bathrooms:5
- Full bathrooms:4
- Half bathrooms:1
- Flooring:Carpet, Hardwood, Tile Floor
- Dining Description:Dining Room
- Bathrooms Description:Double Shower, Jetted Tub, Separate Shower, Separate Vanities, Tub/Shower Combo
- Kitchen Description:Breakfast Bar, Dishwasher Built-In, Disposal, Eating Area, Island, Microwave Built-In, Pantry, Refrigerator, Self-Cleaning, Some Stainless Appliances, Stone Counter, Stove-Gas, Warming Drawer
- Bedroom Description:Sitting Area in Master, Walk-In Closets
- Basement Description:All Unfinished, Daylight Basement, Full Basement, Poured Concrete Walls
- Living area:4,754 sq. ft.
Heating and cooling
- Cooling:3+ Systems, Central, Electric
- Heating:3+ Systems, Central, Gas Heat
Structure and exterior
- Year built:2007
- Building area:4,754 sq. ft.
- Lot area:5.67 Acres
- Lot Features:Acreage, Cul-de-sac, Golf Community, Heavy Treed Lot, Interior Lot, Some Trees, Subdivision
- Construction Materials:4 Sides Brick
- Exterior Features:Covered Patio, Grill, Lighting System, Open Patio, Porch, Sprinkler System
- Foundation Description:Basement
- Levels:2 Stories
Schools
- High school:SPAIN PARK
- Middle school:BERRY
- Elementary school:GREYSTONE
Utilities
- Water:Public Water
- Sewer:Sewer Connected
Finances and disclosures
- Price:$1,250,000
- Price per sq. ft.:$262.94
Features and amenities
- Appliances:Dishwasher Built-In, Disposal, Microwave Built-In, Refrigerator, Some Stainless Appliances, Stove - Gas, Warming Drawer
- Laundry features:Dryer-Electric, Laundry in Middle Level, Utility Sink, Washer Hookup
- Amenities:Cathedral/Vaulted, Clubhouse, Crown Molding, Fishing, Gate Attendant, Gate Entrance/Comm, Golf, Park, Pond, Pull-Down Attic, Recess Lighting, Safe Room/Storm Cellar, Smooth Ceilings, Sprinkler System, Street Lights, Trey Ceilings, Walking Paths, Wet Bar
- Pool features:Community, In-Ground, Perimeter Fencing, Pool
Parking
- Parking description:Attached, Basement Parking, Driveway Parking, Lower Level, Parking (MLVL)
- Garage spaces:4
New listings near 1009 HILLSIDE CRESCENT
- New
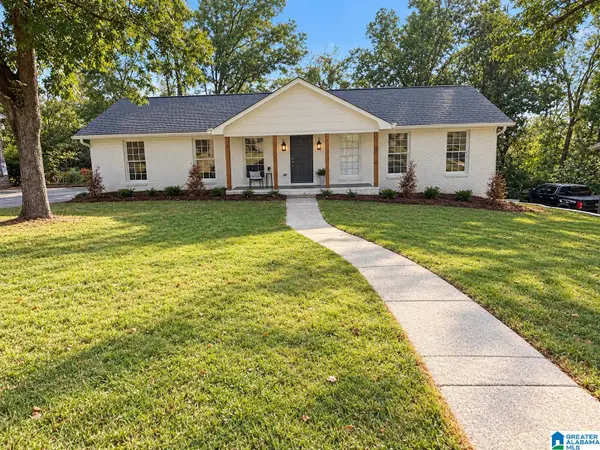 $499,000Active3 beds 2 baths2,219 sq. ft.
2469 JAMESTOWN DRIVE, Hoover, AL 35226
MLS# 21465979Listed by: VULCAN REALTY, LLC - New
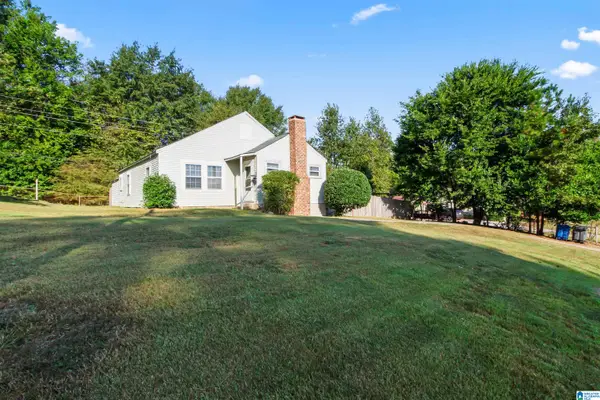 $239,000Active2 beds 1 baths1,140 sq. ft.
3148 OLD COLUMBIANA ROAD, Hoover, AL 35226
MLS# 21465968Listed by: KELLER WILLIAMS REALTY VESTAVIA 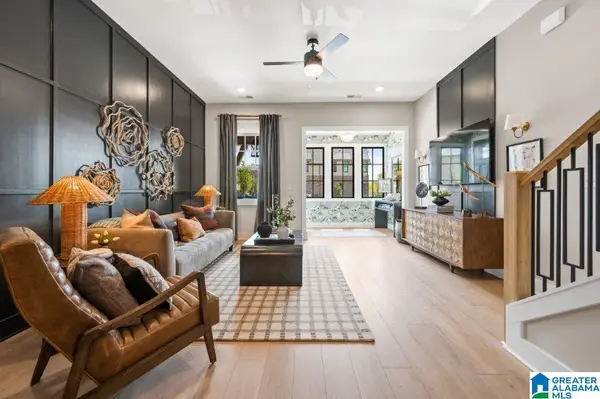 $359,000Pending2 beds 3 baths1,600 sq. ft.
1700 TIMBERVIEW ROAD, Hoover, AL 35244
MLS# 21459144Listed by: SB DEV CORP- New
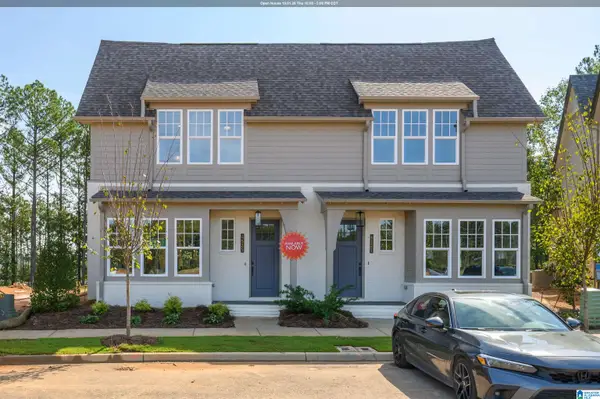 $365,000Active2 beds 3 baths1,600 sq. ft.
4525 RIVO CRESCENT, Hoover, AL 35244
MLS# 21465918Listed by: SB DEV CORP - New
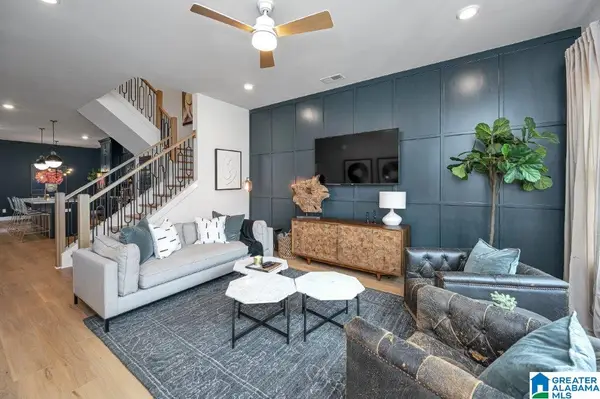 $475,000Active4 beds 4 baths2,241 sq. ft.
782 RIVERWALK DRIVE, Hoover, AL 35244
MLS# 21465899Listed by: SB DEV CORP - New
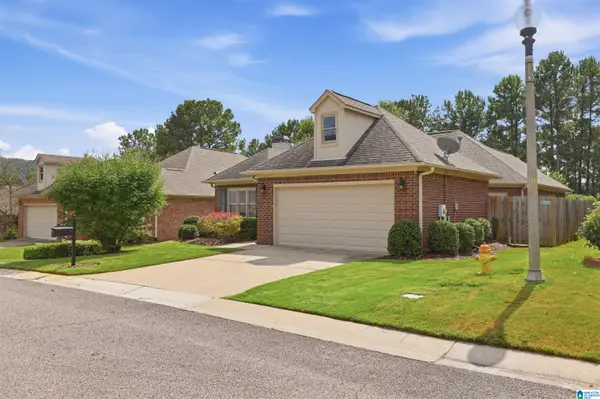 $373,900Active3 beds 2 baths1,636 sq. ft.
4028 GUILFORD ROAD, Birmingham, AL 35242
MLS# 21465905Listed by: ARC REALTY - HOOVER - New
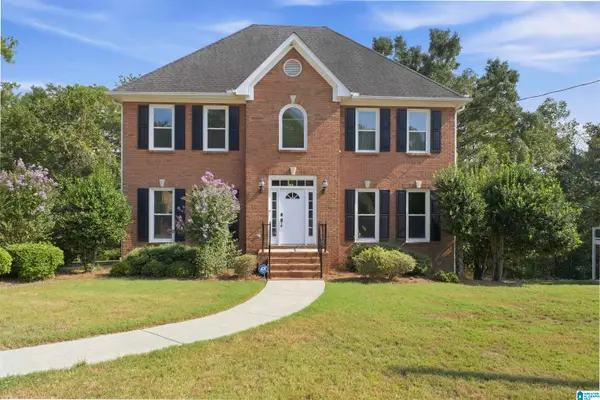 $525,000Active3 beds 3 baths2,682 sq. ft.
604 BROOKS LANE, Hoover, AL 35244
MLS# 21465907Listed by: KELLER WILLIAMS REALTY VESTAVIA - New
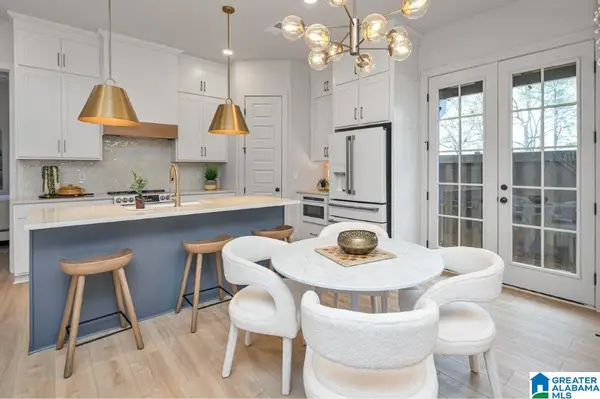 $367,000Active3 beds 4 baths1,640 sq. ft.
787 RIVERWALK DRIVE, Hoover, AL 35244
MLS# 21465912Listed by: SB DEV CORP 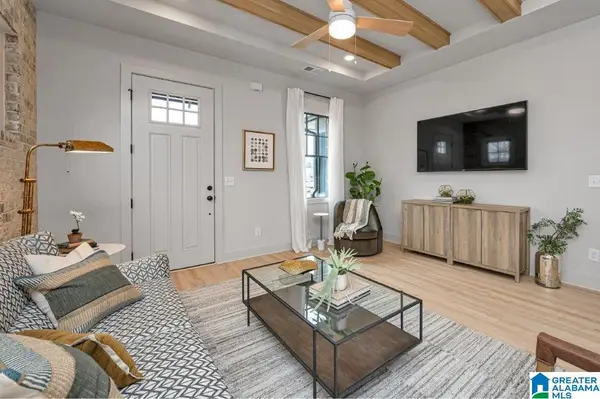 $378,000Pending3 beds 4 baths1,640 sq. ft.
501 RIVERWALK COURT, Hoover, AL 35244
MLS# 21458281Listed by: SB DEV CORP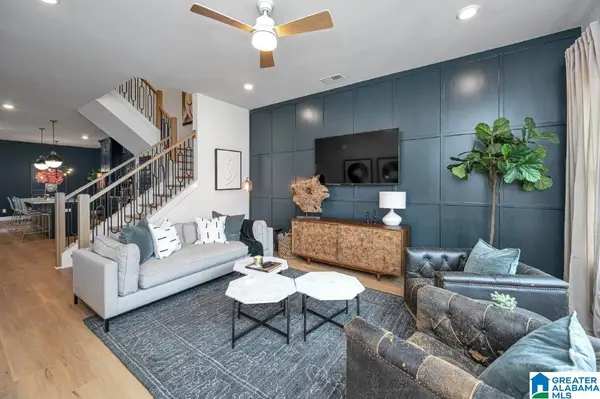 $482,600Pending4 beds 3 baths2,241 sq. ft.
790 RIVERWALK DRIVE, Hoover, AL 35244
MLS# 21461898Listed by: SB DEV CORP


Protect your home and budget from life's surprises with an Assurant Home Warranty, backed by a partner that supports you through every step of homeownership. Explore Plans.
© 2023 - 2026 ERA Franchise Systems LLC. All rights reserved. ERA Franchise Systems LLC fully supports the principles of the Fair Housing Act and the Equal Opportunity Act. ERA, ERA Real Estate powered, and their respective logos are registered service marks of ERA Franchise Systems LLC. Each office is independently owned and operated.