
104 CHASE PLANTATION PARKWAY, Hoover, AL 35244
Local realty services provided by:ERA Waldrop Real Estate
104 CHASE PLANTATION PARKWAY,Hoover, AL 35244
$245,000
- 3 Beds
- 3 Baths
- 1,622 sq. ft.
- Townhouse
- Active
Listed by: maggie moore
Office: exit realty southern select
MLS#:21465057
Source:AL_BAMLS
Price summary
- Price:$245,000
- Price per sq. ft.:$151.05
- Monthly HOA dues:$50
About this home
Opportunity in Hoover! This 3-bedroom, 2.5-bath townhome in the desirable Chase Plantation community offers an excellent opportunity to create value in a convenient Hoover location. With approximately 1,821 square feet of living space, a garage, and a functional floor plan, this home has plenty of potential for a buyer looking to make it their own or an investor seeking their next project. The property provides an opportunity to renovate, update, and build equity, giving the next owner the chance to bring their vision to the space and add modern finishes throughout. Located in the Hoover/Riverchase area with convenient access to shopping, dining, major roadways, and Birmingham-area amenities. Chase Plantation is an established townhome community with nearby homes demonstrating strong resale potential. Priced below typical market value for the area—don't miss the opportunity to transform this townhome into a great home or investment! Property is being sold in its current condition.
Contact an agent
Home facts
- Year built:1985
- Listing ID #:21465057
- Added:8 day(s) ago
- Updated:September 24, 2026 at 04:45 PM
Rooms and interior
- Bedrooms:3
- Total bathrooms:3
- Full bathrooms:2
- Half bathrooms:1
- Flooring:Vinyl
- Bathrooms Description:Tub/Shower Combo
- Kitchen Description:Laminate Counter, Microwave Built-In, Refrigerator, Stove-Electric
- Basement Description:All Unfinished, Partial Basement, Plumbing Stubbed, Poured Concrete Walls
- Living area:1,622 sq. ft.
Heating and cooling
- Cooling:Central
- Heating:Central
Structure and exterior
- Year built:1985
- Building area:1,622 sq. ft.
- Lot area:0.06 Acres
- Construction Materials:1 Side Brick
- Exterior Features:Open Deck
- Foundation Description:Basement
- Levels:2 Stories
Schools
- High school:SPAIN PARK
- Middle school:BERRY
- Elementary school:RIVERCHASE
Utilities
- Water:Public Water
- Sewer:Sewer Connected
Finances and disclosures
- Price:$245,000
- Price per sq. ft.:$151.05
Features and amenities
- Appliances:Microwave Built-In, Refrigerator, Stove - Electric
- Laundry features:Dryer-Electric, Laundry in Upper Level, Washer Hookup
- Amenities:Pull-Down Attic, Smooth Ceilings
Parking
- Parking description:Assigned
- Garage spaces:1
New listings near 104 CHASE PLANTATION PARKWAY
- New
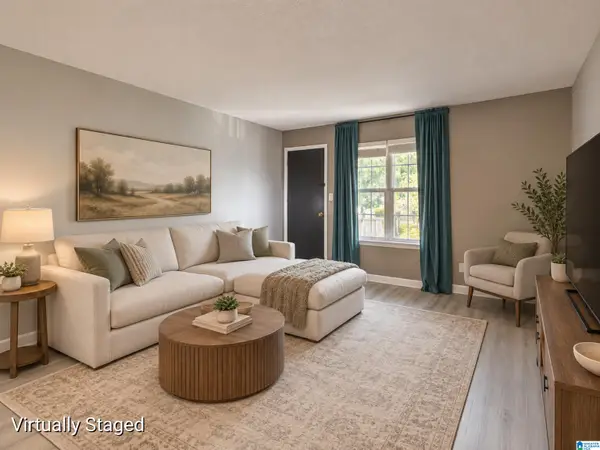 $158,100Active2 beds 2 baths1,148 sq. ft.
203 PATTON CHAPEL WAY, Hoover, AL 35226
MLS# 21465869Listed by: KELLER WILLIAMS REALTY VESTAVIA - New
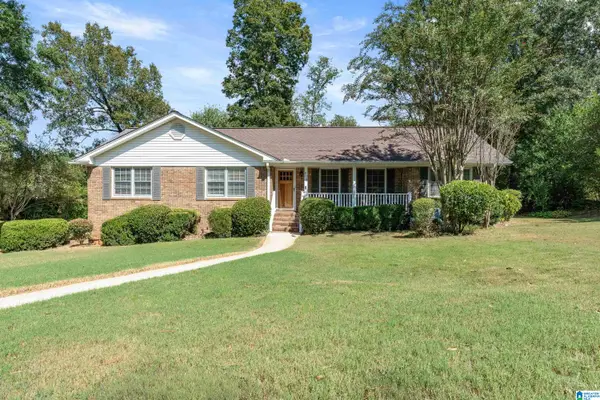 $475,000Active4 beds 2 baths2,700 sq. ft.
609 DUNMORE CIRCLE, Hoover, AL 35226
MLS# 21465874Listed by: ARC REALTY 280 - New
 $1,799,000Active5 beds 5 baths4,670 sq. ft.
2116 BLACKRIDGE ROAD, Hoover, AL 35244
MLS# 21465860Listed by: REAL BROKER LLC - New
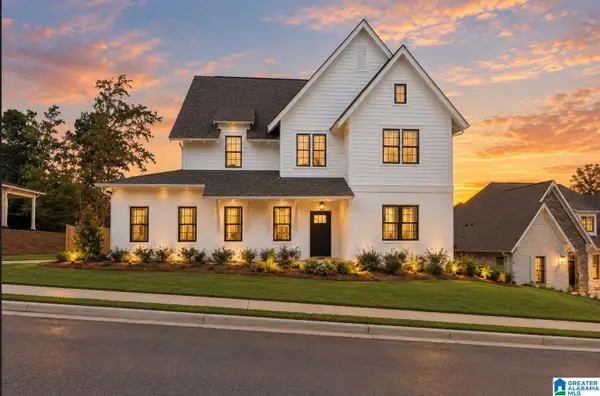 $610,000Active4 beds 4 baths2,953 sq. ft.
396 BLACKRIDGE CIRCLE, Hoover, AL 35244
MLS# 21465837Listed by: HARRIS DOYLE HOMES - New
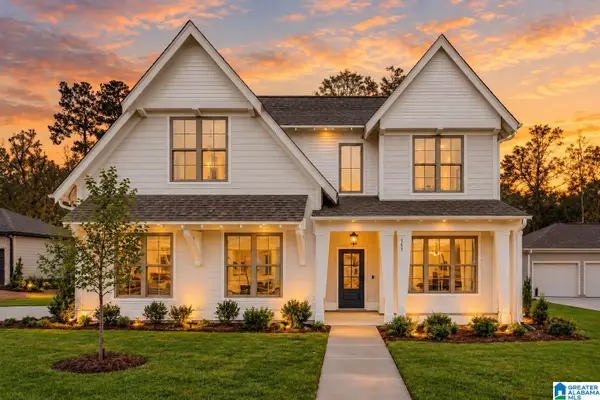 $606,000Active4 beds 3 baths2,841 sq. ft.
312 BLACKRIDGE CIRCLE, Hoover, AL 35244
MLS# 21465827Listed by: HARRIS DOYLE HOMES - New
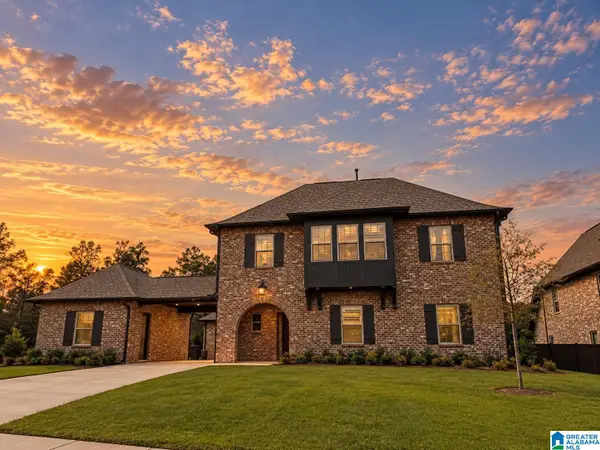 $684,000Active5 beds 3 baths3,256 sq. ft.
212 BLACKRIDGE CIRCLE, Hoover, AL 35244
MLS# 21465811Listed by: HARRIS DOYLE HOMES - New
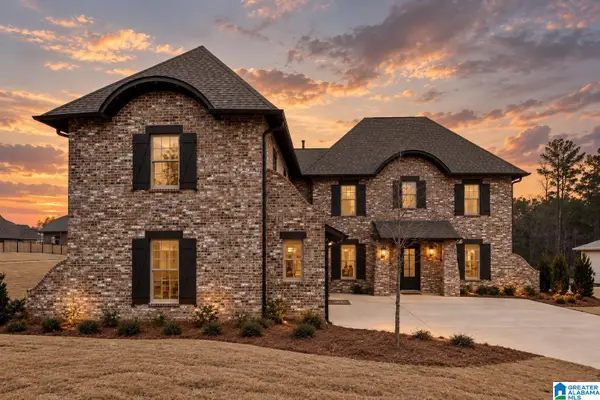 $738,000Active5 beds 5 baths4,069 sq. ft.
161 CALVERT CIRCLE, Hoover, AL 35244
MLS# 21465817Listed by: HARRIS DOYLE HOMES - New
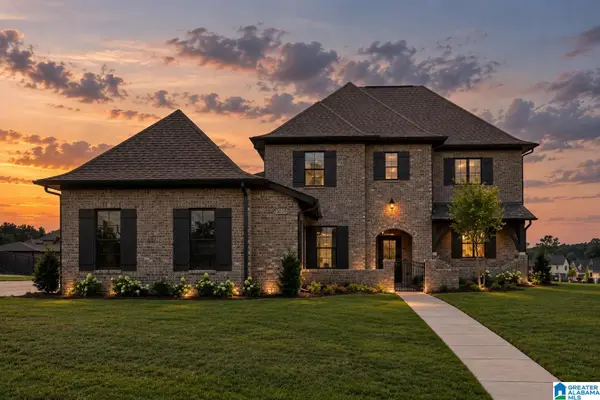 $651,000Active4 beds 3 baths3,286 sq. ft.
206 CALVERT CIRCLE, Hoover, AL 35244
MLS# 21465821Listed by: HARRIS DOYLE HOMES 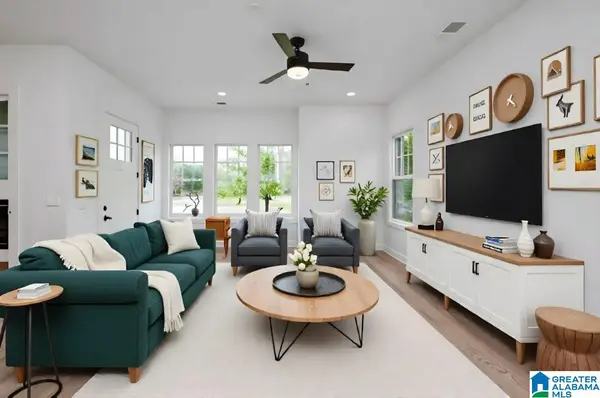 $374,900Pending3 beds 4 baths1,543 sq. ft.
4564 RIVO CRESCENT, Hoover, AL 35244
MLS# 21465813Listed by: SB DEV CORP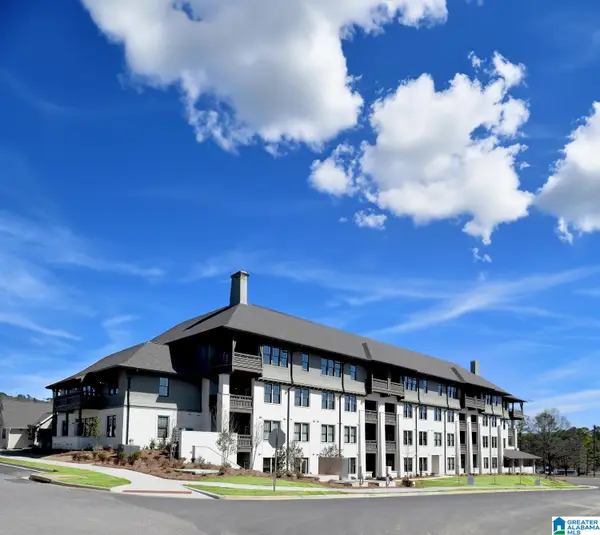 $290,000Pending2 beds 2 baths1,165 sq. ft.
1801 WILLIAMETTE TRACE, Hoover, AL 35244
MLS# 21465788Listed by: SB DEV CORP


Protect your home and budget from life's surprises with an Assurant Home Warranty, backed by a partner that supports you through every step of homeownership. Explore Plans.
© 2023 - 2026 ERA Franchise Systems LLC. All rights reserved. ERA Franchise Systems LLC fully supports the principles of the Fair Housing Act and the Equal Opportunity Act. ERA, ERA Real Estate powered, and their respective logos are registered service marks of ERA Franchise Systems LLC. Each office is independently owned and operated.