
1040 WINDSOR DRIVE, Hoover, AL 35242
Local realty services provided by:ERA King Real Estate Company, Inc.
Listed by: denise hogan
Office: keller williams metro south
MLS#:21463408
Source:AL_BAMLS
Price summary
- Price:$368,000
- Price per sq. ft.:$266.67
- Monthly HOA dues:$134
About this home
Lovely 2 bedrooms and 2 baths and half bath conveniently located off Hwy 280. Townhome boast of living room with adjoining to dining area with a brick wall flowing into the dining area leaving you with a beautiful warm feeling. The kitchen has a island with lots of counter space for food preparation for sharing with family and friends. The back door leads out to a cozy private court yard for a relaxing enjoyment. Upstairs the master suite includes spacious bedroom and bath with a large shower with double sinks and walk-in closet. Second bedroom also has private bath and walk-in closet. The home has plantation shutters through-out the home. The Windsor Court includes a club house, sidewalks and green area.
Contact an agent
Home facts
- Year built:2024
- Listing ID #:21463408
- Added:1 day(s) ago
- Updated:August 28, 2026 at 09:39 PM
Rooms and interior
- Bedrooms:2
- Total bathrooms:3
- Full bathrooms:2
- Half bathrooms:1
- Flooring:Carpet, Hardwood, Tile Floor
- Dining Description:Dining Room
- Bathrooms Description:Linen Closet, Separate Shower, Separate Vanities, Tub/Shower Combo
- Kitchen Description:Breakfast Bar, Dishwasher Built-In, Disposal, Island, Microwave Built-In, Pantry, Refrigerator, Self-Cleaning, Stove-Electric, Tile Counter
- Bedroom Description:Walk-In Closets
- Living area:1,380 sq. ft.
Heating and cooling
- Cooling:Central, Electric
- Heating:Central, Electric
Structure and exterior
- Year built:2024
- Building area:1,380 sq. ft.
- Lot area:0.03 Acres
- Construction Materials:2 Sides Brick, Siding-Wood
- Exterior Features:Fenced Yard
- Foundation Description:Slab
- Levels:2 Stories
Schools
- High school:SPAIN PARK
- Middle school:BERRY
- Elementary school:GREYSTONE
Utilities
- Water:Public Water
- Sewer:Sewer Connected
Finances and disclosures
- Price:$368,000
- Price per sq. ft.:$266.67
Features and amenities
- Appliances:Dishwasher Built-In, Disposal, Microwave Built-In, Refrigerator, Stove - Electric
- Laundry features:Dryer-Electric, Laundry in Upper Level, Washer Hookup
- Amenities:Clubhouse, Pull-Down Attic, Recess Lighting, Sidewalks, Smooth Ceilings, Street Lights
Parking
- Parking description:Off Street Parking, On Street Parking
New listings near 1040 WINDSOR DRIVE
- New
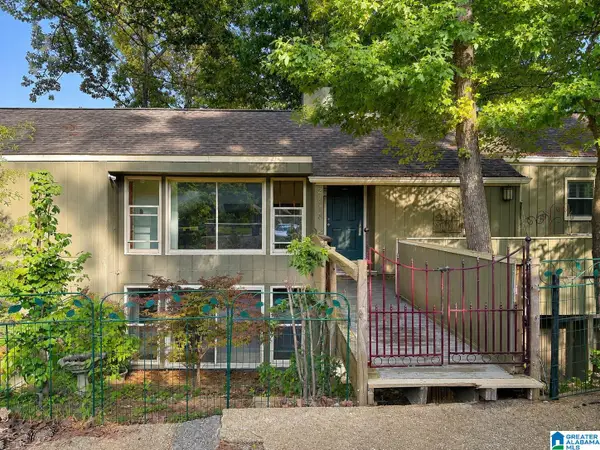 $275,000Active4 beds 4 baths2,528 sq. ft.
2618 LINGER LANE, Hoover, AL 35226
MLS# 21463518Listed by: JGRIFFIN PROPERTIES - New
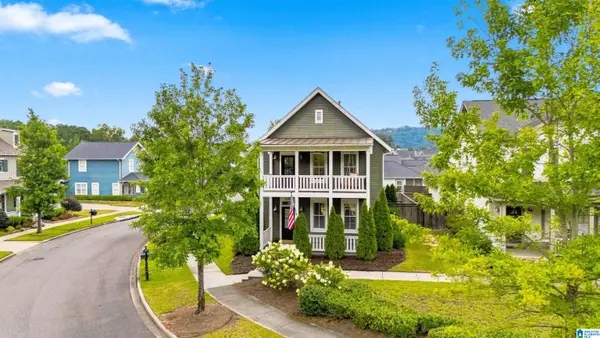 $474,900Active3 beds 3 baths1,920 sq. ft.
3299 SAWYER DRIVE, Hoover, AL 35226
MLS# 21463459Listed by: FLAT FEE REAL ESTATE BIRMINGHA - New
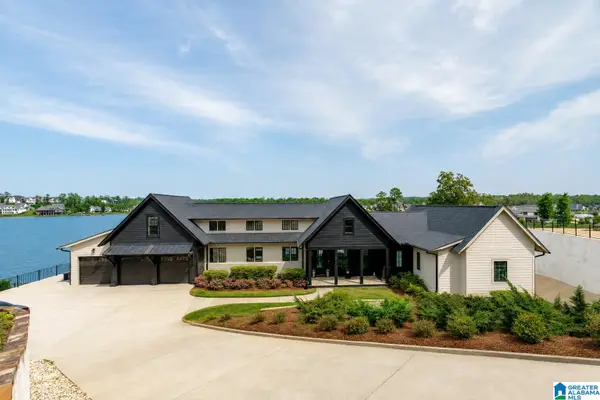 $1,799,000Active5 beds 5 baths4,170 sq. ft.
2116 BLACKRIDGE ROAD, Hoover, AL 35244
MLS# 21463465Listed by: REAL BROKER LLC - New
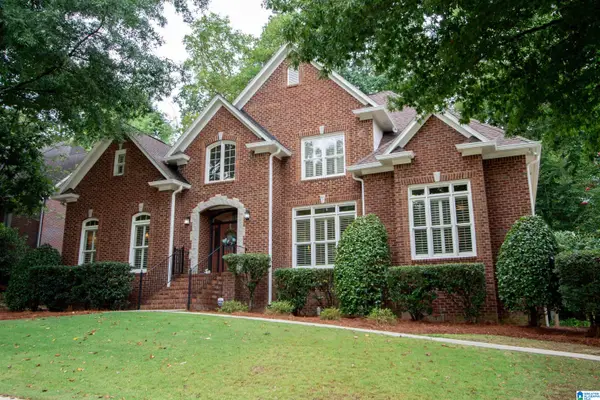 $849,900Active4 beds 4 baths3,479 sq. ft.
990 COBBLE CREEK DRIVE, Hoover, AL 35226
MLS# 21463432Listed by: ARC REALTY VESTAVIA - New
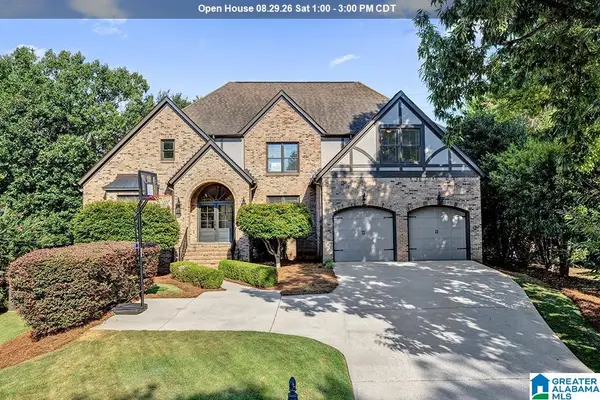 $750,000Active5 beds 5 baths5,823 sq. ft.
300 E STONE BROOK PLACE, Hoover, AL 35226
MLS# 21463444Listed by: ARC REALTY - HOOVER - New
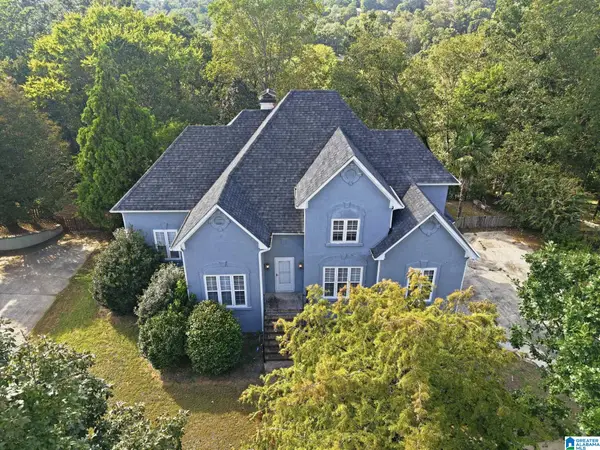 $440,000Active4 beds 4 baths2,939 sq. ft.
1707 SOUTHPOINTE DRIVE, Hoover, AL 35244
MLS# 21463389Listed by: MAINSTAY BROKERAGE LLC - New
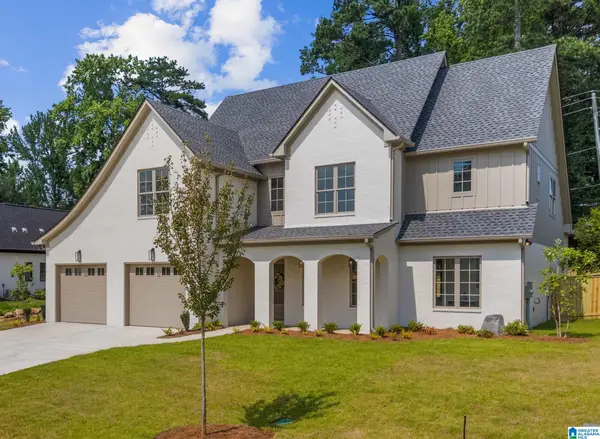 $899,500Active5 beds 4 baths3,292 sq. ft.
3361 CHANDLER WAY, Hoover, AL 35226
MLS# 21463365Listed by: ARC REALTY - HOOVER - New
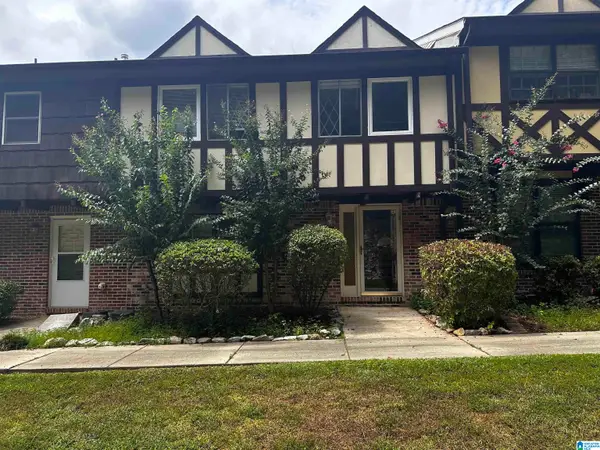 $250,000Active4 beds 3 baths1,704 sq. ft.
3654 HAVEN VIEW CIRCLE, Hoover, AL 35216
MLS# 21463369Listed by: RMI REALTY GROUP 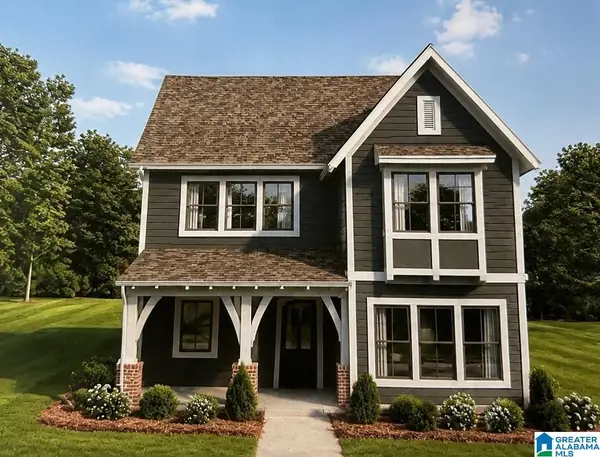 $670,900Pending5 beds 4 baths2,933 sq. ft.
1424 MARKSBURY STREET, Hoover, AL 35244
MLS# 21463338Listed by: SB DEV CORP


Protect your home and budget from life's surprises with an Assurant Home Warranty, backed by a partner that supports you through every step of homeownership. Explore Plans.
© 2023 - 2026 ERA Franchise Systems LLC. All rights reserved. ERA Franchise Systems LLC fully supports the principles of the Fair Housing Act and the Equal Opportunity Act. ERA, ERA Real Estate powered, and their respective logos are registered service marks of ERA Franchise Systems LLC. Each office is independently owned and operated.