
1046 WINDSOR DRIVE, Hoover, AL 35242
Local realty services provided by:ERA Waldrop Real Estate
Listed by: nicole brannon
Office: arc realty vestavia
MLS#:21463478
Source:AL_BAMLS
Price summary
- Price:$349,900
- Price per sq. ft.:$253.55
- Monthly HOA dues:$235
About this home
Welcome to this beautifully designed 2-story townhome, built in 2024 and thoughtfully appointed with modern finishes throughout. The main level features an inviting open-concept layout with the kitchen, dining, and living areas flowing seamlessly together. The kitchen showcases a large center island, stainless steel appliances, and a custom vent hood, creating both style and functionality. A striking wall of exposed brick adds warmth, character, and a distinctive architectural element to the living space. LVP flooring extends throughout the main level for a clean, contemporary look and easy maintenance. A stylish half bath is conveniently located on the main level and features custom wallpaper for an added designer touch. Upstairs, both spacious bedrooms offer the privacy and convenience of their own en-suite bathrooms, making the floor plan ideal for roommates, guests, or a comfortable primary-suite arrangement. The back yard is fenced with easy maintenance artificial turf.
Contact an agent
Home facts
- Year built:2024
- Listing ID #:21463478
- Added:1 day(s) ago
- Updated:August 30, 2026 at 02:04 AM
Rooms and interior
- Bedrooms:2
- Total bathrooms:3
- Full bathrooms:2
- Half bathrooms:1
- Flooring:Carpet, Tile Floor, Vinyl
- Dining Description:Dining Room
- Bathrooms Description:Tub/Shower Combo
- Kitchen Description:Cooktop-Electric, Dishwasher Built-In, Island, Microwave Built-In, Pantry, Self-Cleaning, Stove-Electric, Tile Counter
- Bedroom Description:Walk-In Closets
- Living area:1,380 sq. ft.
Heating and cooling
- Cooling:Central
- Heating:Central, Electric
Structure and exterior
- Year built:2024
- Building area:1,380 sq. ft.
- Construction Materials:4 Sides Brick, Siding-Hardiplank
- Exterior Features:Fenced Yard, Open Patio
- Foundation Description:Slab
- Levels:2 Stories
Schools
- High school:SPAIN PARK
- Middle school:BERRY
- Elementary school:GREYSTONE
Utilities
- Water:Public Water
- Sewer:Sewer Connected
Finances and disclosures
- Price:$349,900
- Price per sq. ft.:$253.55
Features and amenities
- Appliances:Cooktop - Electric, Dishwasher Built-In, Microwave Built-In, Stove - Electric
- Laundry features:Dryer-Electric, Laundry in Upper Level, Washer Hookup
- Amenities:Pull-Down Attic, Smooth Ceilings
Parking
- Parking description:Parking (MLVL)
New listings near 1046 WINDSOR DRIVE
- New
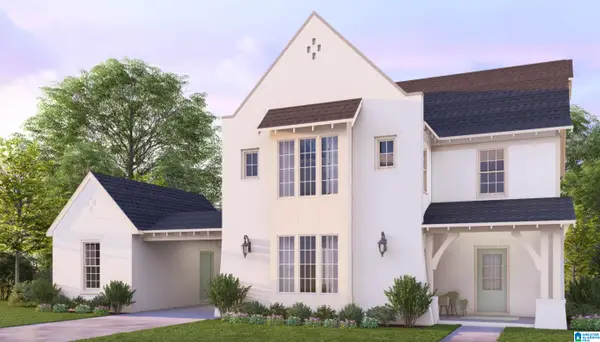 $671,000Active4 beds 3 baths3,038 sq. ft.
1919 CALVERT CIRCLE, Hoover, AL 35244
MLS# 21463555Listed by: HARRIS DOYLE HOMES - New
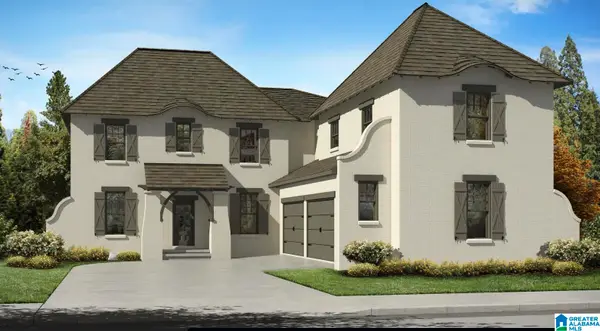 $738,000Active5 beds 5 baths4,069 sq. ft.
112 CALVERT CIRCLE, Hoover, AL 35244
MLS# 21463556Listed by: HARRIS DOYLE HOMES - New
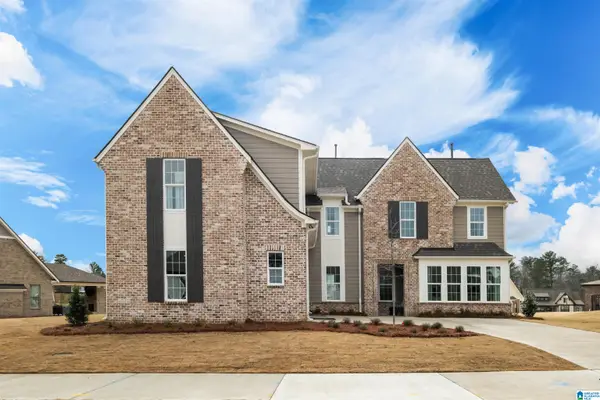 $682,000Active5 beds 5 baths3,392 sq. ft.
001 BLACKRIDGE CREST, Hoover, AL 35244
MLS# 21463557Listed by: HARRIS DOYLE HOMES - New
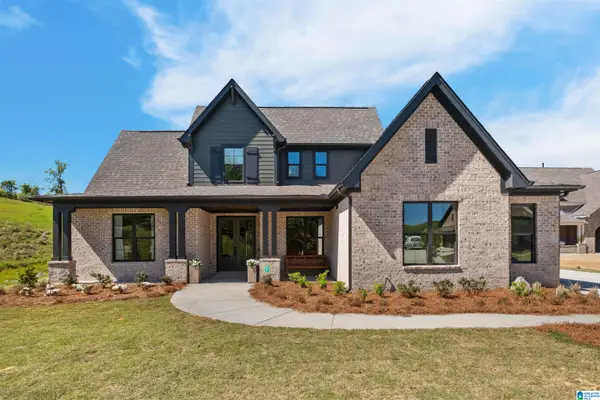 $708,000Active4 beds 4 baths3,555 sq. ft.
10 BLACKRIDGE CREST, Hoover, AL 35244
MLS# 21463558Listed by: HARRIS DOYLE HOMES - New
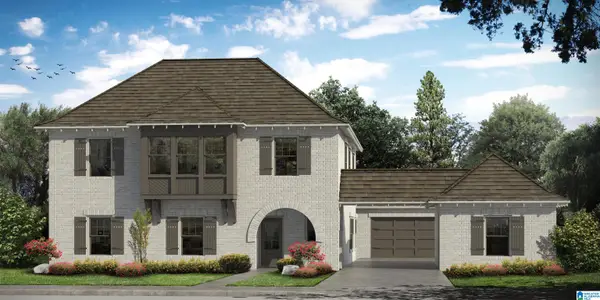 $684,000Active5 beds 3 baths3,256 sq. ft.
2121 BLACKRIDGE CIRCLE, Hoover, AL 35244
MLS# 21463559Listed by: HARRIS DOYLE HOMES - New
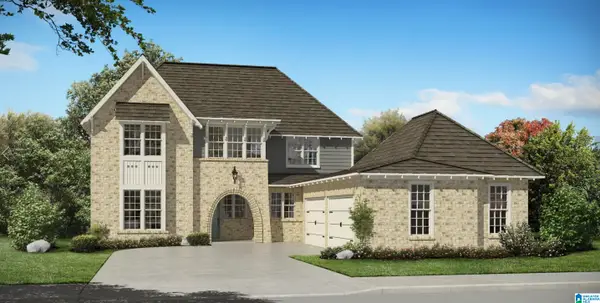 $667,000Active4 beds 4 baths2,983 sq. ft.
20 CALVERT CIRCLE, Hoover, AL 35244
MLS# 21463560Listed by: HARRIS DOYLE HOMES - New
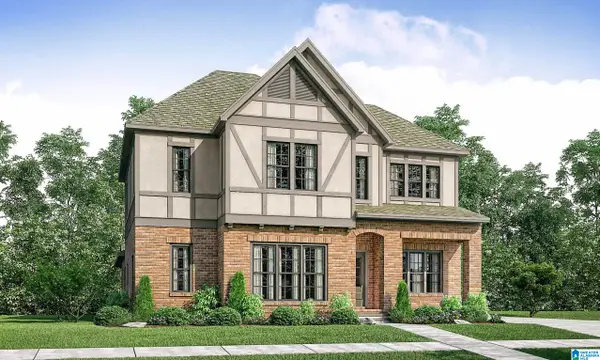 $629,000Active4 beds 4 baths2,849 sq. ft.
11 BLACKRIDGE CIRCLE, Hoover, AL 35244
MLS# 21463561Listed by: HARRIS DOYLE HOMES - New
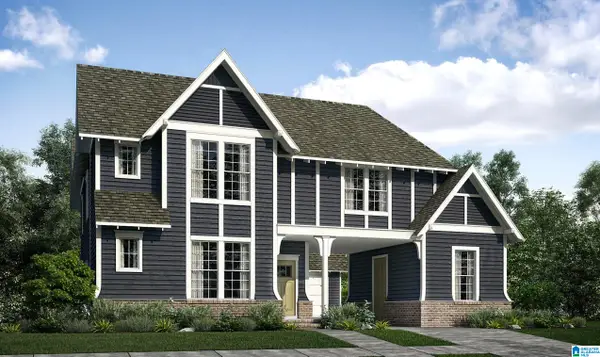 $659,000Active4 beds 4 baths3,212 sq. ft.
19 BLACKRIDGE CIRCLE, Hoover, AL 35244
MLS# 21463563Listed by: HARRIS DOYLE HOMES - New
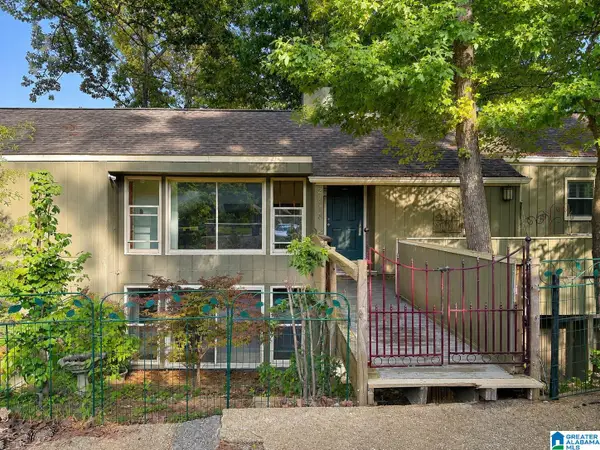 $275,000Active4 beds 4 baths2,528 sq. ft.
2618 LINGER LANE, Hoover, AL 35226
MLS# 21463518Listed by: JGRIFFIN PROPERTIES


Protect your home and budget from life's surprises with an Assurant Home Warranty, backed by a partner that supports you through every step of homeownership. Explore Plans.
© 2023 - 2026 ERA Franchise Systems LLC. All rights reserved. ERA Franchise Systems LLC fully supports the principles of the Fair Housing Act and the Equal Opportunity Act. ERA, ERA Real Estate powered, and their respective logos are registered service marks of ERA Franchise Systems LLC. Each office is independently owned and operated.