
1124 LIDO DRIVE, Hoover, AL 35226
Local realty services provided by:ERA King Real Estate Company, Inc.
Listed by: joe falconer
Office: realtysouth-otm-acton rd
MLS#:21470603
Source:AL_BAMLS
Price summary
- Price:$399,900
- Price per sq. ft.:$237.19
About this home
Great 3 bedroom, 2 bath starter home located just minutes to I-65, Samford, UAB and the Heart of Bluff Park. Take a look at the pictures and you will see all of the potential. 4 sides brick with storage space, HUGE backyard with utility building, covered parking and new HVAC system. Large kitchen with breakfast bar and eating area, dining room and living room. Tons of storage and a large pantry. Hardwood under carpet per seller. Great inside and outside space make for great entertaining.
Contact an agent
Home facts
- Year built:1962
- Listing ID #:21470603
- Added:1 day(s) ago
- Updated:November 21, 2026 at 11:45 AM
Rooms and interior
- Bedrooms:3
- Total bathrooms:2
- Full bathrooms:2
- Flooring:Hardwood, Hardwood Under Carpet, Tile Floor, Vinyl
- Dining Description:Dining Room
- Bathrooms Description:Linen Closet, Shared Bath, Tub/Shower Combo
- Kitchen Description:Cooktop-Electric, Dishwasher Built-In, Laminate Counter, Oven-Electric
- Living area:1,686 sq. ft.
Heating and cooling
- Cooling:Central, Electric
- Heating:Central, Forced Air, Gas Heat
Structure and exterior
- Year built:1962
- Building area:1,686 sq. ft.
- Lot area:0.34 Acres
- Construction Materials:4 Sides Brick
- Exterior Features:Fenced Yard, Open Patio, Storage Building, Workshop
- Foundation Description:Crawl Space
- Levels:1 Story
Schools
- High school:SPAIN PARK
- Middle school:BERRY
- Elementary school:SHADES MOUNTAIN
Utilities
- Water:Public Water
- Sewer:Septic
Finances and disclosures
- Price:$399,900
- Price per sq. ft.:$237.19
Features and amenities
- Appliances:Cooktop - Electric, Dishwasher Built-In, Oven - Electric
- Laundry features:Dryer-Electric, Laundry in Middle Level, Washer Hookup
- Amenities:Pull-Down Attic, Smooth Ceilings, Storage Building, Street Lights, Workshop
Parking
- Parking description:Attached, Carport 2 Cars, Driveway Parking, Off Street Parking, Parking (MLVL)
- Carport spaces:2
New listings near 1124 LIDO DRIVE
- New
 $275,000Active3 beds 1 baths1,329 sq. ft.
2187 ROCKY RIDGE ROAD, Hoover, AL 35216
MLS# 21470666Listed by: KELLER WILLIAMS REALTY VESTAVIA - Open Sat, 10am to 4pmNew
 $449,000Active3 beds 3 baths2,198 sq. ft.
4520 EVERLEE PARKWAY, Hoover, AL 35244
MLS# 21470659Listed by: SB DEV CORP - Open Sat, 10am to 4pmNew
 $545,000Active3 beds 2 baths2,061 sq. ft.
6342 MARKSBURY STREET, Hoover, AL 35244
MLS# 21470649Listed by: SB DEV CORP - Open Sat, 10am to 4pmNew
 $530,000Active3 beds 3 baths2,269 sq. ft.
6375 MARKSBURY STREET, Hoover, AL 35244
MLS# 21470653Listed by: SB DEV CORP - New
 $999,994Active5 beds 5 baths3,477 sq. ft.
516 PRESERVE WAY, Hoover, AL 35226
MLS# 21470625Listed by: REALTYSOUTH-OTM-ACTON RD - New
 $344,900Active4 beds 2 baths1,665 sq. ft.
336 OAK LEAF CIRCLE, Hoover, AL 35244
MLS# 21470608Listed by: ARC REALTY VESTAVIA - New
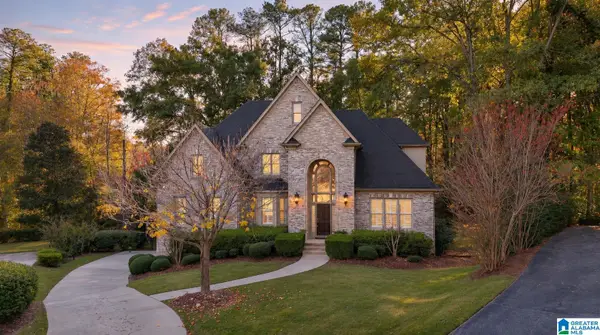 $650,000Active4 beds 5 baths4,082 sq. ft.
187 TRACE RIDGE ROAD, Hoover, AL 35244
MLS# 21470590Listed by: KELLER WILLIAMS REALTY HOOVER - New
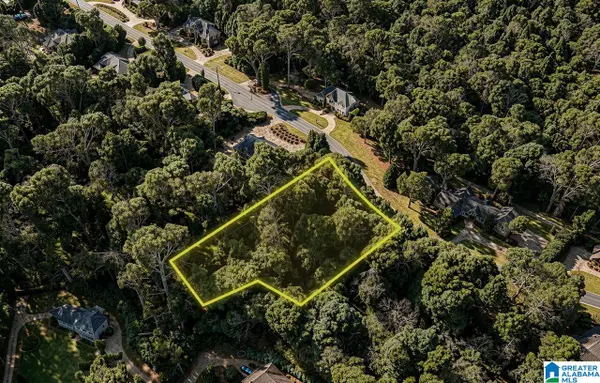 $90,000Active1.1 Acres
5601 DOUBLE OAK LANE, Hoover, AL 35242
MLS# 21470538Listed by: MIGHTY REALTY INC - New
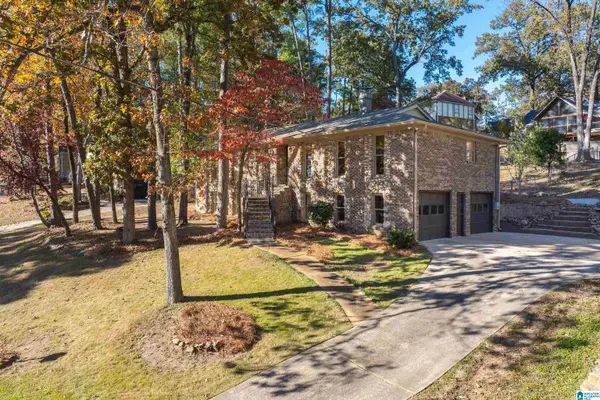 $379,900Active4 beds 3 baths2,544 sq. ft.
1780 NAPIER DRIVE, Hoover, AL 35226
MLS# 21470549Listed by: EXP REALTY, LLC CENTRAL


Protect your home and budget from life's surprises with an Assurant Home Warranty, backed by a partner that supports you through every step of homeownership. Explore Plans.
© 2023 - 2026 ERA Franchise Systems LLC. All rights reserved. ERA Franchise Systems LLC fully supports the principles of the Fair Housing Act and the Equal Opportunity Act. ERA, ERA Real Estate powered, and their respective logos are registered service marks of ERA Franchise Systems LLC. Each office is independently owned and operated.