
1308 CHESTER STREET, Hoover, AL 35226
Local realty services provided by:ERA King Real Estate Company, Inc.
Listed by: ashley ethridge
Office: arc realty - homewood
MLS#:21463680
Source:AL_BAMLS
Price summary
- Price:$399,900
- Price per sq. ft.:$233.18
About this home
Welcome to 1308 Chester Street! Renovated from the ground up with the look, feel and finishes of new construction, this stunning 3 BR 2 bath property features new hardwood floors, completely renovated bathrooms and a gorgeous new kitchen designed for modern living with brand new appliances, quartz counters and an eat-in area. Large multifunctional mudroom/laundry/pantry newly enclosed. Natural light and ample closet space throughout. New double-pane windows and fresh attic insulation provide energy efficiency. Exterior improvements include fresh paint, new gutters and landscaping. Fully fenced yard with plenty of room to relax and entertain, plus a convenient parking pad. Prime location minutes from the interstate. With an extensive list of updates and a fresh, modern feel throughout, this home offers the best of both worlds: classic Bluff Park charm with the finishes, functionality and feel of a brand-new home. This is a move-in-ready opportunity you won't want to miss! Welcome Home!!
Contact an agent
Home facts
- Year built:1958
- Listing ID #:21463680
- Added:2 day(s) ago
- Updated:September 03, 2026 at 12:43 AM
Rooms and interior
- Bedrooms:3
- Total bathrooms:2
- Full bathrooms:2
- Flooring:Hardwood, Tile Floor
- Bathrooms Description:Linen Closet, Separate Vanities, Tub/Shower Combo
- Kitchen Description:Dishwasher Built-In, Disposal, Eating Area, Island, Oven-Gas, Pantry, Refrigerator, Some Stainless Appliances, Stone Counter
- Living area:1,715 sq. ft.
Heating and cooling
- Cooling:Central, Electric
- Heating:Central
Structure and exterior
- Year built:1958
- Building area:1,715 sq. ft.
- Lot area:0.38 Acres
- Construction Materials:4 Sides Brick
- Exterior Features:Fenced Yard, Open Patio, Storage Building
- Foundation Description:Crawl Space
- Levels:1 Story
Schools
- High school:SPAIN PARK
- Middle school:BERRY
- Elementary school:SHADES MOUNTAIN
Utilities
- Water:Public Water
- Sewer:Septic
Finances and disclosures
- Price:$399,900
- Price per sq. ft.:$233.18
Features and amenities
- Appliances:Dishwasher Built-In, Disposal, Oven - Gas, Refrigerator, Some Stainless Appliances
- Laundry features:Dryer-Electric, Laundry in Middle Level, Washer Hookup
- Amenities:French Doors, Recess Lighting, Smooth Ceilings, Storage Building
Parking
- Parking description:Carport 2 Cars, Off Street Parking, Parking (MLVL)
- Carport spaces:2
New listings near 1308 CHESTER STREET
- New
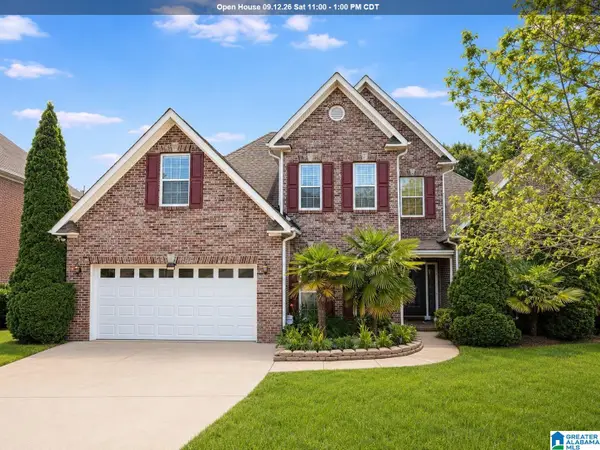 $459,900Active4 beds 3 baths2,752 sq. ft.
4812 WOOD SPRINGS LANE, Hoover, AL 35226
MLS# 21463852Listed by: REDFIN CORPORATION 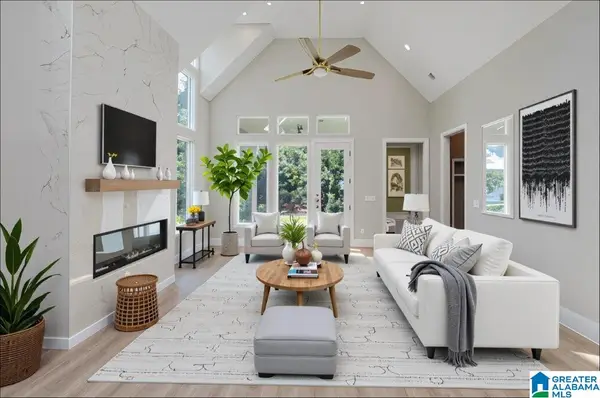 $735,000Active4 beds 3 baths3,271 sq. ft.
6339 LONGMOOR ROAD, Hoover, AL 35244
MLS# 21442617Listed by: SB DEV CORP $775,000Active5 beds 4 baths3,793 sq. ft.
6317 LONGMOOR ROAD, Hoover, AL 35244
MLS# 21457688Listed by: SB DEV CORP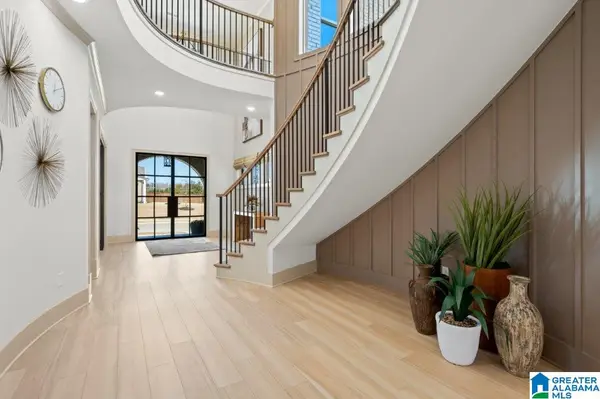 $863,400Pending4 beds 4 baths4,388 sq. ft.
4476 LONGMOOR ROAD, Hoover, AL 35244
MLS# 21463780Listed by: SB DEV CORP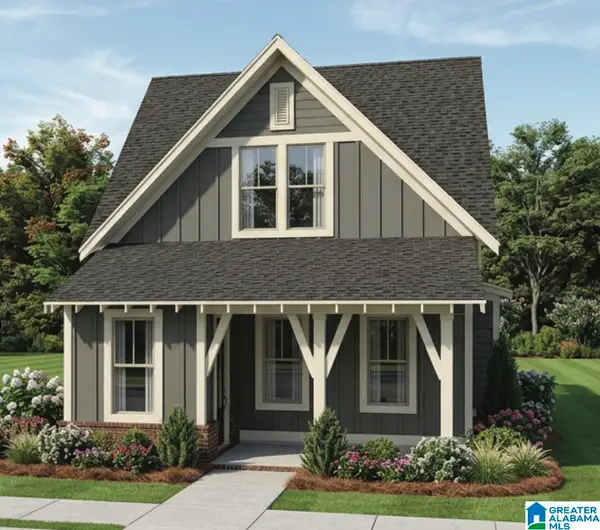 $547,800Pending3 beds 3 baths2,269 sq. ft.
1507 OLIVEWOOD DRIVE, Hoover, AL 35244
MLS# 21463782Listed by: SB DEV CORP- Open Sat, 2 to 4pmNew
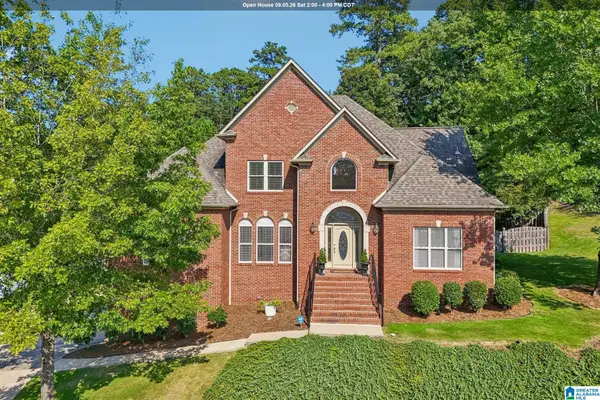 $565,000Active4 beds 4 baths3,169 sq. ft.
1831 LEMON MINT CIRCLE, Hoover, AL 35244
MLS# 21463748Listed by: KELLER WILLIAMS REALTY HOOVER - New
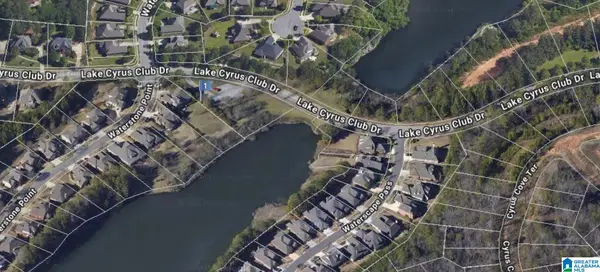 $160,000Active0.79 Acres
1604 LAKE CYRUS CLUB DRIVE, Hoover, AL 35244
MLS# 21463752Listed by: KELLER WILLIAMS REALTY VESTAVIA - New
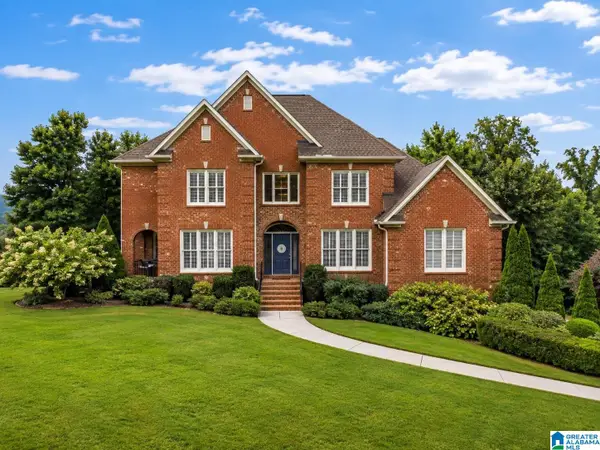 $715,000Active4 beds 5 baths4,422 sq. ft.
4041 MILNERS CRESCENT, Hoover, AL 35242
MLS# 21463670Listed by: SOLD SOUTH REALTY - New
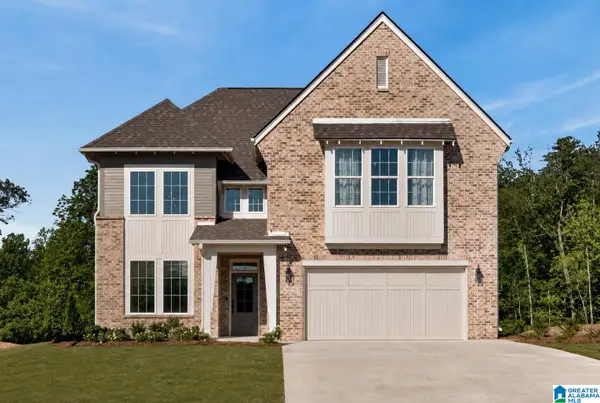 $738,156Active4 beds 3 baths2,841 sq. ft.
3474 BLACKRIDGE CIRCLE, Hoover, AL 35244
MLS# 21463705Listed by: HARRIS DOYLE HOMES


Protect your home and budget from life's surprises with an Assurant Home Warranty, backed by a partner that supports you through every step of homeownership. Explore Plans.
© 2023 - 2026 ERA Franchise Systems LLC. All rights reserved. ERA Franchise Systems LLC fully supports the principles of the Fair Housing Act and the Equal Opportunity Act. ERA, ERA Real Estate powered, and their respective logos are registered service marks of ERA Franchise Systems LLC. Each office is independently owned and operated.