
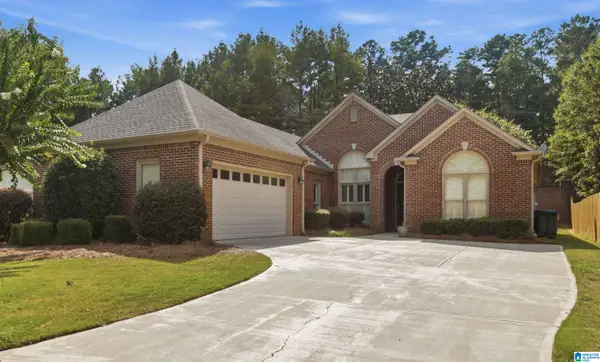
135 TOP O TREE LANE, Hoover, AL 35244
Local realty services provided by:ERA King Real Estate Company, Inc.
Listed by: john franklin
Office: realtysouth-otm-acton rd
MLS#:21463305
Source:AL_BAMLS
Price summary
- Price:$355,000
- Price per sq. ft.:$176.79
About this home
WELCOME HOME to Russet Woods! This 4 bedroom, 3 bath house features a large lot with lots of hardwood trees conveniently located towards the Shades Crest side of Russet Woods. Main level living area has amazing rock fireplace, prefinished hardwoods, vaulted ceiling, and open dining area. Kitchen features breakfast bar island, double stainless sink, updated stove and dishwasher, and spacious pantry. Main level also includes full hall bath, two guest bedrooms, and master suite. Basement features large bedroom or bonus room with full bath. Large, walk-in laundry room is located at the bottom of the steps, and home also has nicely sized two car garage. Home has great charm, with shaded private back deck- perfect for grilling and relaxing. Make trails through the woods or just enjoy the shade and wildlife, while being just minutes from schools, shopping, and entertainment. Make plans to see this one!
Contact an agent
Home facts
- Year built:1984
- Listing ID #:21463305
- Added:1 day(s) ago
- Updated:August 27, 2026 at 03:39 PM
Rooms and interior
- Bedrooms:4
- Total bathrooms:3
- Full bathrooms:3
- Flooring:Carpet, Hardwood, Tile Floor
- Bathrooms Description:Linen Closet, Separate Shower, Tub/Shower Combo
- Kitchen Description:Breakfast Bar, Dishwasher Built-In, Laminate Counter, Refrigerator, Self-Cleaning, Some Stainless Appliances, Stove-Electric
- Basement Description:Both finished and unfinished, Daylight Basement, Full Basement
- Living area:2,008 sq. ft.
Heating and cooling
- Cooling:Central, Electric
- Heating:Central, Electric
Structure and exterior
- Year built:1984
- Building area:2,008 sq. ft.
- Lot area:0.79 Acres
- Construction Materials:Brick Over Foundation
- Exterior Features:Open Deck, Sprinkler System
- Foundation Description:Basement
- Levels:1 Story
Schools
- High school:HOOVER
- Middle school:BUMPUS, ROBERT F
- Elementary school:SOUTH SHADES CREST
Utilities
- Water:Public Water
- Sewer:Septic
Finances and disclosures
- Price:$355,000
- Price per sq. ft.:$176.79
Features and amenities
- Appliances:Dishwasher Built-In, Refrigerator, Some Stainless Appliances, Stove - Electric
- Laundry features:Dryer-Electric, Laundry in Basement, Washer Hookup
- Amenities:Cathedral/Vaulted, Pull-Down Attic, Recess Lighting, Smooth Ceilings, Sprinkler System, Textured Walls
Parking
- Parking description:Basement Parking, Driveway Parking
- Garage spaces:2
New listings near 135 TOP O TREE LANE
- New
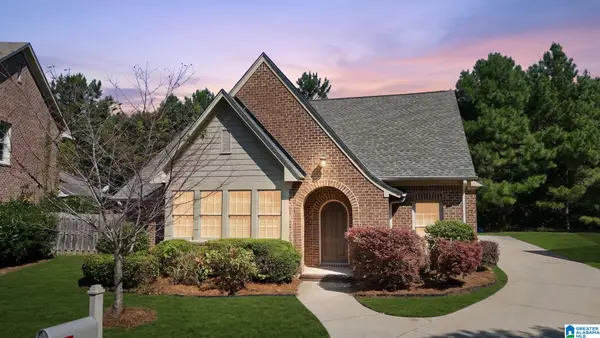 $375,000Active3 beds 2 baths1,700 sq. ft.
6286 BLACK CREEK LOOP N, Hoover, AL 35244
MLS# 21463273Listed by: KELLER WILLIAMS REALTY HOOVER - New
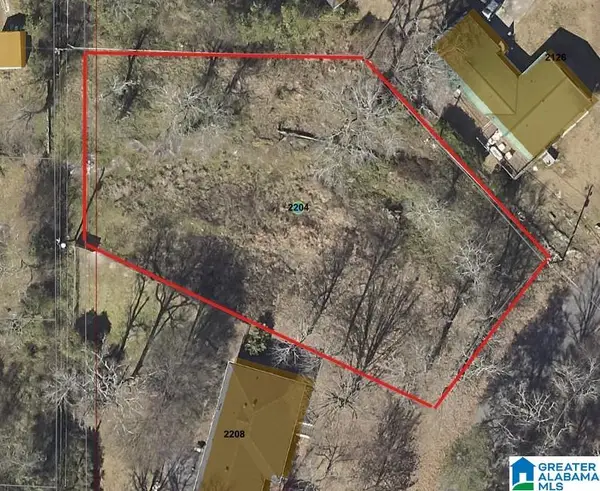 $105,000Active0.44 Acres
2204 CHERRY LANE, Hoover, AL 35226
MLS# 21454043Listed by: RED HILLS REALTY, LLC - New
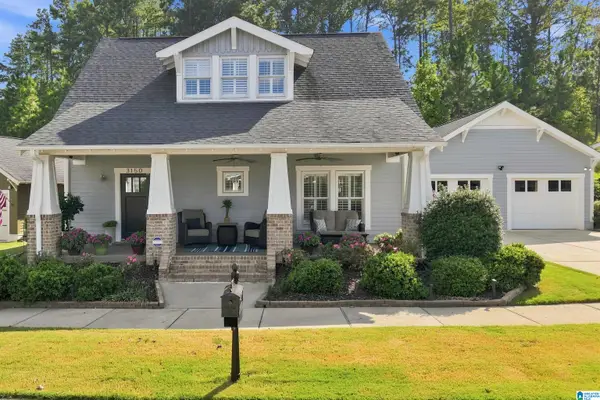 $489,900Active4 beds 3 baths2,027 sq. ft.
3150 SAWYER DRIVE, Hoover, AL 35226
MLS# 21463219Listed by: ARC REALTY - HOOVER - New
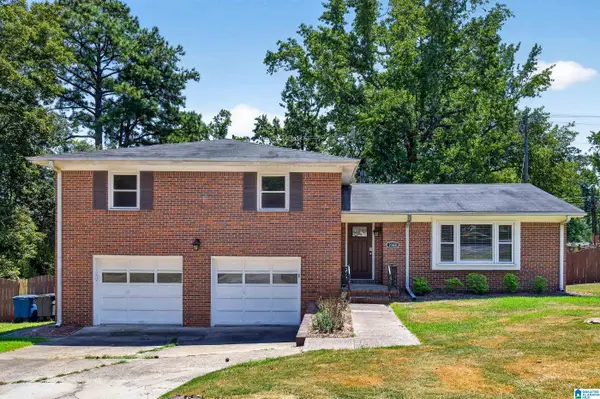 $374,900Active4 beds 2 baths2,270 sq. ft.
2368 CHAPEL ROAD, Hoover, AL 35226
MLS# 21463217Listed by: KELLER WILLIAMS REALTY HOOVER - New
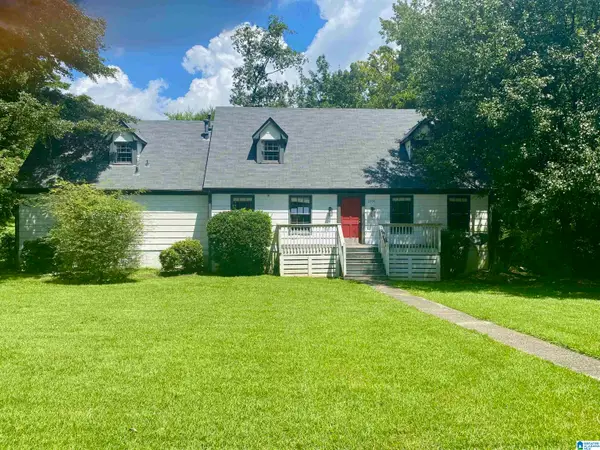 $355,000Active4 beds 3 baths4,078 sq. ft.
2205 PIONEER DRIVE, Hoover, AL 35226
MLS# 21463162Listed by: HOME TEAM REALTY 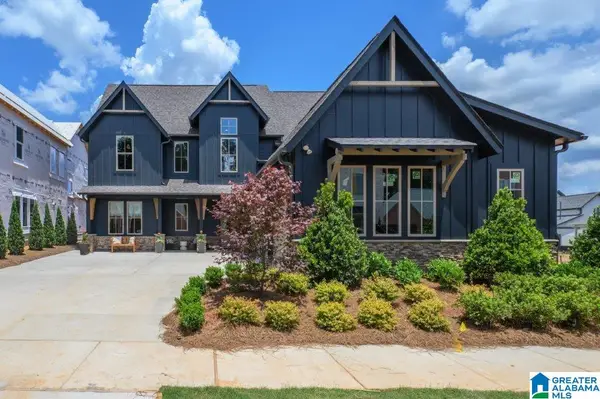 $789,400Pending4 beds 3 baths3,794 sq. ft.
4480 LONGMOOR ROAD, Hoover, AL 35244
MLS# 21463121Listed by: SB DEV CORP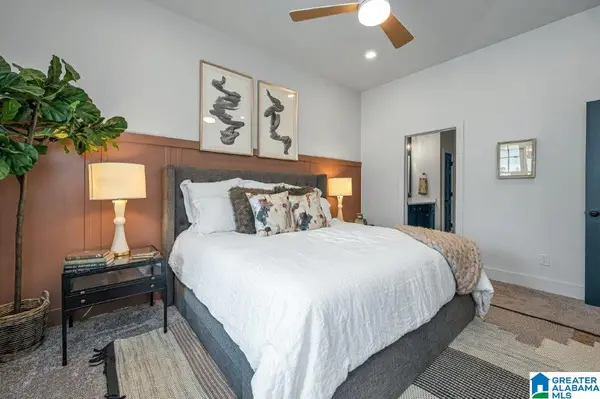 $453,590Pending3 beds 3 baths2,206 sq. ft.
4516 EVERLEE PARKWAY, Hoover, AL 35244
MLS# 21463122Listed by: SB DEV CORP- New
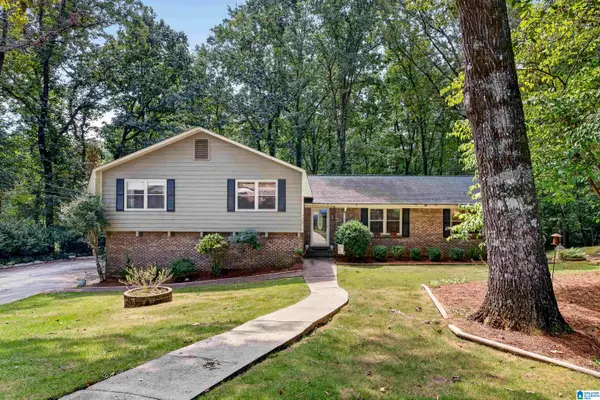 $399,000Active4 beds 3 baths2,356 sq. ft.
2813 ALTADENA SOUTH WAY, Hoover, AL 35244
MLS# 21463103Listed by: ARC REALTY MOUNTAIN BROOK - New
 $460,000Active3 beds 2 baths1,747 sq. ft.
3544 CROSSINGS CIRCLE, Hoover, AL 35242
MLS# 21463095Listed by: LIST BIRMINGHAM


Protect your home and budget from life's surprises with an Assurant Home Warranty, backed by a partner that supports you through every step of homeownership. Explore Plans.
© 2023 - 2026 ERA Franchise Systems LLC. All rights reserved. ERA Franchise Systems LLC fully supports the principles of the Fair Housing Act and the Equal Opportunity Act. ERA, ERA Real Estate powered, and their respective logos are registered service marks of ERA Franchise Systems LLC. Each office is independently owned and operated.