
1395 EDEN RIDGE CIRCLE, Hoover, AL 35244
Local realty services provided by:ERA King Real Estate Company, Inc.
Listed by: stacy flippen
Office: arc realty mountain brook
MLS#:21462245
Source:AL_BAMLS
Price summary
- Price:$400,000
- Price per sq. ft.:$131.32
About this home
BACK ON MARKET~ buyers got cold feet and their home didn't go under contract in time. Welcome home to this full brick 2-story beauty offering timeless curb appeal and space to spread out! With 4 bedrooms, 2.5 baths, and a full finished basement, this home checks every box. The main level flows effortlessly between a light-filled living room with hardwood floors and a cozy fireplace, a separate dining room, an updated kitchen with granite counters and generous cabinet storage, and a family room made for everyday living. Upstairs, the primary suite impresses with an en-suite bath and walk-in closet, while two additional bedrooms offer great closet space and natural light. Downstairs, the finished basement is ready to become your 4th bedroom, media room, or game day headquarters. Step outside to a deck perfect for morning coffee or weekend cookouts. Don't miss this one — schedule your showing today!
Contact an agent
Home facts
- Year built:1988
- Listing ID #:21462245
- Added:48 day(s) ago
- Updated:October 02, 2026 at 07:48 PM
Rooms and interior
- Bedrooms:4
- Total bathrooms:3
- Full bathrooms:2
- Half bathrooms:1
- Flooring:Carpet, Hardwood, Tile Floor
- Dining Description:Breakfast Room, Dining Room
- Bathrooms Description:Jetted Tub, Linen Closet, Separate Shower, Separate Vanities, Shared Bath, Tub/Shower Combo
- Kitchen Description:Cooktop-Gas, Dishwasher Built-In, Disposal, Oven-Electric, Refrigerator, Some Stainless Appliances, Stone Counter
- Bedroom Description:Split Bedrooms, Walk-In Closets
- Basement Description:All Finished, Full Basement, Poured Concrete Walls
- Living area:3,046 sq. ft.
Heating and cooling
- Cooling:Central, Electric, Zoned
- Heating:Central, Gas Heat
Structure and exterior
- Year built:1988
- Building area:3,046 sq. ft.
- Lot area:0.42 Acres
- Construction Materials:4 Sides Brick
- Exterior Features:Open Deck
- Foundation Description:Basement
- Levels:2 Stories
Schools
- High school:HOOVER
- Middle school:BUMPUS, ROBERT F
- Elementary school:SOUTH SHADES CREST
Utilities
- Water:Public Water
- Sewer:Septic
Finances and disclosures
- Price:$400,000
- Price per sq. ft.:$131.32
Features and amenities
- Appliances:Cooktop - Gas, Dishwasher Built-In, Disposal, Oven - Electric, Refrigerator, Some Stainless Appliances
- Laundry features:Dryer-Electric, Laundry in Middle Level, Washer Hookup
- Amenities:Crown Molding, French Doors, Pull-Down Attic, Recess Lighting, Security System, Smooth Ceilings
Parking
- Parking description:Attached, Basement Parking, Driveway Parking, Lower Level, On Street Parking
- Garage spaces:2
New listings near 1395 EDEN RIDGE CIRCLE
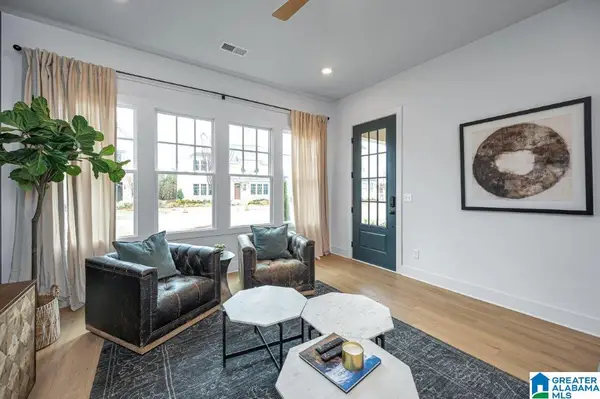 $475,080Pending4 beds 3 baths2,241 sq. ft.
0000 RIVERWALK DRIVE, Hoover, AL 35244
MLS# 21458021Listed by: SB DEV CORP- New
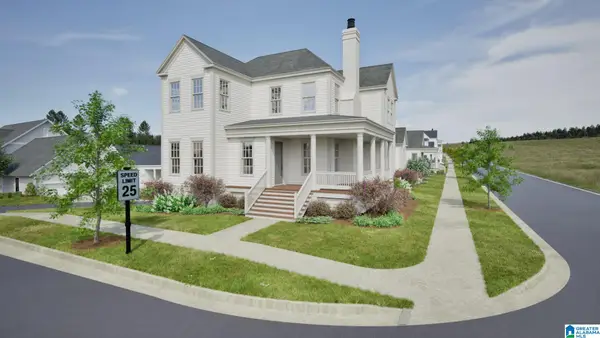 $1,395,094Active6 beds 5 baths4,496 sq. ft.
461 PRESERVE WAY, Hoover, AL 35226
MLS# 21466719Listed by: REALTYSOUTH-OTM-ACTON RD - New
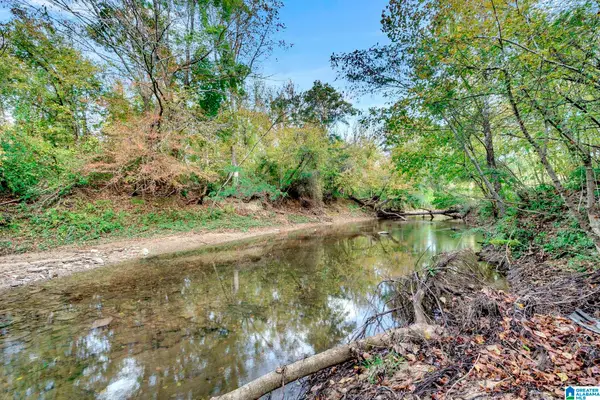 $350,000Active4.8 Acres
4501 MCGILL TERRACE, Hoover, AL 35226
MLS# 21466728Listed by: CVR HOLDINGS INC. -ETHOS INTERNATIONAL REAL ESTATE - New
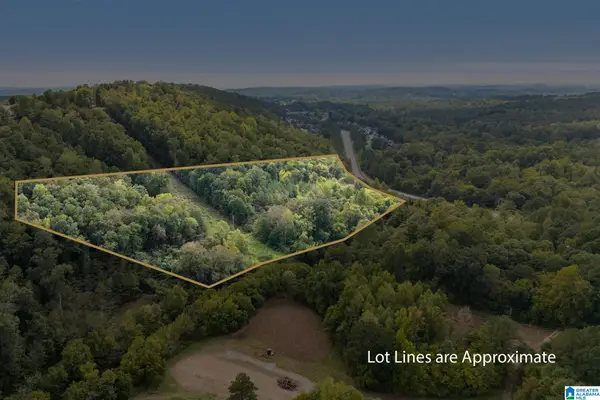 $549,900Active11.41 Acres
4420 ROSS BRIDGE PARKWAY, Hoover, AL 35226
MLS# 21466747Listed by: ARC REALTY VESTAVIA - New
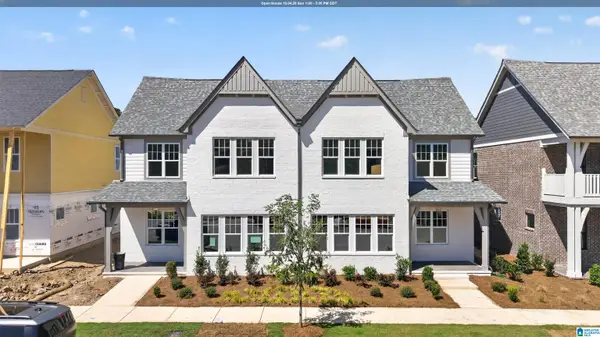 $475,000Active4 beds 3 baths2,241 sq. ft.
758 RIVERWALK DRIVE, Hoover, AL 35244
MLS# 21466751Listed by: SB DEV CORP - New
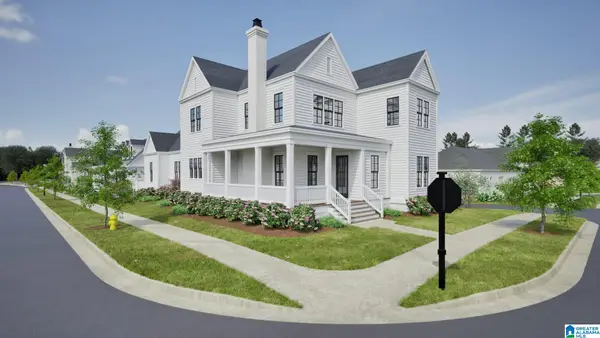 $975,094Active5 beds 4 baths2,840 sq. ft.
370 RENAISSANCE DRIVE, Hoover, AL 35226
MLS# 21466709Listed by: REALTYSOUTH-OTM-ACTON RD - New
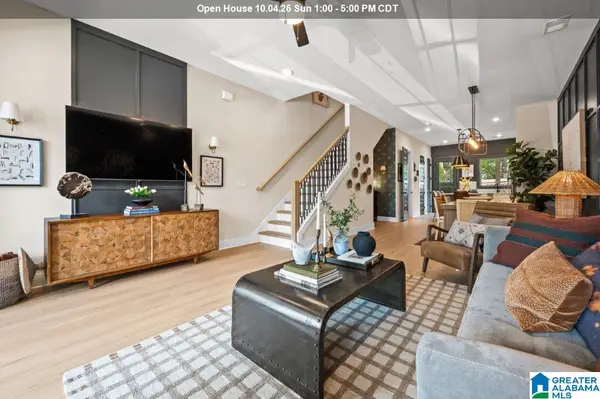 $337,000Active2 beds 3 baths1,357 sq. ft.
4541 RIVO CRESCENT, Hoover, AL 35244
MLS# 21466711Listed by: SB DEV CORP - New
 $450,000Active3 beds 3 baths2,198 sq. ft.
4524 EVERLEE PARKWAY, Hoover, AL 35244
MLS# 21466712Listed by: SB DEV CORP - New
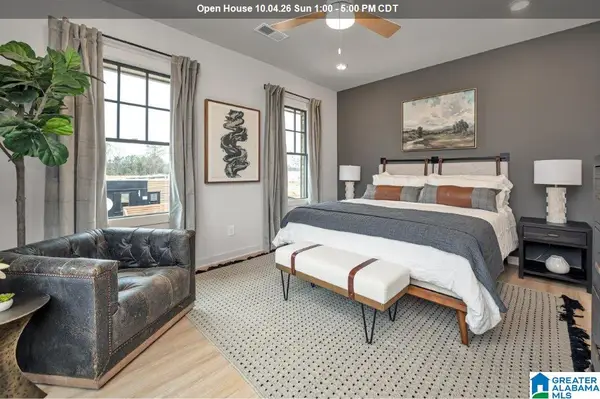 $433,000Active3 beds 3 baths2,066 sq. ft.
4512 EVERLEE PARKWAY, Hoover, AL 35244
MLS# 21466713Listed by: SB DEV CORP - New
 $699,000Active5 beds 6 baths4,728 sq. ft.
1005 WOODLANDS COVE, Helena, AL 35080
MLS# 21466654Listed by: LAH SOTHEBY'S INTERNATIONAL REALTY MOUNTAIN BROOK


Protect your home and budget from life's surprises with an Assurant Home Warranty, backed by a partner that supports you through every step of homeownership. Explore Plans.
© 2023 - 2026 ERA Franchise Systems LLC. All rights reserved. ERA Franchise Systems LLC fully supports the principles of the Fair Housing Act and the Equal Opportunity Act. ERA, ERA Real Estate powered, and their respective logos are registered service marks of ERA Franchise Systems LLC. Each office is independently owned and operated.