
145 HIGHLAND CREST PARKWAY, Hoover, AL 35226
Local realty services provided by:ERA King Real Estate Company, Inc.
Listed by: johnny montgomery, trace newton
Office: arc realty 280
MLS#:21469008
Source:AL_BAMLS
Price summary
- Price:$399,780
- Price per sq. ft.:$238.11
About this home
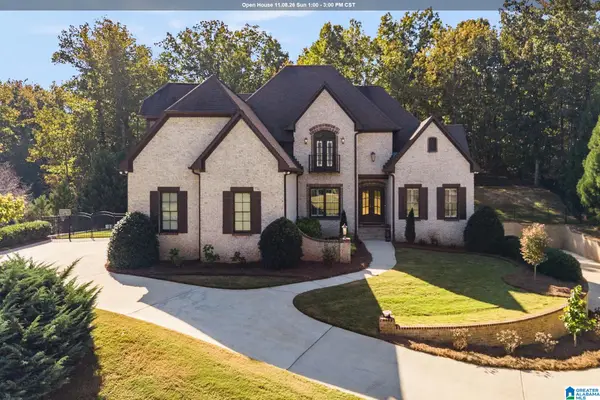
Welcome to 145 Highland Crest Parkway in Hoover! This charming, one-level home offers 3 bedrooms, 2 full bathrooms, and 1,679 square feet of living space in the Highland Crest community. Step inside to discover an inviting living room featuring a beautiful brick fireplace with gas logs, creating a warm and welcoming atmosphere. The thoughtfully designed floor plan includes a separate dining room, kitchen, and convenient main-level laundry. All three bedrooms are located on the main level, including the primary suite with a private bathroom. Outside, enjoy the garden and patio area, perfect for relaxing or entertaining. The spacious two-car garage provides convenient parking and additional storage space. Ideally located in Hoover with easy access to shopping, dining, and major roadways, this home offers comfort and convenience. Don't miss your opportunity to make it yours! Schedule your private showing today!
Contact an agent
Home facts
- Year built:1993
- Listing ID #:21469008
- Added:1 day(s) ago
- Updated:October 31, 2026 at 10:37 PM
Rooms and interior
- Bedrooms:3
- Total bathrooms:2
- Full bathrooms:2
- Flooring:Hardwood Laminate, Tile Floor
- Dining Description:Dining Room
- Bathrooms Description:Garden Tub, Separate Shower, Tub/Shower Combo
- Kitchen Description:Cooktop-Electric, Dishwasher Built-In, Oven-Electric, Refrigerator, Some Stainless Appliances, Tile Counter
- Bedroom Description:Walk-In Closets
- Living area:1,679 sq. ft.
Heating and cooling
- Cooling:Central
- Heating:Central
Structure and exterior
- Year built:1993
- Building area:1,679 sq. ft.
- Lot area:0.14 Acres
- Construction Materials:3 Sides Brick
- Exterior Features:Covered Deck, Fenced Yard, Open Deck
- Foundation Description:Slab
- Levels:1 Story
Schools
- High school:HOOVER
- Middle school:BUMPUS, ROBERT F
- Elementary school:TRACE CROSSINGS
Utilities
- Water:Public Water
- Sewer:Sewer Connected
Finances and disclosures
- Price:$399,780
- Price per sq. ft.:$238.11
Features and amenities
- Appliances:Cooktop - Electric, Dishwasher Built-In, Oven - Electric, Refrigerator, Some Stainless Appliances
- Laundry features:Dryer-Electric, Laundry in Middle Level, Washer Hookup
- Amenities:Recess Lighting, Smooth Ceilings, Walk-up Attic
Parking
- Parking description:Driveway Parking
- Garage spaces:2
New listings near 145 HIGHLAND CREST PARKWAY
- New
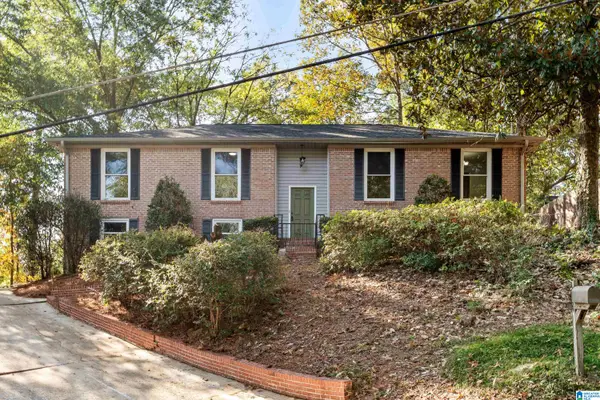 $375,000Active3 beds 2 baths1,619 sq. ft.
3482 RIDGECREST DRIVE, Hoover, AL 35216
MLS# 21469098Listed by: KELLER WILLIAMS REALTY HOOVER - New
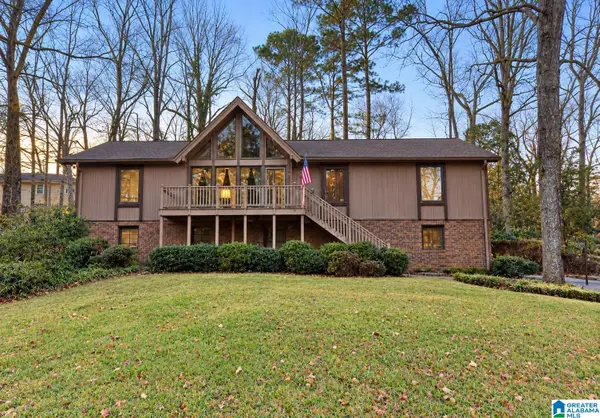 $349,000Active4 beds 3 baths3,136 sq. ft.
1386 ATKINS TRIMM BOULEVARD, Hoover, AL 35226
MLS# 21469101Listed by: KELLER WILLIAMS REALTY HOOVER - New
 $205,000Active2 beds 2 baths1,160 sq. ft.
1204 RIVERHAVEN PLACE, Hoover, AL 35244
MLS# 21469082Listed by: KELLER WILLIAMS METRO SOUTH - New
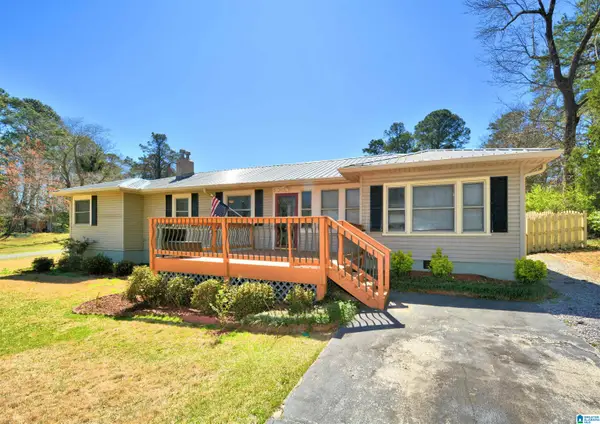 $375,000Active4 beds 3 baths2,353 sq. ft.
2140 CHAPEL ROAD, Hoover, AL 35226
MLS# 21469085Listed by: REALTYSOUTH-INVERNESS OFFICE - New
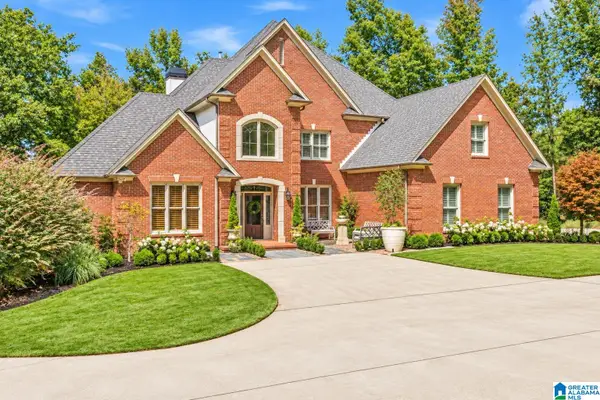 $1,250,000Active6 beds 6 baths6,093 sq. ft.
5028 CASTLE ROCK DRIVE, Birmingham, AL 35242
MLS# 21469075Listed by: REALTYSOUTH-INVERNESS OFFICE - New
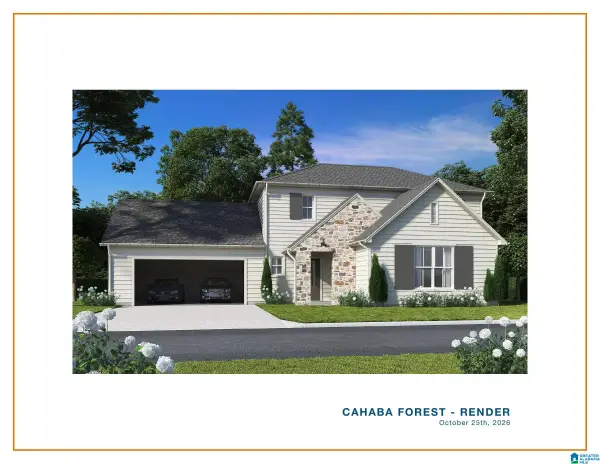 $694,500Active3 beds 3 baths1,756 sq. ft.
2448 INTERNATIONAL PARK PLACE, Hoover, AL 35243
MLS# 21469046Listed by: KELLER WILLIAMS HOMEWOOD - New
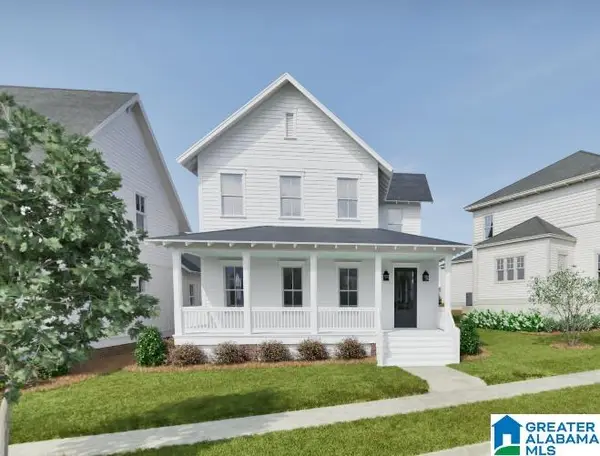 $999,994Active5 beds 5 baths3,477 sq. ft.
516 PRESERVE WAY, Hoover, AL 35226
MLS# 21468993Listed by: REALTYSOUTH-OTM-ACTON RD - New
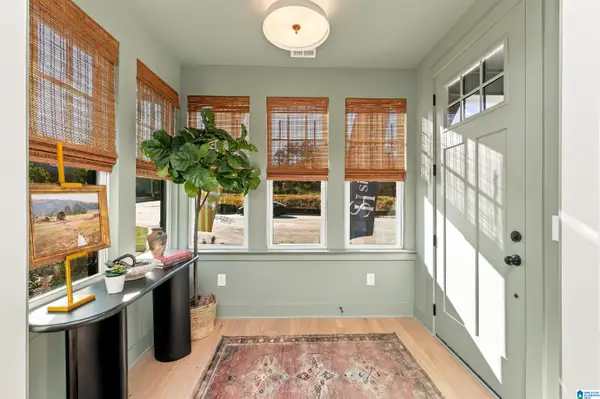 $348,000Active2 beds 3 baths1,591 sq. ft.
737 RIVERWALK DRIVE, Hoover, AL 35244
MLS# 21468997Listed by: SB DEV CORP - New
 $1,299,999Active5 beds 5 baths3,838 sq. ft.
4233 GLASSCOTT CROSSING, Hoover, AL 35226
MLS# 21468962Listed by: KELLER WILLIAMS


Protect your home and budget from life's surprises with an Assurant Home Warranty, backed by a partner that supports you through every step of homeownership. Explore Plans.
© 2023 - 2026 ERA Franchise Systems LLC. All rights reserved. ERA Franchise Systems LLC fully supports the principles of the Fair Housing Act and the Equal Opportunity Act. ERA, ERA Real Estate powered, and their respective logos are registered service marks of ERA Franchise Systems LLC. Each office is independently owned and operated.