
1515 ALFORD AVENUE, Hoover, AL 35226
Local realty services provided by:ERA Waldrop Real Estate
Listed by: david mcelroy
Office: bluff park realty
MLS#:21454292
Source:AL_BAMLS
Price summary
- Price:$229,300
- Price per sq. ft.:$209.98
About this home
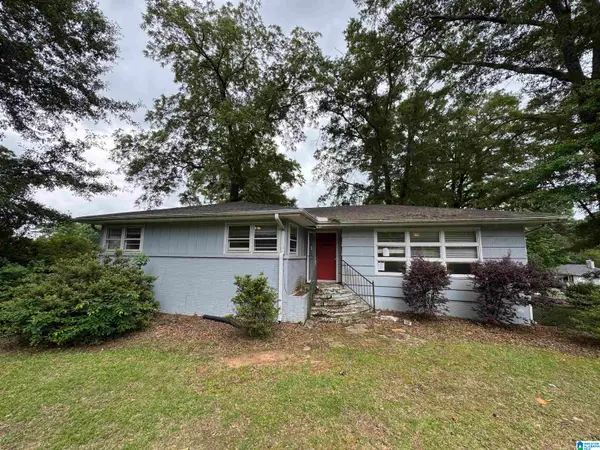
This unique property was built in 1950 as a one-bedroom house — and it's been home to four generations of a family. It has been in the same family since it was built. This house was "way out in the country" when it was built, but Hoover has grown up around it. What was once a great country home is now ready for a new life with a new family. You could live in it exactly as it is or you could renovate and expand the house to make it more like the other homes in this area of historic Bluff Park. Many of the systems of the house have been updated in the last five years, including the roof, HVAC ducts, water heater, septic system. The home needs love and attention if you want to bring it up to date and expand it, but the bones have already been lovingly updated. If you have a desire to be part of the Bluff Park community — and the imagination to see what a beautiful home this could be — this might be just what you've been looking for.
Contact an agent
Home facts
- Year built:1950
- Listing ID #:21454292
- Added:1 day(s) ago
- Updated:May 28, 2026 at 11:19 AM
Rooms and interior
- Bedrooms:2
- Total bathrooms:2
- Full bathrooms:2
- Flooring:Carpet, Hardwood, Hardwood Under Carpet, Tile Floor
- Bathrooms Description:Linen Closet, Separate Shower
- Kitchen Description:Dishwasher Built-In, Eating Area, Laminate Counter, Oven-Gas, Pantry, Refrigerator, Stove-Gas
- Living area:1,092 sq. ft.
Heating and cooling
- Cooling:Central, Electric
- Heating:Central, Gas Heat
Structure and exterior
- Year built:1950
- Building area:1,092 sq. ft.
- Lot area:0.23 Acres
- Lot Features:Interior Lot, Subdivision
- Construction Materials:Siding-Vinyl
- Exterior Features:Open Patio, Porch Screened, Storage Building, Workshop
- Foundation Description:Crawl Space
- Levels:1 Story
Schools
- High school:SPAIN PARK
- Middle school:BERRY
- Elementary school:SHADES MOUNTAIN
Utilities
- Water:Public Water
- Sewer:Septic
Finances and disclosures
- Price:$229,300
- Price per sq. ft.:$209.98
Features and amenities
- Appliances:Dishwasher Built-In, Oven - Gas, Refrigerator, Stove - Gas
- Laundry features:Dryer-Electric, Laundry in Middle Level, Washer Hookup
- Amenities:Smooth Ceilings, Storage Building, Workshop
Parking
- Parking description:Attached, Carport 1 Car, Driveway Parking
- Carport spaces:1
New listings near 1515 ALFORD AVENUE
- New
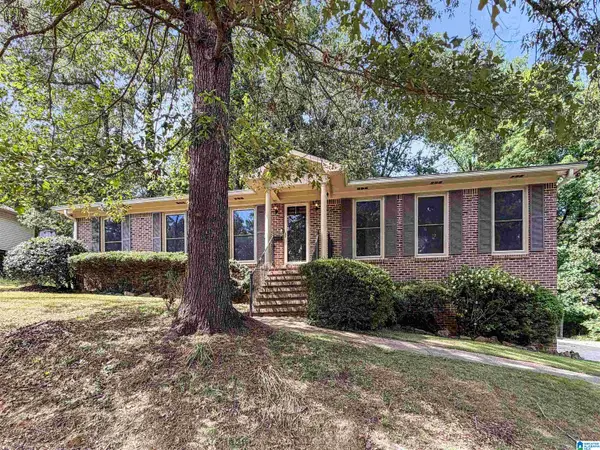
 $269,000Active3 beds 2 baths1,690 sq. ft.
1031 ALFORD AVENUE, Hoover, AL 35226
MLS# 21454286Listed by: REDEMPTION REALTY - New
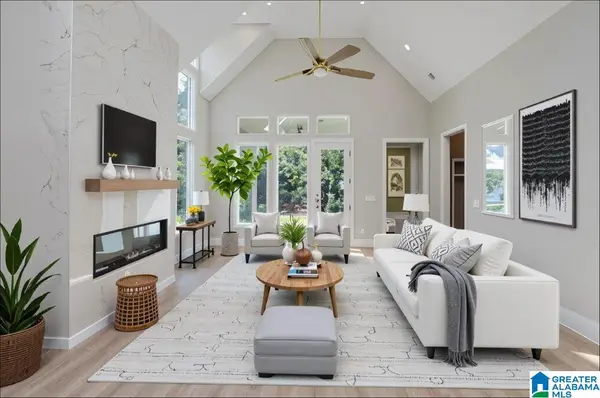
 $355,000Active3 beds 2 baths1,865 sq. ft.
3495 FLINTSHIRE DRIVE, Hoover, AL 35226
MLS# 21454270Listed by: OPENDOOR BROKERAGE LLC - Open Thu, 10am to 5pm
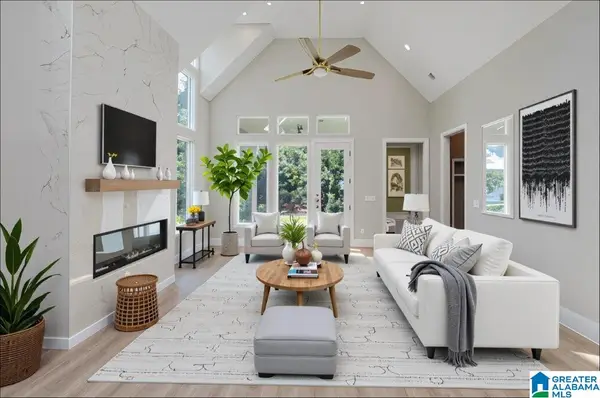
 $850,000Pending4 beds 5 baths4,172 sq. ft.
4546 LYNTON DRIVE, Hoover, AL 35244
MLS# 21436786Listed by: SB DEV CORP - Open Thu, 10am to 5pm
 $735,000Active4 beds 3 baths3,271 sq. ft.
6130 AVONLEIGH CRESCENT, Hoover, AL 35244
MLS# 21442617Listed by: SB DEV CORP 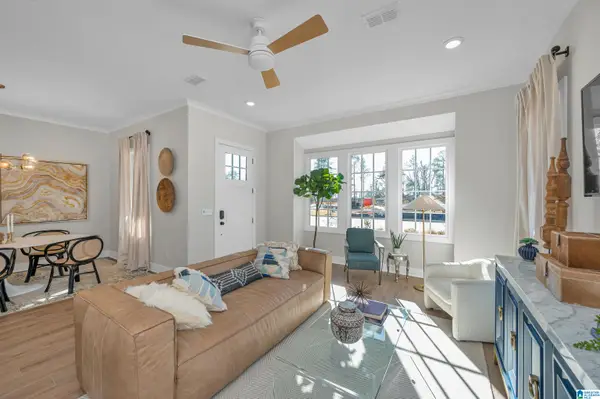 $428,000Pending3 beds 3 baths1,994 sq. ft.
4403 TILSLEY LANE, Hoover, AL 35244
MLS# 21454233Listed by: SB DEV CORP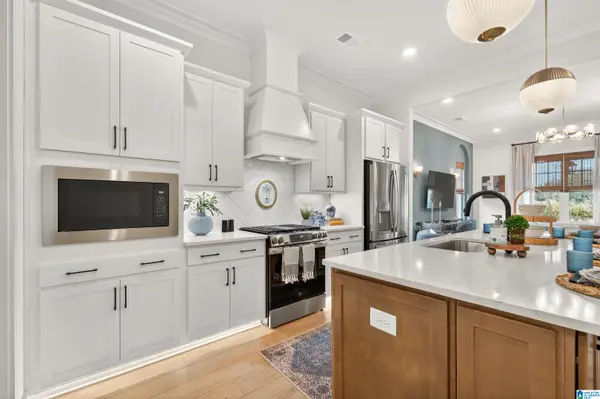 $468,382Pending3 beds 2 baths1,794 sq. ft.
4624 TERRA STREET, Hoover, AL 35244
MLS# 21454217Listed by: SB DEV CORP- New
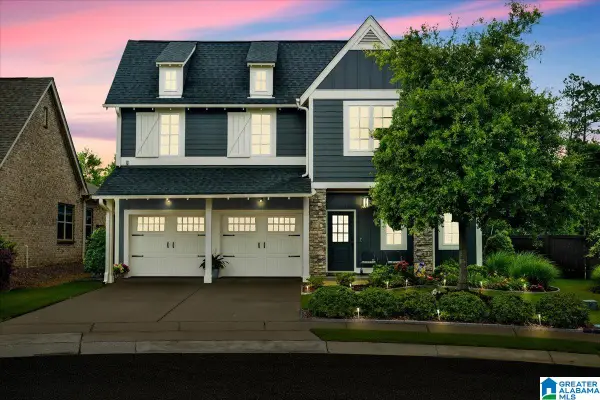 $599,900Active4 beds 4 baths2,796 sq. ft.
2166 SAMUEL PASS, Hoover, AL 35226
MLS# 21454129Listed by: LAH SOTHEBY'S INTERNATIONAL REALTY HOMEWOOD 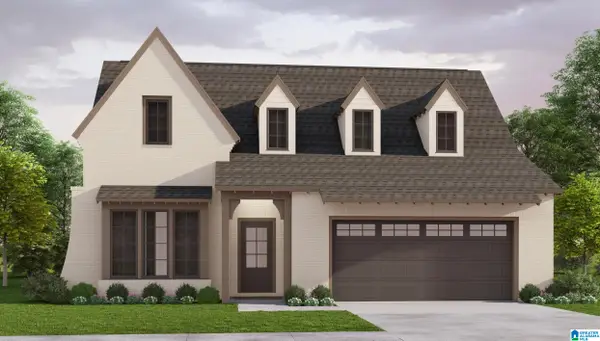 $585,396Pending3 beds 3 baths2,009 sq. ft.
4152 BLACKRIDGE CREST, Hoover, AL 35244
MLS# 21454130Listed by: HARRIS DOYLE HOMES $782,309Pending4 beds 5 baths3,653 sq. ft.
3517 BLACKRIDGE CIRCLE, Hoover, AL 35244
MLS# 21454132Listed by: HARRIS DOYLE HOMES


Protect your home and budget from life's surprises with an Assurant Home Warranty, backed by a partner that supports you through every step of homeownership. Explore Plans.
© 2023 - 2026 ERA Franchise Systems LLC. All rights reserved. ERA Franchise Systems LLC fully supports the principles of the Fair Housing Act and the Equal Opportunity Act. ERA, ERA Real Estate powered, and their respective logos are registered service marks of ERA Franchise Systems LLC. Each office is independently owned and operated.