
1536 BRIDGEWATER LANE, Hoover, AL 35244
Local realty services provided by:ERA King Real Estate Company, Inc.
1536 BRIDGEWATER LANE,Hoover, AL 35244
$499,900
- 5 Beds
- 3 Baths
- 2,821 sq. ft.
- Single family
- Active
Listed by: collier swecker, carin charles
Office: re/max advantage
MLS#:21466116
Source:AL_BAMLS
Price summary
- Price:$499,900
- Price per sq. ft.:$177.21
- Monthly HOA dues:$90
About this home
This exceptional 5BD/3BA house is the kind of place that feels like home before you ever unpack a box. The brick exterior & tasteful landscaping makes a lasting first impression, while the thoughtfully designed interiors boast an exceptional sense of space & character w/gorgeous trimwork, soaring ceilings & gas fireplace. The large kitchen opens directly to the living room, making it easy to cook, connect & entertain, w/formal dining room that creates the perfect hub for hosting. The covered deck is a seamless extension of the indoors that flows out to a flagstone patio & fenced yard. The main floor primary indulges a relaxed yet glam ambiance w/tray ceiling, walk-in closet & pampering ensuite. An additional bedroom & full bath provides a versatile space for guests, an office or multi-generational living. Upstairs offers a bonus room great for flex space designed to adapt effortlessly to your lifestyle. Welcome to a home tucked in a quiet neighborhood near the river & walking trails!
Contact an agent
Home facts
- Year built:2007
- Listing ID #:21466116
- Added:1 day(s) ago
- Updated:September 27, 2026 at 10:22 AM
Rooms and interior
- Bedrooms:5
- Total bathrooms:3
- Full bathrooms:3
- Flooring:Carpet, Hardwood, Tile Floor
- Dining Description:Dining Room
- Bathrooms Description:Garden Tub, Separate Shower, Separate Vanities, Shared Bath, Tub/Shower Combo
- Kitchen Description:Cooktop-Gas, Dishwasher Built-In, Disposal, Eating Area, Island, Microwave Built-In, Oven-Gas, Pantry, Stone Counter
- Bedroom Description:Sitting Area in Master, Split Bedrooms, Walk-In Closets
- Living area:2,821 sq. ft.
Heating and cooling
- Cooling:Central, Dual Systems, Electric
- Heating:Central, Dual Systems, Gas Heat
Structure and exterior
- Year built:2007
- Building area:2,821 sq. ft.
- Lot area:0.2 Acres
- Construction Materials:4 Sides Brick
- Exterior Features:Covered Deck, Fenced Yard, Open Deck, Open Patio
- Foundation Description:Slab
- Levels:1.5 Stories
Schools
- High school:HOOVER
- Middle school:BUMPUS, ROBERT F
- Elementary school:TRACE CROSSINGS
Utilities
- Water:Public Water
- Sewer:Sewer Connected
Finances and disclosures
- Price:$499,900
- Price per sq. ft.:$177.21
Features and amenities
- Appliances:Cooktop - Gas, Dishwasher Built-In, Disposal, Microwave Built-In, Oven - Gas
- Laundry features:Dryer-Electric, Laundry in Middle Level, Washer Hookup
- Amenities:Bay Window, Crown Molding, Pull-Down Attic, Recess Lighting, Smooth Ceilings, Street Lights, Walk-In Attic
Parking
- Parking description:Attached, Driveway Parking, Off Street Parking, Parking (MLVL)
- Garage spaces:2
New listings near 1536 BRIDGEWATER LANE
- New
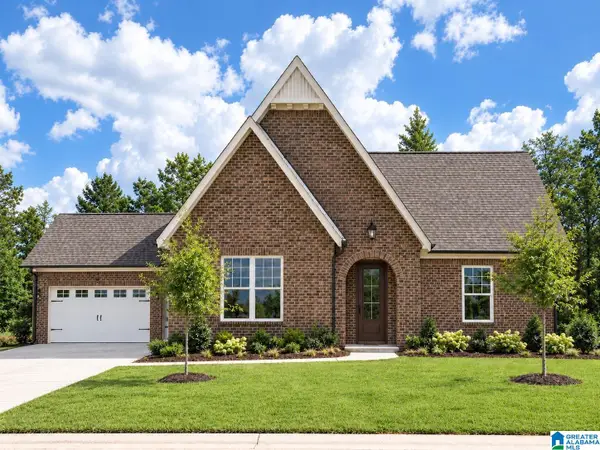 $539,900Active3 beds 2 baths2,371 sq. ft.
1954 CYRUS COVE DRIVE, Hoover, AL 35244
MLS# 21466133Listed by: EMBRIDGE REALTY, LLC - New
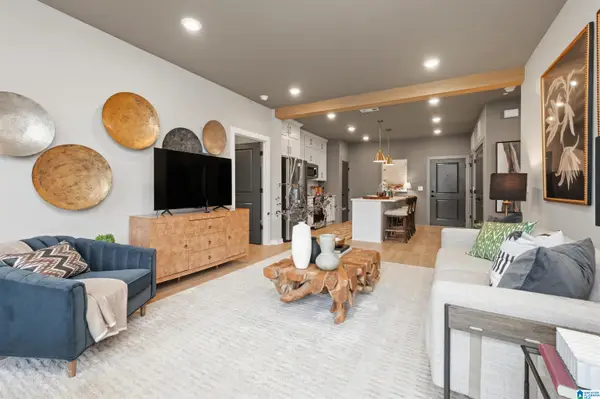 $295,000Active2 beds 2 baths1,100 sq. ft.
1801 WILLIAMETTE TRACE, Hoover, AL 35244
MLS# 21466129Listed by: SB DEV CORP - New
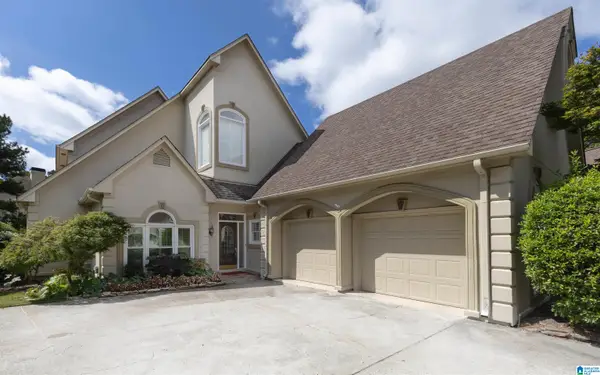 $469,000Active3 beds 3 baths2,784 sq. ft.
408 ROCKPORT LANE, Hoover, AL 35242
MLS# 21466121Listed by: REALTYSOUTH-MB-CRESTLINE 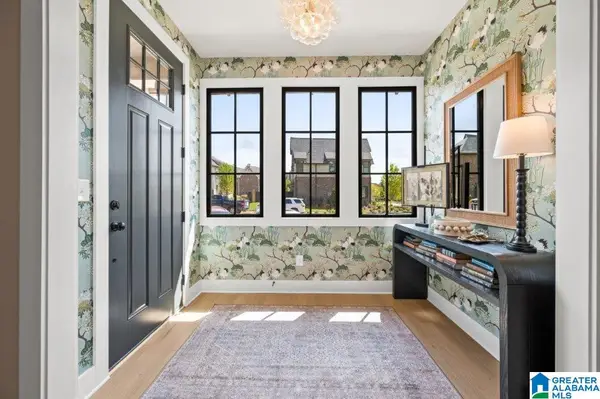 $346,070Pending3 beds 3 baths1,365 sq. ft.
4573 RIVO CRESCENT, Hoover, AL 35244
MLS# 21466006Listed by: SB DEV CORP- New
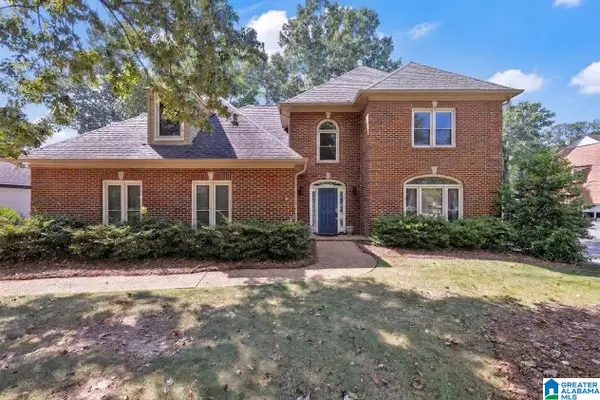 $560,000Active4 beds 4 baths3,115 sq. ft.
3230 HEATHROW DOWNS, Hoover, AL 35226
MLS# 21465994Listed by: RE/MAX NORTHERN PROPERTIES - New
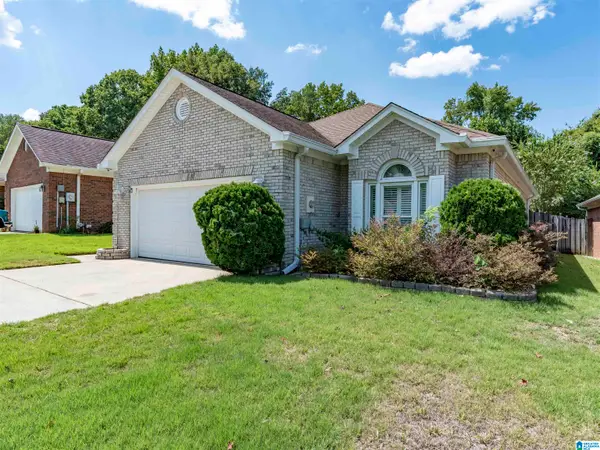 $376,500Active3 beds 2 baths1,624 sq. ft.
1111 BERWICK ROAD, Birmingham, AL 35242
MLS# 21465971Listed by: REALTYSOUTH-INVERNESS OFFICE - New
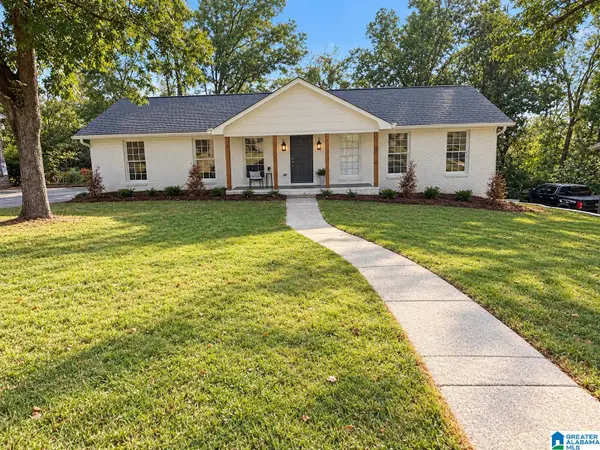 $499,000Active3 beds 2 baths2,219 sq. ft.
2469 JAMESTOWN DRIVE, Hoover, AL 35226
MLS# 21465979Listed by: VULCAN REALTY, LLC - New
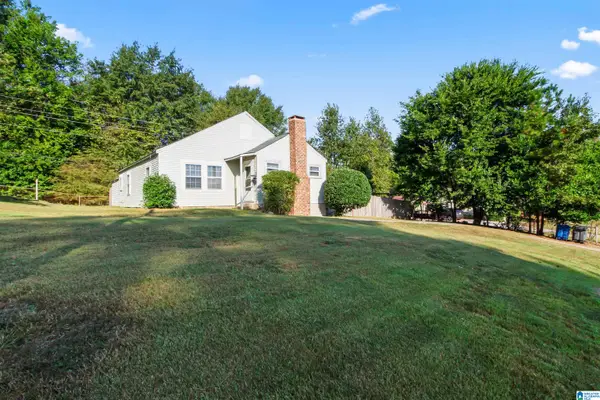 $239,000Active2 beds 1 baths1,167 sq. ft.
3148 OLD COLUMBIANA ROAD, Hoover, AL 35226
MLS# 21465968Listed by: KELLER WILLIAMS REALTY VESTAVIA 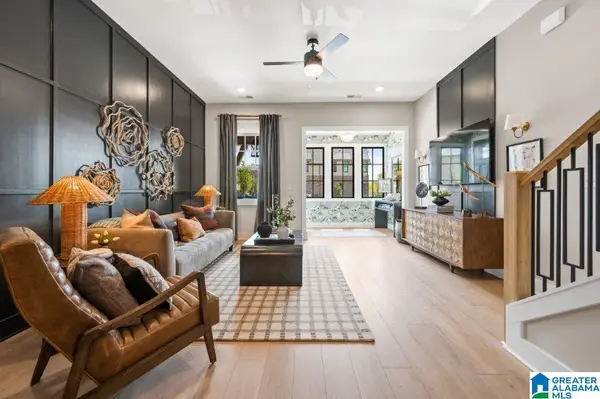 $359,000Pending2 beds 3 baths1,600 sq. ft.
1700 TIMBERVIEW ROAD, Hoover, AL 35244
MLS# 21459144Listed by: SB DEV CORP


Protect your home and budget from life's surprises with an Assurant Home Warranty, backed by a partner that supports you through every step of homeownership. Explore Plans.
© 2023 - 2026 ERA Franchise Systems LLC. All rights reserved. ERA Franchise Systems LLC fully supports the principles of the Fair Housing Act and the Equal Opportunity Act. ERA, ERA Real Estate powered, and their respective logos are registered service marks of ERA Franchise Systems LLC. Each office is independently owned and operated.