
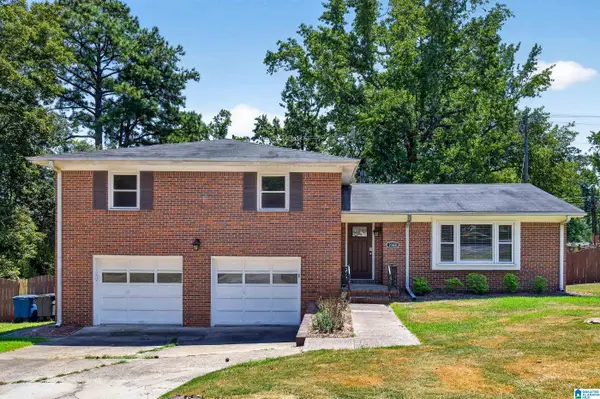
1707 SOUTHPOINTE DRIVE, Hoover, AL 35244
Local realty services provided by:ERA King Real Estate Company, Inc.
Listed by: yadira ramon herrera
Office: mainstay brokerage llc.
MLS#:21463389
Source:AL_BAMLS
Price summary
- Price:$440,000
- Price per sq. ft.:$149.71
About this home
For showings, schedule through ShowingTime (showings only available from 8:30 am - 7:00 pm and seller security will arm at 7:30 pm) and review all attached documents for offer instructions before submitting. For access issues, call ShowingTime at 1-800-746-9464. Home is being sold as-is. Utility information entered is to the best of our knowledge. Buyer is responsible for verifying all utility information. Please submit all offers online at offers.mainstay.io
Contact an agent
Home facts
- Year built:1983
- Listing ID #:21463389
- Added:1 day(s) ago
- Updated:August 28, 2026 at 01:46 AM
Rooms and interior
- Bedrooms:4
- Total bathrooms:4
- Full bathrooms:3
- Half bathrooms:1
- Flooring:Carpet, Vinyl
- Dining Description:Dining Room
- Bathrooms Description:Separate Shower, Separate Vanities
- Kitchen Description:Cooktop-Gas, Dishwasher Built-In, Double Oven, Refrigerator, Tile Counter
- Bedroom Description:Walk-In Closets
- Basement Description:All Finished, Daylight Basement, Full Basement
- Living area:2,939 sq. ft.
Heating and cooling
- Cooling:Central
- Heating:Forced Air
Structure and exterior
- Year built:1983
- Building area:2,939 sq. ft.
- Lot area:0.71 Acres
- Construction Materials:Stucco
- Exterior Features:Fenced Yard
- Foundation Description:Basement
- Levels:2 Stories
Schools
- High school:HOOVER
- Middle school:BUMPUS, ROBERT F
- Elementary school:RIVERCHASE
Utilities
- Water:Public Water
Finances and disclosures
- Price:$440,000
- Price per sq. ft.:$149.71
Features and amenities
- Appliances:Cooktop - Gas, Dishwasher Built-In, Double Oven, Refrigerator
- Laundry features:Dryer-Gas, Laundry in Middle Level, Washer Hookup
- Amenities:Bay Window
Parking
- Parking description:Attached, Basement Parking, Driveway Parking
- Garage spaces:2
New listings near 1707 SOUTHPOINTE DRIVE
- New
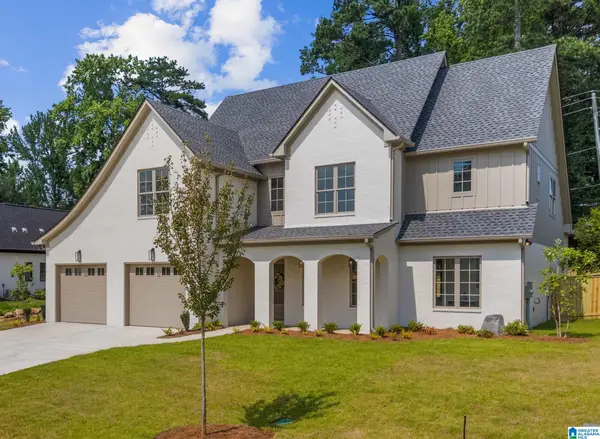 $899,500Active5 beds 4 baths3,292 sq. ft.
3361 CHANDLER WAY, Hoover, AL 35226
MLS# 21463365Listed by: ARC REALTY - HOOVER - New
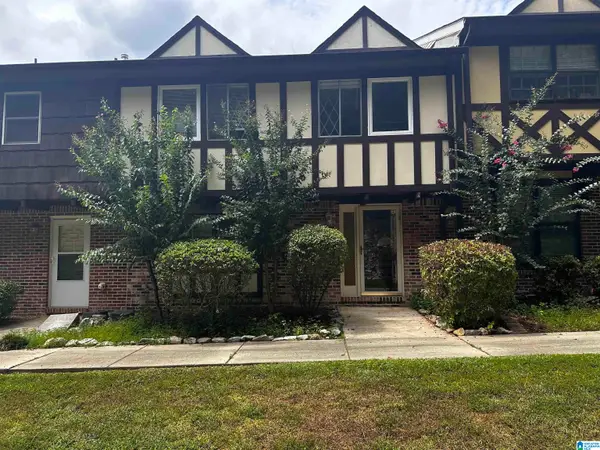 $250,000Active4 beds 3 baths1,704 sq. ft.
3654 HAVEN VIEW CIRCLE, Hoover, AL 35216
MLS# 21463369Listed by: RMI REALTY GROUP 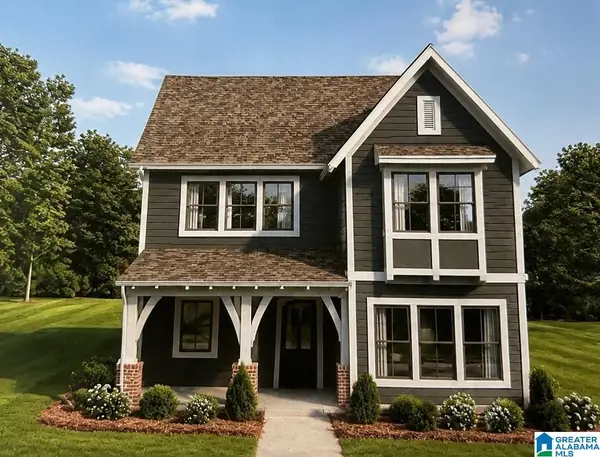 $670,900Pending5 beds 4 baths2,933 sq. ft.
1424 MARKSBURY STREET, Hoover, AL 35244
MLS# 21463338Listed by: SB DEV CORP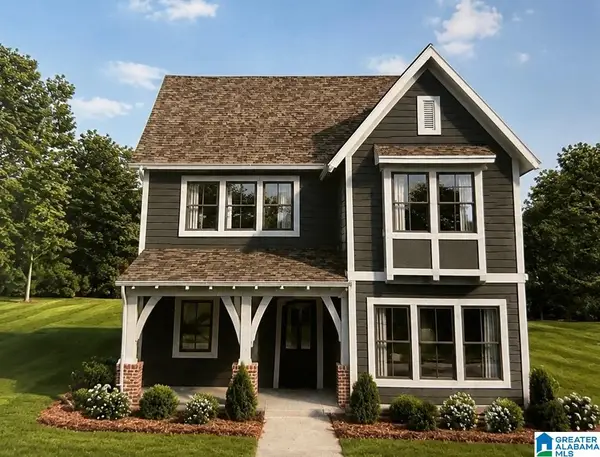 $595,700Pending4 beds 4 baths2,651 sq. ft.
6344 MARKSBURY STREET, Hoover, AL 35244
MLS# 21463339Listed by: SB DEV CORP- New
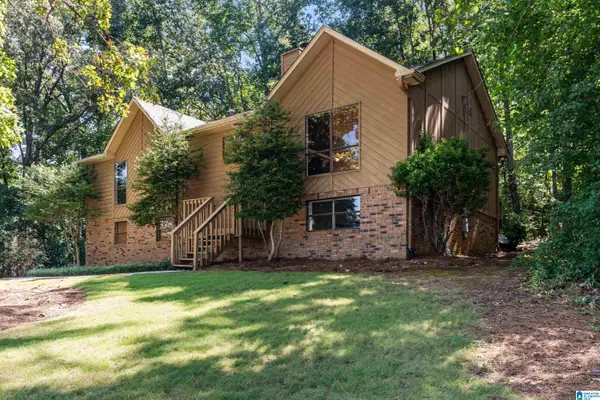 $355,000Active4 beds 3 baths2,008 sq. ft.
135 TOP O TREE LANE, Hoover, AL 35244
MLS# 21463305Listed by: REALTYSOUTH-OTM-ACTON RD - New
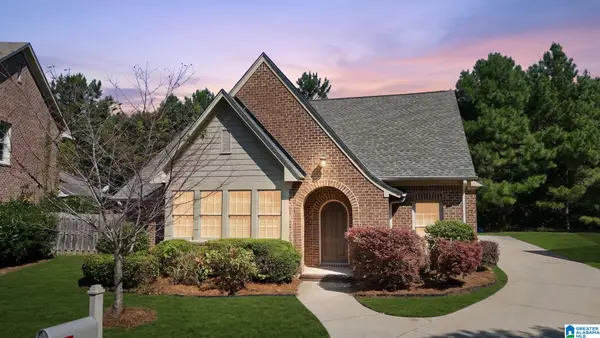 $375,000Active3 beds 2 baths1,700 sq. ft.
6286 BLACK CREEK LOOP N, Hoover, AL 35244
MLS# 21463273Listed by: KELLER WILLIAMS REALTY HOOVER - New
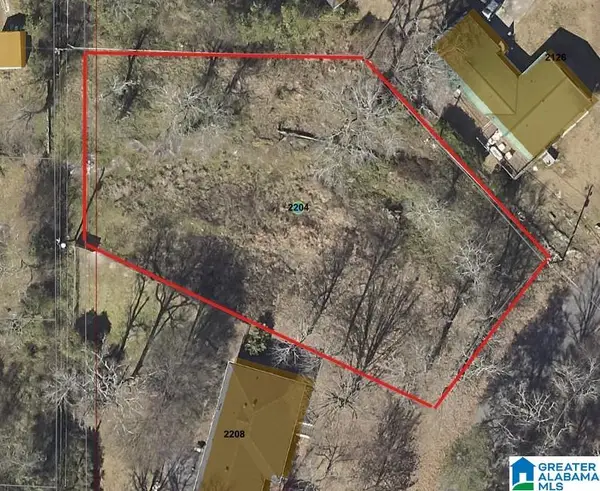 $105,000Active0.44 Acres
2204 CHERRY LANE, Hoover, AL 35226
MLS# 21454043Listed by: RED HILLS REALTY, LLC - New
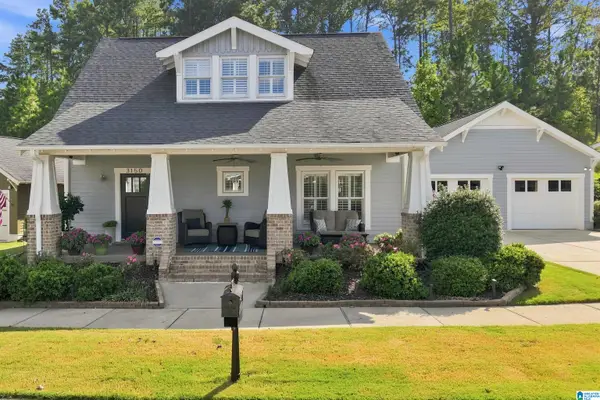 $489,900Active4 beds 3 baths2,027 sq. ft.
3150 SAWYER DRIVE, Hoover, AL 35226
MLS# 21463219Listed by: ARC REALTY - HOOVER - New
 $374,900Active4 beds 2 baths2,270 sq. ft.
2368 CHAPEL ROAD, Hoover, AL 35226
MLS# 21463217Listed by: KELLER WILLIAMS REALTY HOOVER


Protect your home and budget from life's surprises with an Assurant Home Warranty, backed by a partner that supports you through every step of homeownership. Explore Plans.
© 2023 - 2026 ERA Franchise Systems LLC. All rights reserved. ERA Franchise Systems LLC fully supports the principles of the Fair Housing Act and the Equal Opportunity Act. ERA, ERA Real Estate powered, and their respective logos are registered service marks of ERA Franchise Systems LLC. Each office is independently owned and operated.