
1913 VALEWOOD CIRCLE, Hoover, AL 35244
Local realty services provided by:ERA King Real Estate Company, Inc.
Listed by:
 Carlton Jones(205) 568 - 0089ERA King Real Estate
Office: era king real estate
MLS#:21463171
Source:AL_BAMLS
Price summary
- Price:$449,000
- Price per sq. ft.:$128.25
About this home
Welcome to this one-owner home in the desirable Russett Woods neighborhood. Designed with both comfort and entertaining in mind, the main level features rich natural hardwoods, plantation shutters, and a great room with gas log fireplace and soaring vaulted ceilings. The open-concept kitchen offers a breakfast bar, step-in pantry, and abundant cabinet space, which flows to the dining area and great room. The Master suite is complete with a walk-in closet and a beautifully updated bath featuring an updated shower, modern fixtures and hardware. Upstairs, you will find three additional generously sized bedrooms—two with step-in closets—a full shared bath, and a dedicated laundry closet for convenience. The lower level has a fully finished basement game room equipped with a wet bar and half bath. A rare find with space for everyone, this home is ready for its next family.
Contact an agent
Home facts
- Year built:1996
- Listing ID #:21463171
- Added:2 day(s) ago
- Updated:August 28, 2026 at 02:39 PM
Rooms and interior
- Bedrooms:4
- Total bathrooms:4
- Full bathrooms:2
- Half bathrooms:2
- Flooring:Carpet, Hardwood, Tile Floor, Vinyl
- Dining Description:Dining Room
- Bathrooms Description:Separate Shower, Shared Bath, Tub/Shower Combo
- Kitchen Description:Cooktop-Electric, Dishwasher Built-In, Laminate Counter, Microwave Built-In, Oven-Electric, Refrigerator
- Bedroom Description:Walk-In Closets
- Basement Description:All Finished, Full Basement, Poured Concrete Walls
- Living area:3,501 sq. ft.
Heating and cooling
- Cooling:Central
- Heating:Central, Gas Heat
Structure and exterior
- Year built:1996
- Building area:3,501 sq. ft.
- Lot area:0.3 Acres
- Construction Materials:1 Side Brick
- Exterior Features:Open Deck
- Foundation Description:Basement
- Levels:2 Stories
Schools
- High school:HOOVER
- Middle school:BUMPUS, ROBERT F
- Elementary school:SOUTH SHADES CREST
Utilities
- Water:Public Water
- Sewer:Sewer Connected
Finances and disclosures
- Price:$449,000
- Price per sq. ft.:$128.25
Features and amenities
- Appliances:Cooktop - Electric, Dishwasher Built-In, Microwave Built-In, Oven - Electric, Refrigerator
- Laundry features:Dryer-Electric, Laundry in Upper Level, Washer Hookup
- Amenities:Pull-Down Attic, Smooth Ceilings, Trey Ceilings
Parking
- Parking description:Basement Parking, Driveway Parking, Lower Level
- Garage spaces:2
New listings near 1913 VALEWOOD CIRCLE
- New
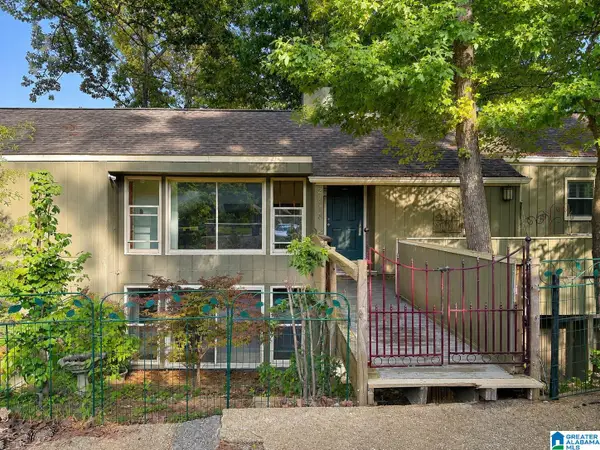 $275,000Active4 beds 4 baths2,528 sq. ft.
2618 LINGER LANE, Hoover, AL 35226
MLS# 21463518Listed by: JGRIFFIN PROPERTIES - New
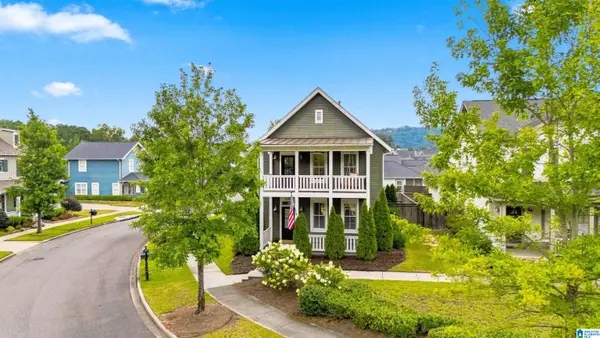 $474,900Active3 beds 3 baths1,920 sq. ft.
3299 SAWYER DRIVE, Hoover, AL 35226
MLS# 21463459Listed by: FLAT FEE REAL ESTATE BIRMINGHA - New
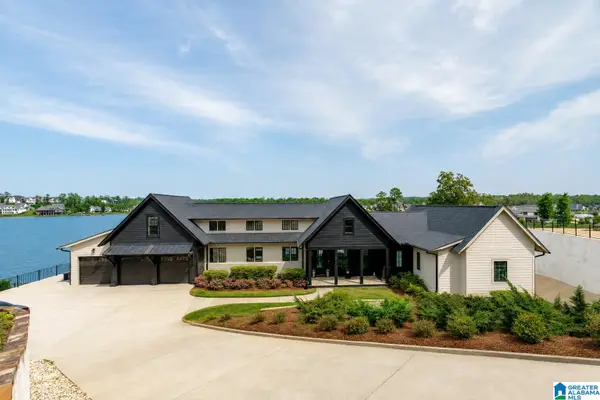 $1,799,000Active5 beds 5 baths4,170 sq. ft.
2116 BLACKRIDGE ROAD, Hoover, AL 35244
MLS# 21463465Listed by: REAL BROKER LLC - New
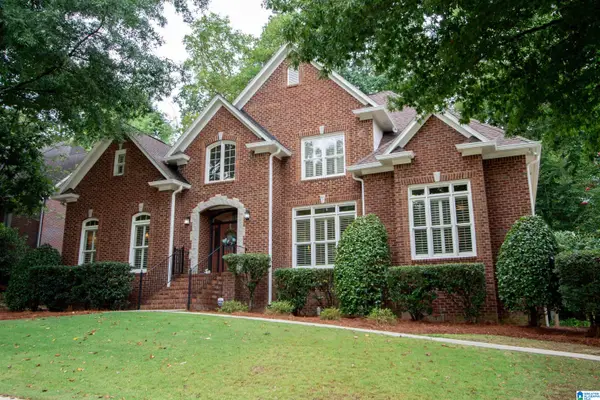 $849,900Active4 beds 4 baths3,479 sq. ft.
990 COBBLE CREEK DRIVE, Hoover, AL 35226
MLS# 21463432Listed by: ARC REALTY VESTAVIA - New
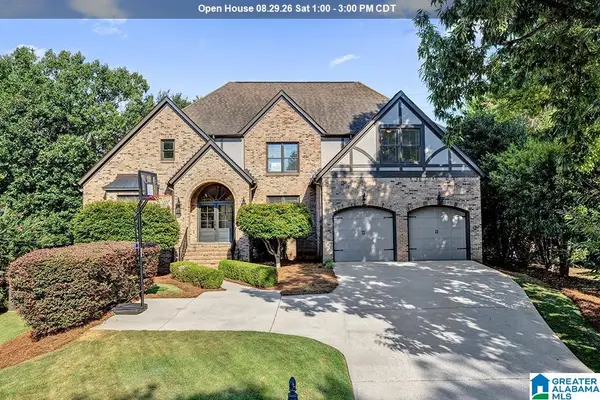 $750,000Active5 beds 5 baths5,823 sq. ft.
300 E STONE BROOK PLACE, Hoover, AL 35226
MLS# 21463444Listed by: ARC REALTY - HOOVER - New
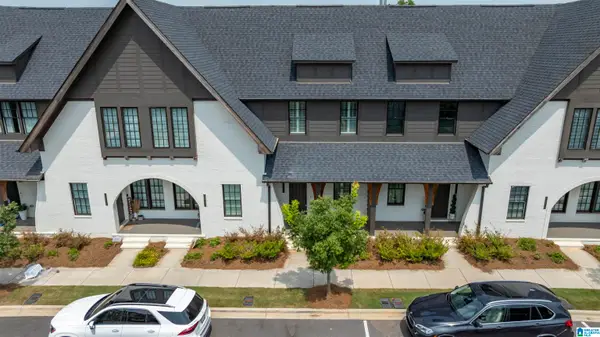 $368,000Active2 beds 3 baths1,380 sq. ft.
1040 WINDSOR DRIVE, Hoover, AL 35242
MLS# 21463408Listed by: KELLER WILLIAMS METRO SOUTH - New
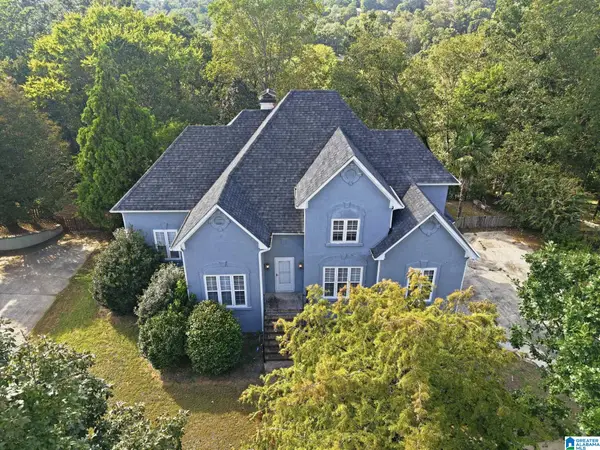 $440,000Active4 beds 4 baths2,939 sq. ft.
1707 SOUTHPOINTE DRIVE, Hoover, AL 35244
MLS# 21463389Listed by: MAINSTAY BROKERAGE LLC - New
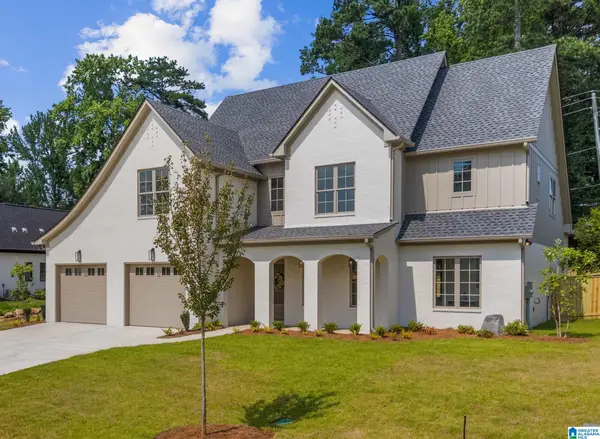 $899,500Active5 beds 4 baths3,292 sq. ft.
3361 CHANDLER WAY, Hoover, AL 35226
MLS# 21463365Listed by: ARC REALTY - HOOVER - New
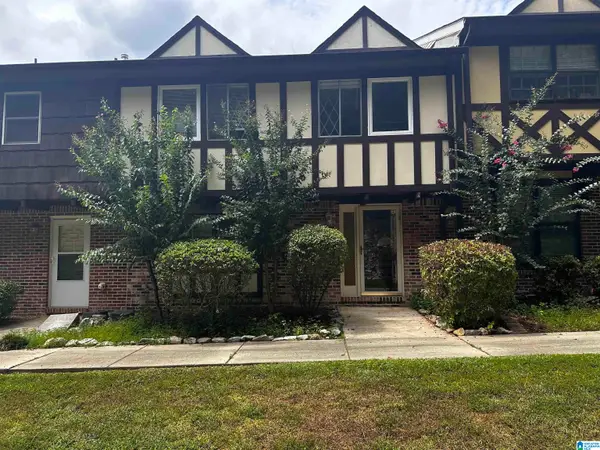 $250,000Active4 beds 3 baths1,704 sq. ft.
3654 HAVEN VIEW CIRCLE, Hoover, AL 35216
MLS# 21463369Listed by: RMI REALTY GROUP 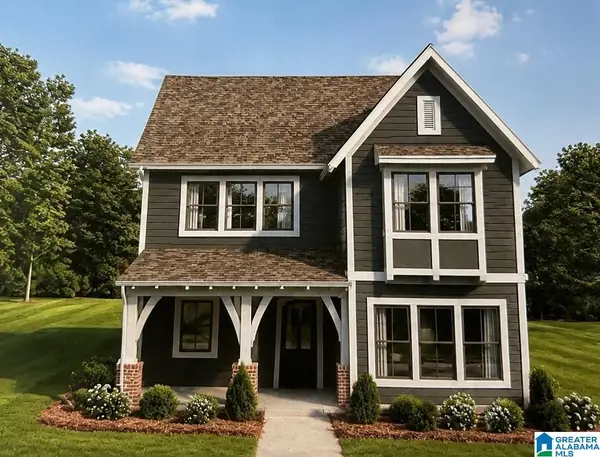 $670,900Pending5 beds 4 baths2,933 sq. ft.
1424 MARKSBURY STREET, Hoover, AL 35244
MLS# 21463338Listed by: SB DEV CORP


Protect your home and budget from life's surprises with an Assurant Home Warranty, backed by a partner that supports you through every step of homeownership. Explore Plans.
© 2023 - 2026 ERA Franchise Systems LLC. All rights reserved. ERA Franchise Systems LLC fully supports the principles of the Fair Housing Act and the Equal Opportunity Act. ERA, ERA Real Estate powered, and their respective logos are registered service marks of ERA Franchise Systems LLC. Each office is independently owned and operated.