
2021 KINZEL LANE, Hoover, AL 35242
Local realty services provided by:ERA King Real Estate Company, Inc.
Listed by: john palieschesky
Office: flat fee real estate birmingha
MLS#:21454342
Source:AL_BAMLS
Price summary
- Price:$959,900
- Price per sq. ft.:$222.61
About this home
Don’t miss this executive 4-bedroom, 3.5-bath home offering over 4,312± sq ft of refined living space. Step through charming French doors into an impressive foyer with soaring ceilings, crown moldings, and rich hardwood floors. A chef’s kitchen features an oversized island, stainless appliances, and custom cabinetry with ample counter space for cooking or gathering. The adjacent dining room flows into a grand living room that is ideal for entertaining. It opens to a peaceful, covered porch perfect for grilling and relaxing. Enjoy a spa-style primary suite with a soaking tub and oversized glass shower. You will never run out of space with this Master closet. The walk-out basement is designed for fun with a theater-style den, wet bar, 4th bedroom, and full bath. Enjoy watching movies with the whole family. Outside, a lower patio showcases a custom wood-burning fireplace and pizza oven. A large private yard is professionally designed and maintained. All with Brock Point Lake access!
Contact an agent
Home facts
- Year built:2020
- Listing ID #:21454342
- Added:95 day(s) ago
- Updated:September 01, 2026 at 02:42 PM
Rooms and interior
- Bedrooms:4
- Total bathrooms:4
- Full bathrooms:3
- Half bathrooms:1
- Flooring:Carpet, Hardwood, Tile Floor
- Dining Description:Dining Room
- Bathrooms Description:Garden Tub, Linen Closet, Separate Shower, Separate Vanities, Tub/Shower Combo
- Kitchen Description:Breakfast Bar, Cooktop-Gas, Dishwasher Built-In, Island, Microwave Built-In, Oven-Electric, Pantry, Refrigerator, Some Stainless Appliances, Stone Counter
- Bedroom Description:Walk-In Closets
- Basement Description:All Finished, Daylight Basement, Full Basement, Poured Concrete Walls
- Living area:4,312 sq. ft.
Heating and cooling
- Cooling:Central, Dual Systems, Heat Pump
- Heating:Central, Forced Air, Gas Heat, Heat Pump
Structure and exterior
- Year built:2020
- Building area:4,312 sq. ft.
- Lot area:0.43 Acres
- Lot Features:Heavy Treed Lot, Subdivision
- Construction Materials:4 Sides Brick
- Exterior Features:Covered Deck, Fireplace, Lighting System, Open Patio, Sprinkler System
- Foundation Description:Basement
- Levels:1 Story
Schools
- High school:SPAIN PARK
- Middle school:BERRY
- Elementary school:GREYSTONE
Utilities
- Water:Public Water
- Sewer:Sewer Connected
Finances and disclosures
- Price:$959,900
- Price per sq. ft.:$222.61
Features and amenities
- Appliances:Cooktop - Gas, Dishwasher Built-In, Microwave Built-In, Oven - Electric, Refrigerator, Some Stainless Appliances
- Laundry features:Dryer-Electric, Laundry in Middle Level, Utility Sink, Washer Hookup
- Amenities:Boat Launch, Boats-Non Motor Only, Cathedral/Vaulted, Crown Molding, Fishing, French Doors, Private Lake, Pull-Down Attic, Recess Lighting, Sidewalks, Smooth Ceilings, Sprinkler System, Street Lights, Trey Ceilings, Water Access, Wet Bar
Parking
- Parking description:Attached, Basement Parking, Driveway Parking, Off Street Parking
- Garage spaces:3
New listings near 2021 KINZEL LANE
- New
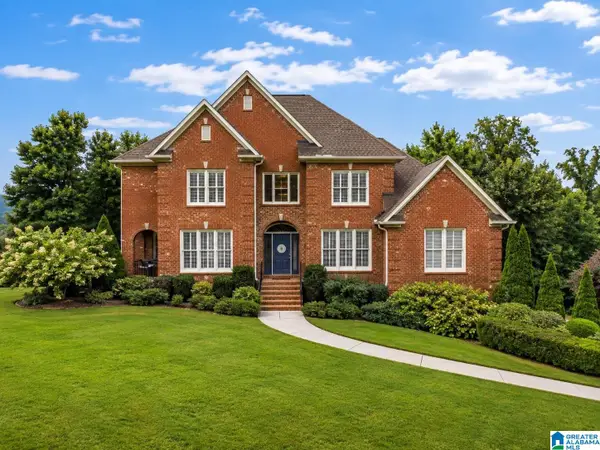 $715,000Active4 beds 5 baths4,422 sq. ft.
4041 MILNERS CRESCENT, Hoover, AL 35242
MLS# 21463670Listed by: SOLD SOUTH REALTY - New
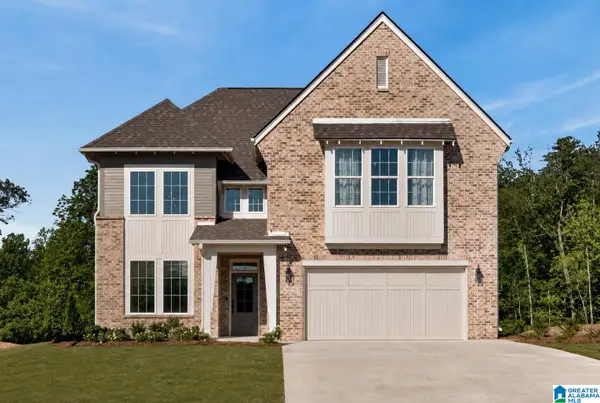 $738,156Active4 beds 3 baths2,841 sq. ft.
3474 BLACKRIDGE CIRCLE, Hoover, AL 35244
MLS# 21463705Listed by: HARRIS DOYLE HOMES - New
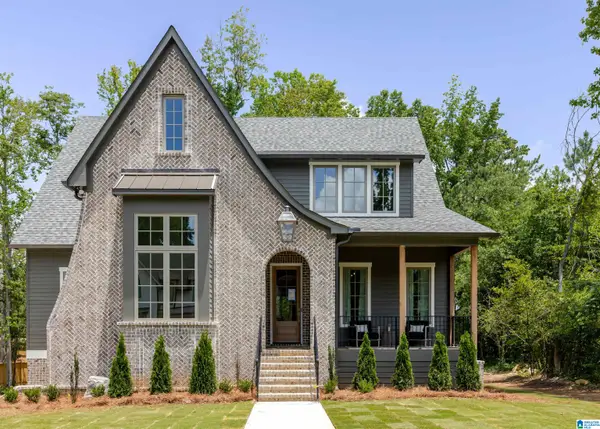 $1,160,000Active5 beds 5 baths4,038 sq. ft.
3390 CHANDLER WAY, Hoover, AL 35226
MLS# 21463707Listed by: ARC REALTY - HOOVER - New
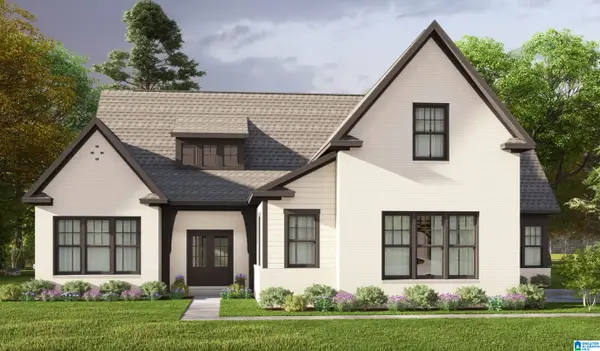 $644,000Active4 beds 4 baths2,685 sq. ft.
30 BLACKRIDGE CREST, Hoover, AL 35244
MLS# 21463600Listed by: HARRIS DOYLE HOMES - New
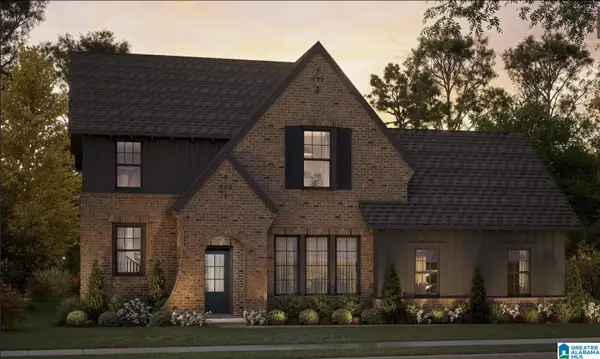 $664,000Active4 beds 4 baths3,246 sq. ft.
09 BLACKRIDGE CIRCLE, Hoover, AL 35244
MLS# 21463597Listed by: HARRIS DOYLE HOMES - New
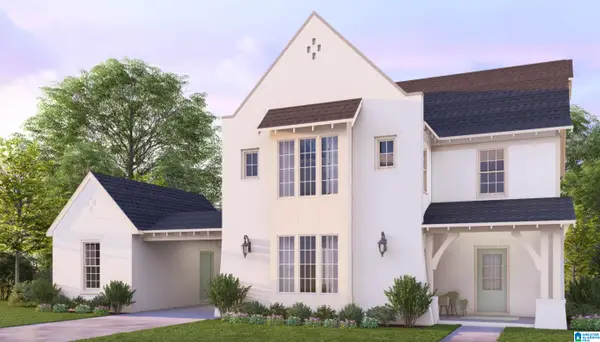 $671,000Active4 beds 3 baths3,038 sq. ft.
1919 CALVERT CIRCLE, Hoover, AL 35244
MLS# 21463555Listed by: HARRIS DOYLE HOMES - New
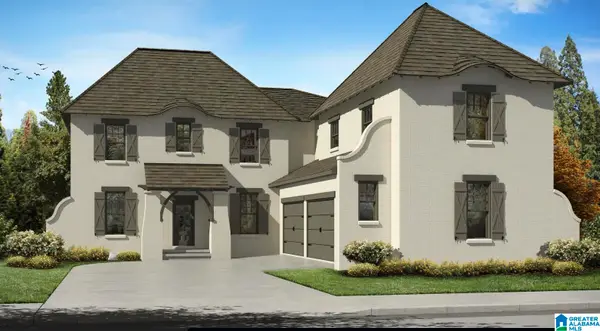 $738,000Active5 beds 5 baths4,069 sq. ft.
112 CALVERT CIRCLE, Hoover, AL 35244
MLS# 21463556Listed by: HARRIS DOYLE HOMES - New
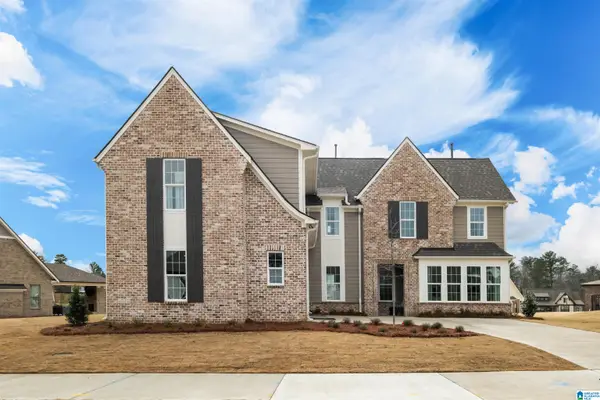 $682,000Active5 beds 5 baths3,392 sq. ft.
001 BLACKRIDGE CREST, Hoover, AL 35244
MLS# 21463557Listed by: HARRIS DOYLE HOMES - New
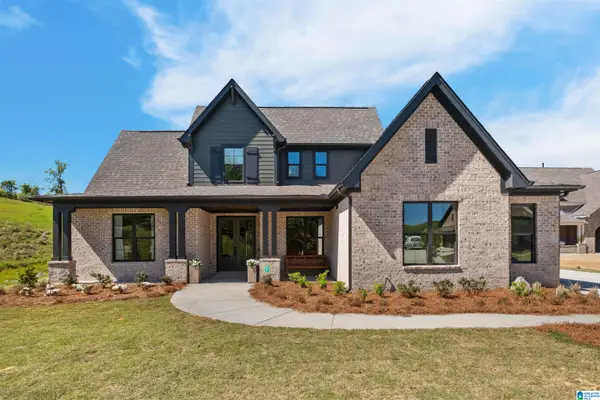 $708,000Active4 beds 4 baths3,555 sq. ft.
10 BLACKRIDGE CREST, Hoover, AL 35244
MLS# 21463558Listed by: HARRIS DOYLE HOMES - New
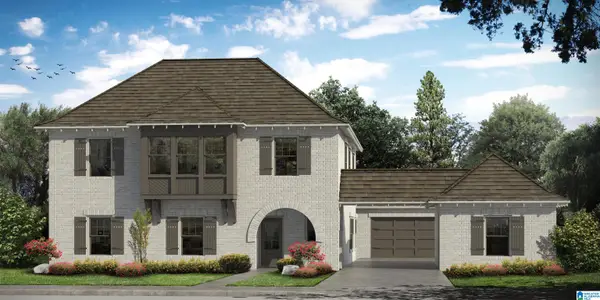 $684,000Active5 beds 3 baths3,256 sq. ft.
2121 BLACKRIDGE CIRCLE, Hoover, AL 35244
MLS# 21463559Listed by: HARRIS DOYLE HOMES


Protect your home and budget from life's surprises with an Assurant Home Warranty, backed by a partner that supports you through every step of homeownership. Explore Plans.
© 2023 - 2026 ERA Franchise Systems LLC. All rights reserved. ERA Franchise Systems LLC fully supports the principles of the Fair Housing Act and the Equal Opportunity Act. ERA, ERA Real Estate powered, and their respective logos are registered service marks of ERA Franchise Systems LLC. Each office is independently owned and operated.