
2065 WOODMEADOW CIRCLE, Hoover, AL 35216
Local realty services provided by:ERA Waldrop Real Estate
Listed by: tami boyd
Office: keller williams metro south
MLS#:21461632
Source:AL_BAMLS
Price summary
- Price:$415,000
- Price per sq. ft.:$188.64
About this home
Some photos AI generated! Welcome home to a beautifully updated home in the Hoover City School system, conveniently located just off Lorna Road with easy access to shopping, dining, schools, and major roadways. Inside, you’ll find beautiful hardwood floors, fresh neutral finishes, and spacious living areas designed for everyday life. The bright kitchen features white cabinetry, stainless appliances, generous counter space, and opens easily to the dining and living areas—giving the home a comfortable flow for both family time and entertaining. A separate den offers a cozy second living space with a brick fireplace, built-in shelving, and plenty of room for movie nights, game days, or simply relaxing at the end of the day. One of my favorite features is the covered back deck. Surrounded by mature trees, it feels tucked away while still being right in the middle of Hoover. There’s plenty of space for outdoor furniture, morning coffee, grilling, or gathering with friends and family.
Contact an agent
Home facts
- Year built:1969
- Listing ID #:21461632
- Added:36 day(s) ago
- Updated:September 15, 2026 at 08:44 PM
Rooms and interior
- Bedrooms:4
- Total bathrooms:3
- Full bathrooms:3
- Flooring:Hardwood, Tile Floor
- Dining Description:Dining Room
- Bathrooms Description:Tub/Shower Combo
- Kitchen Description:Cooktop-Electric, Dishwasher Built-In, Island, Microwave Built-In, Some Stainless Appliances, Stone Counter
- Bedroom Description:Walk-In Closets
- Basement Description:Both finished and unfinished, Concrete Block, Full Basement
- Living area:2,200 sq. ft.
Heating and cooling
- Cooling:Electric
- Heating:Electric
Structure and exterior
- Year built:1969
- Building area:2,200 sq. ft.
- Lot area:0.34 Acres
- Lot Features:Interior Lot
- Construction Materials:Brick Over Foundation, Siding-Wood
- Exterior Features:Covered Deck, Open Patio
- Foundation Description:Basement
- Levels:1.5 Stories
Schools
- High school:HOOVER
- Middle school:SIMMONS, IRA F
- Elementary school:GREEN VALLEY
Utilities
- Water:Public Water
- Sewer:Septic
Finances and disclosures
- Price:$415,000
- Price per sq. ft.:$188.64
Features and amenities
- Appliances:Cooktop - Electric, Dishwasher Built-In, Microwave Built-In, Some Stainless Appliances
- Laundry features:Dryer-Electric, Laundry in Basement, Washer Hookup
- Amenities:Recess Lighting, Smooth Ceilings
Parking
- Parking description:Basement Parking, Driveway Parking
- Garage spaces:2
New listings near 2065 WOODMEADOW CIRCLE
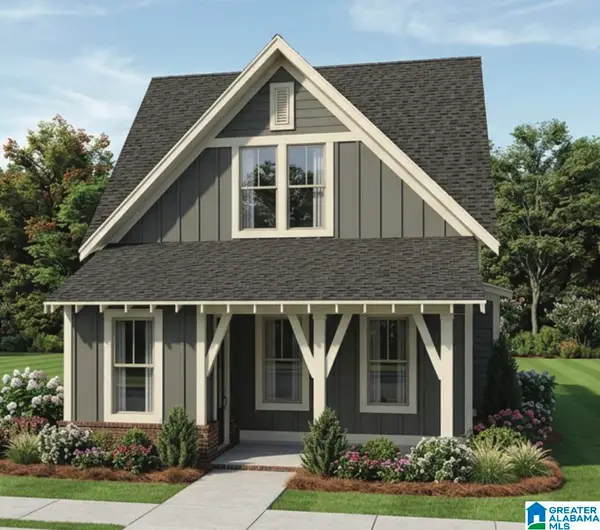 $543,000Pending3 beds 3 baths2,545 sq. ft.
1515 OLIVEWOOD DRIVE, Hoover, AL 35244
MLS# 21465030Listed by: SB DEV CORP- New
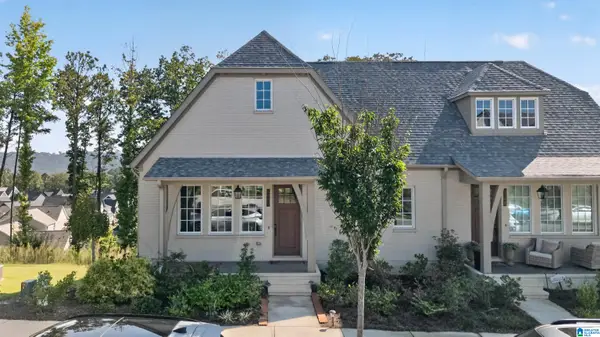 $425,000Active3 beds 4 baths2,210 sq. ft.
4764 SILAS AVENUE, Hoover, AL 35244
MLS# 21464962Listed by: REAL BROKER LLC 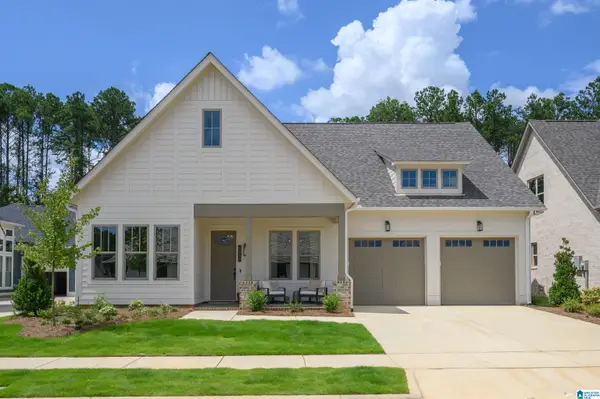 $573,286Pending3 beds 3 baths1,841 sq. ft.
4649 OAKDELL ROAD, Hoover, AL 35244
MLS# 21464954Listed by: SB DEV CORP- New
 $130,000Active0.07 Acres
2046 HIGHLAND GATE WAY, Hoover, AL 35244
MLS# 21464836Listed by: EMBRIDGE REALTY, LLC - New
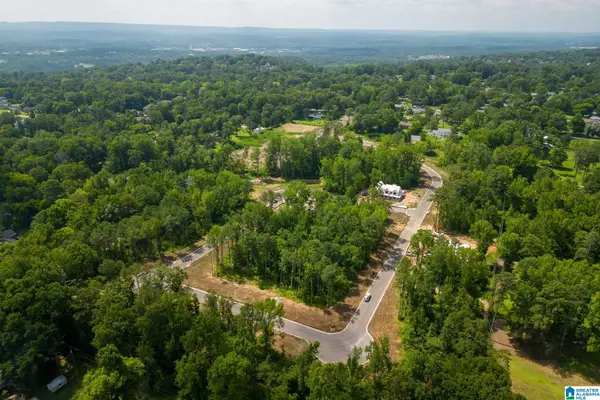 $219,000Active0.46 Acres
3412 SMITH FARM DRIVE, Hoover, AL 35226
MLS# 21464781Listed by: EXP REALTY, LLC CENTRAL - New
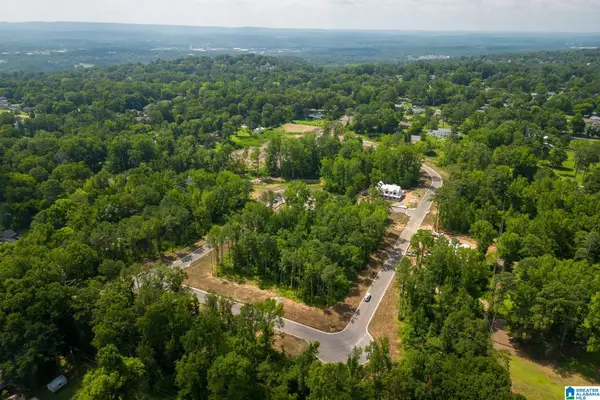 $219,000Active0.46 Acres
3416 SMITH FARM DRIVE, Hoover, AL 35226
MLS# 21464782Listed by: EXP REALTY, LLC CENTRAL - New
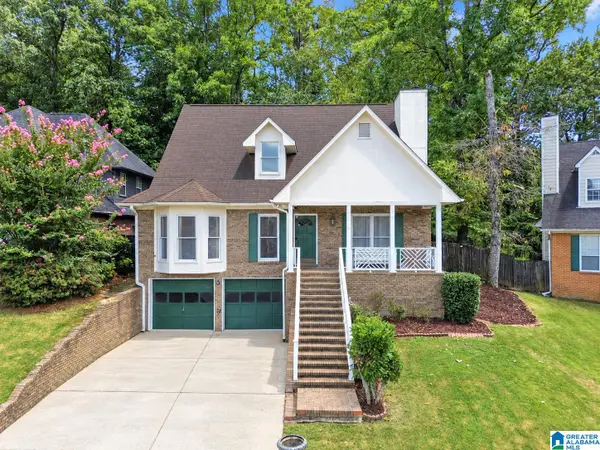 $350,000Active3 beds 4 baths2,182 sq. ft.
3165 BOXWOOD DRIVE, Hoover, AL 35216
MLS# 21464740Listed by: KELLER WILLIAMS REALTY VESTAVIA - New
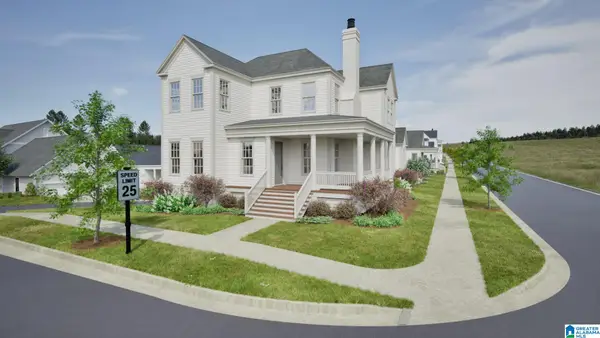 $1,395,094Active6 beds 5 baths4,496 sq. ft.
461 PRESERVE WAY, Hoover, AL 35226
MLS# 21464749Listed by: REALTYSOUTH-OTM-ACTON RD - New
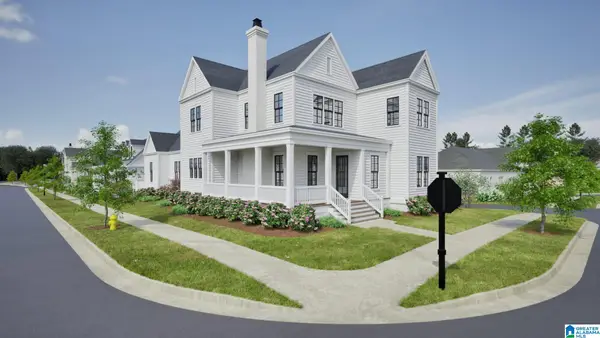 $975,094Active5 beds 4 baths2,840 sq. ft.
370 RENAISSANCE DRIVE, Hoover, AL 35226
MLS# 21464750Listed by: REALTYSOUTH-OTM-ACTON RD - New
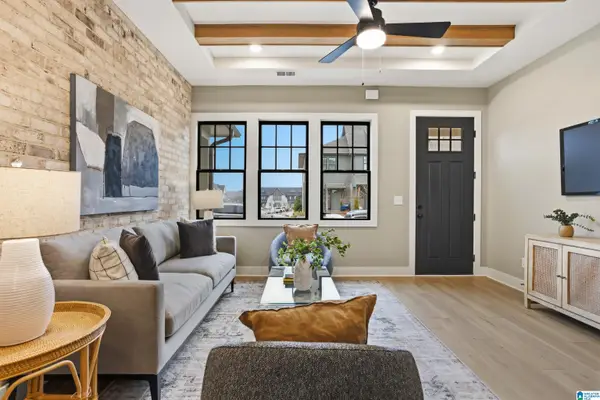 $349,500Active2 beds 3 baths1,380 sq. ft.
1148 WINDSOR SQUARE, Hoover, AL 35242
MLS# 21464760Listed by: RE/MAX ADVANTAGE


Protect your home and budget from life's surprises with an Assurant Home Warranty, backed by a partner that supports you through every step of homeownership. Explore Plans.
© 2023 - 2026 ERA Franchise Systems LLC. All rights reserved. ERA Franchise Systems LLC fully supports the principles of the Fair Housing Act and the Equal Opportunity Act. ERA, ERA Real Estate powered, and their respective logos are registered service marks of ERA Franchise Systems LLC. Each office is independently owned and operated.