
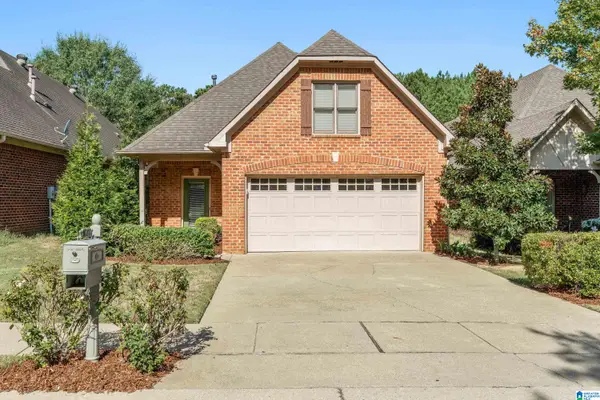
2213 MILL RUN CIRCLE, Hoover, AL 35226
Local realty services provided by:ERA Waldrop Real Estate
Listed by: david spurling
Office: arc realty vestavia
MLS#:21466810
Source:AL_BAMLS
Price summary
- Price:$415,000
- Price per sq. ft.:$161.17
About this home
Bluff Park location convenience, Hoover schools, a culdesac on a low traffic street & a babbling creek bordering your back yard! This charming 3/2.5 family home has fantastic spaces, from the den at the heart of the home with gas log fireplace, to the French doored sunroom, the wonderful master suite (w/ 3 closets), fun basement playroom/man cave, the porch overlooking the back yard, or the screened or open patios at the back yard level. So many ways to gather, entertain, enjoy the back yard, and take in nature! Then there's the storage! You won't believe the master closet spaces! Two workshop/storage/future expansion spaces off of both the 2-car garage & on the other side of the basement. Main lvl laundry and a small grilling balcony off of the eat-in kitchen with pantry, granite, double oven & under cabinet lighting. The basement den also has a stand-alone fire stove, the beginnings of a kitchenette, and a half bath. Check out the pictures to see all this wonderful home has to offer!
Contact an agent
Home facts
- Year built:1983
- Listing ID #:21466810
- Added:4 day(s) ago
- Updated:October 08, 2026 at 11:17 AM
Rooms and interior
- Bedrooms:3
- Total bathrooms:3
- Full bathrooms:2
- Half bathrooms:1
- Flooring:Carpet, Hardwood Laminate, Tile Floor
- Bathrooms Description:Separate Shower, Separate Vanities
- Kitchen Description:Dishwasher Built-In, Double Oven, Eating Area, Microwave Built-In, Pantry, Refrigerator, Stone Counter, Stove-Electric
- Bedroom Description:Walk-In Closets
- Basement Description:Both finished and unfinished, Daylight Basement, Full Basement
- Living area:2,575 sq. ft.
Heating and cooling
- Cooling:Central, Electric
- Heating:Central, Gas Heat
Structure and exterior
- Year built:1983
- Building area:2,575 sq. ft.
- Lot area:0.58 Acres
- Construction Materials:Brick Over Foundation, Siding-Wood
- Exterior Features:Balcony, Fenced Yard, Open Deck, Open Patio, Porch Screened, Screen Patio, Sprinkler System
- Foundation Description:Basement
- Levels:1 Story
Schools
- High school:SPAIN PARK
- Middle school:BERRY
- Elementary school:SHADES MOUNTAIN
Utilities
- Water:Public Water
- Sewer:Sewer Connected
Finances and disclosures
- Price:$415,000
- Price per sq. ft.:$161.17
Features and amenities
- Appliances:Dishwasher Built-In, Double Oven, Microwave Built-In, Refrigerator, Stove - Electric
- Laundry features:Dryer-Electric, Laundry in Middle Level, Washer Hookup
- Amenities:Crown Molding, Sprinkler System, Workshop
Parking
- Parking description:Basement Parking
- Garage spaces:2
New listings near 2213 MILL RUN CIRCLE
- New
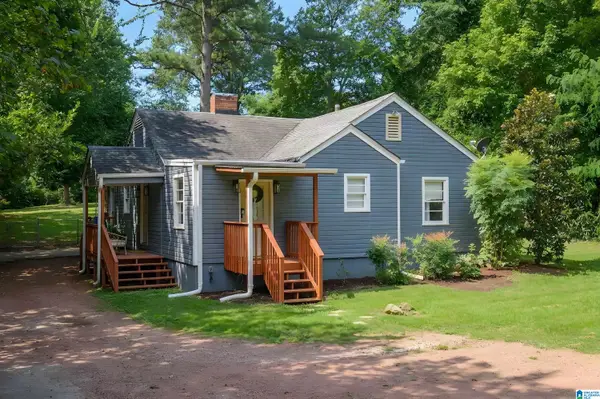 $339,900Active3 beds 2 baths1,523 sq. ft.
2112 LESTER LANE, Hoover, AL 35226
MLS# 21467082Listed by: REALTYSOUTH-OTM-ACTON RD - New
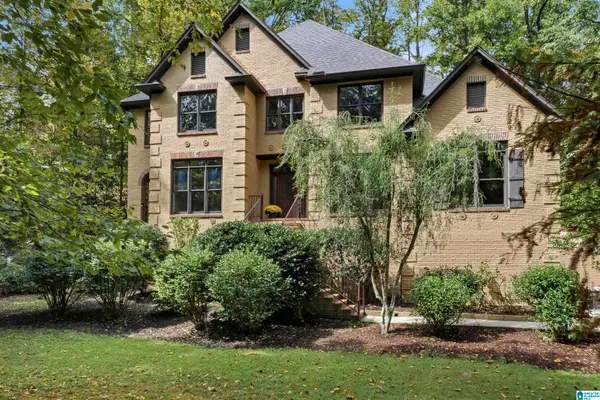 $650,000Active5 beds 5 baths5,186 sq. ft.
1207 LAKE FOREST CIRCLE, Hoover, AL 35244
MLS# 21467058Listed by: KELLER WILLIAMS HOMEWOOD - New
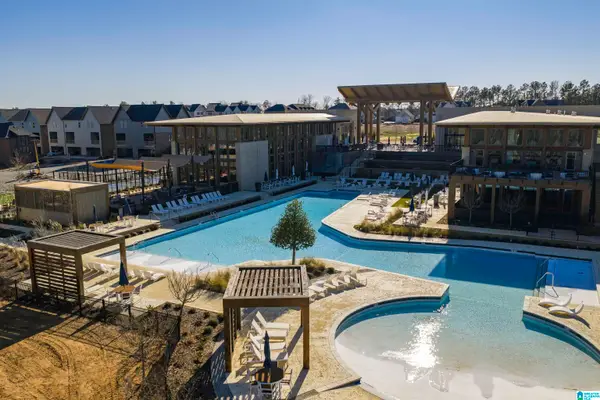 $345,000Active2 beds 3 baths1,430 sq. ft.
1709 MEERSTONE LANE, Hoover, AL 35244
MLS# 21466948Listed by: REAL BROKER LLC - New
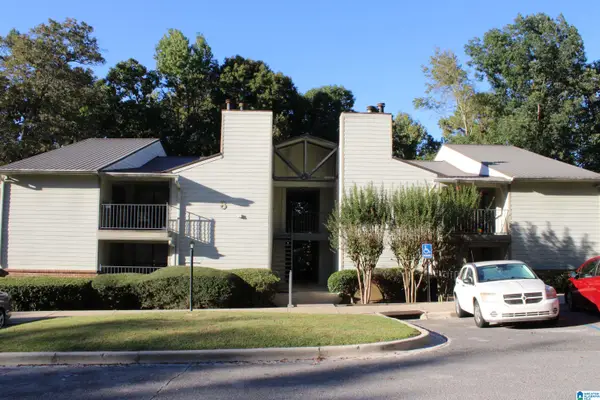 $185,000Active2 beds 2 baths1,204 sq. ft.
808 GABLES DRIVE, Hoover, AL 35244
MLS# 21466950Listed by: RMI REALTY GROUP - New
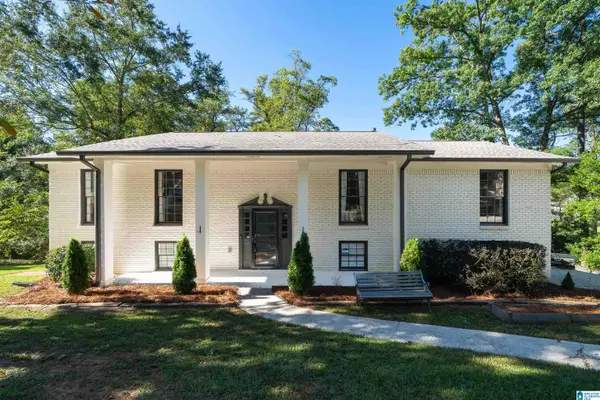 $560,000Active4 beds 3 baths2,523 sq. ft.
2309 WOODCREEK DRIVE, Hoover, AL 35226
MLS# 21466927Listed by: SOLD SOUTH REALTY - New
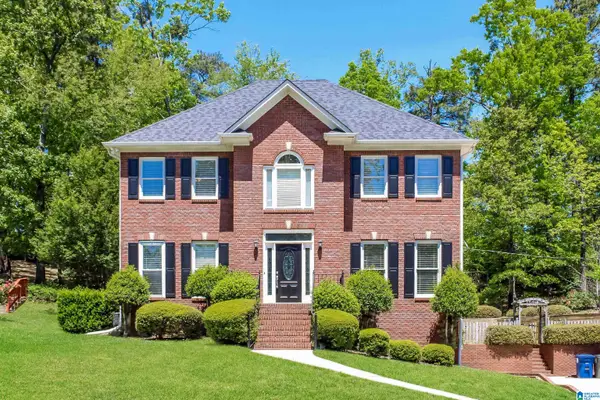 $410,000Active3 beds 3 baths2,636 sq. ft.
1912 VALEWOOD CIRCLE, Hoover, AL 35244
MLS# 21466891Listed by: EXP REALTY, LLC CENTRAL - New
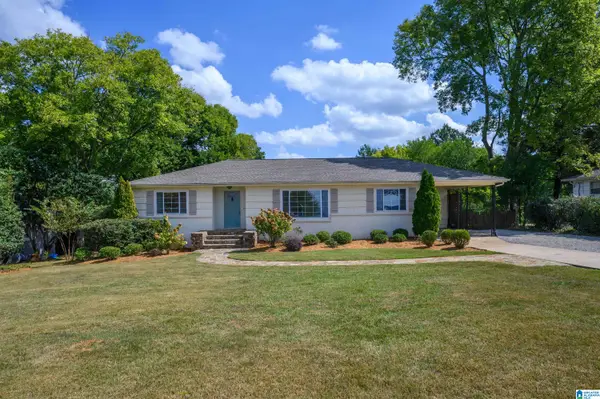 $475,000Active3 beds 3 baths2,356 sq. ft.
311 SHADES CREST ROAD, Hoover, AL 35226
MLS# 21466870Listed by: ARC REALTY VESTAVIA - New
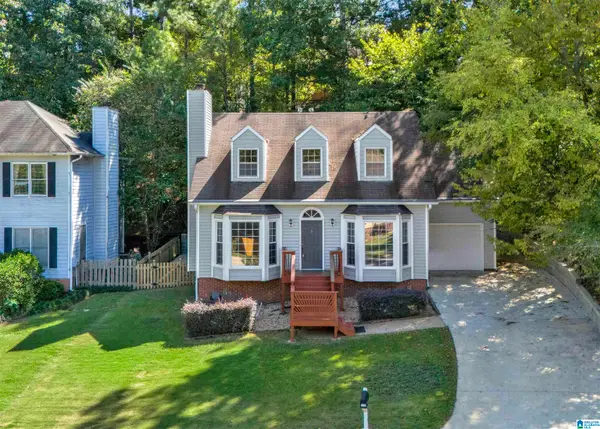 $325,000Active4 beds 3 baths2,047 sq. ft.
3308 BROOKVIEW TRACE, Hoover, AL 35216
MLS# 21466847Listed by: EXP REALTY, LLC CENTRAL - New
 $329,900Active3 beds 2 baths1,496 sq. ft.
5677 PARK SIDE ROAD, Hoover, AL 35244
MLS# 21466835Listed by: KELLER WILLIAMS REALTY HOOVER - New
 $99,900Active0.96 Acres
1900 CHARLOTTE DRIVE, Hoover, AL 35226
MLS# 21466836Listed by: REAL BROKER LLC


Protect your home and budget from life's surprises with an Assurant Home Warranty, backed by a partner that supports you through every step of homeownership. Explore Plans.
© 2023 - 2026 ERA Franchise Systems LLC. All rights reserved. ERA Franchise Systems LLC fully supports the principles of the Fair Housing Act and the Equal Opportunity Act. ERA, ERA Real Estate powered, and their respective logos are registered service marks of ERA Franchise Systems LLC. Each office is independently owned and operated.