
2287 CHALYBE TRAIL, Hoover, AL 35226
Local realty services provided by:ERA Waldrop Real Estate
2287 CHALYBE TRAIL,Hoover, AL 35226
$490,000
- 4 Beds
- 3 Baths
- - sq. ft.
- Single family
- Sold
Listed by: yanping liu, dianna howell
Office: keller williams realty hoover
MLS#:21457599
Source:AL_BAMLS
Sorry, we are unable to map this address
Price summary
- Price:$490,000
About this home
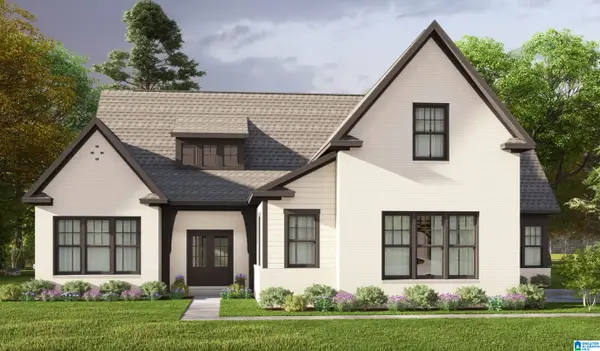
Welcome to this beautiful 4-bedroom, 2.5-bath home in the highly desirable Ross Bridge community! Featuring a newer roof, updated kitchen countertops, and a bright, open floor plan, this home is perfect for comfortable everyday living and entertaining. Enjoy a private backyard and garden, also exceptional community amenities, including a championship golf course, resort-style swimming pools, parks, and scenic walking trails. Conveniently located near top-rated Hoover schools, shopping, dining, and major highways. Don't miss this wonderful opportunity to enjoy the Ross Bridge lifestyle!
Contact an agent
Home facts
- Year built:2007
- Listing ID #:21457599
- Added:64 day(s) ago
- Updated:September 02, 2026 at 06:27 AM
Rooms and interior
- Bedrooms:4
- Total bathrooms:3
- Full bathrooms:2
- Half bathrooms:1
- Flooring:Carpet, Hardwood, Tile Floor, Vinyl
- Dining Description:Breakfast Room, Dining Room
- Bathrooms Description:Garden Tub, Linen Closet, Separate Shower, Separate Vanities, Shared Bath, Tub/Shower Combo
- Kitchen Description:Breakfast Bar, Dishwasher Built-In, Disposal, Eating Area, Island, Microwave Built-In, Oven-Electric, Pantry, Stone Counter, Stove-Electric
- Bedroom Description:Walk-In Closets
Heating and cooling
- Cooling:Central, Electric
- Heating:Gas Heat
Structure and exterior
- Year built:2007
- Lot Features:Interior Lot, Subdivision
- Construction Materials:4 Sides Brick
- Exterior Features:Covered Patio, Fenced Yard, Porch, Sprinkler System
- Foundation Description:Slab
- Levels:1.5 Stories
Schools
- High school:HOOVER
- Middle school:SIMMONS, IRA F
- Elementary school:DEER VALLEY
Utilities
- Water:Public Water
- Sewer:Sewer Connected
Finances and disclosures
- Price:$490,000
Features and amenities
- Appliances:Dishwasher Built-In, Disposal, Microwave Built-In, Oven - Electric, Stove - Electric
- Laundry features:Dryer-Electric, Laundry in Middle Level, Washer Hookup
- Amenities:BBQ Area, Bike Trails, Golf, Golf Access, Golf Cart Path, Park, Pond, Recess Lighting, Sidewalks, Smooth Ceilings, Sprinkler System, Street Lights, Trey Ceilings, Walk-In Attic, Walking Paths
- Pool features:Community, In-Ground, Perimeter Fencing, Pool
Parking
- Parking description:Attached
- Garage spaces:2
New listings near 2287 CHALYBE TRAIL
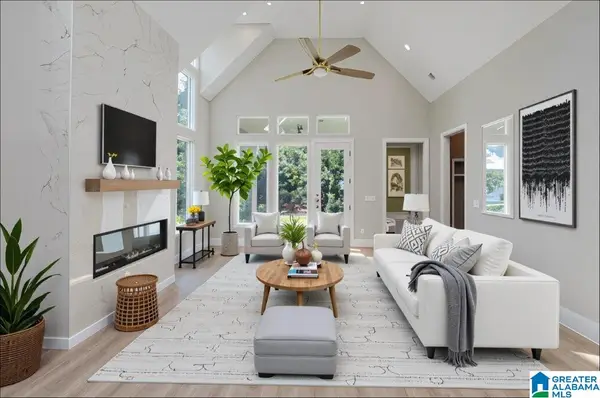 $735,000Active4 beds 3 baths3,271 sq. ft.
6339 LONGMOOR ROAD, Hoover, AL 35244
MLS# 21442617Listed by: SB DEV CORP $775,000Active5 beds 4 baths3,793 sq. ft.
6317 LONGMOOR ROAD, Hoover, AL 35244
MLS# 21457688Listed by: SB DEV CORP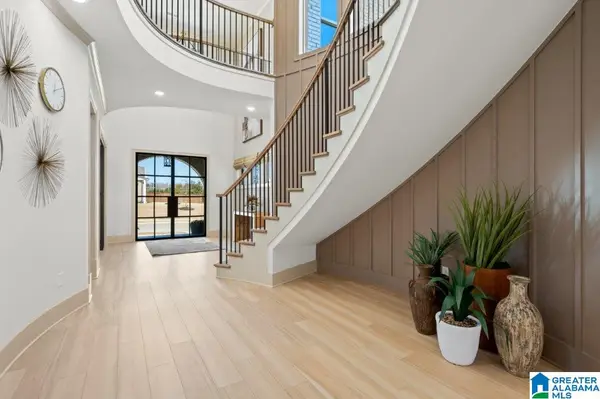 $863,400Pending4 beds 4 baths4,388 sq. ft.
4476 LONGMOOR ROAD, Hoover, AL 35244
MLS# 21463780Listed by: SB DEV CORP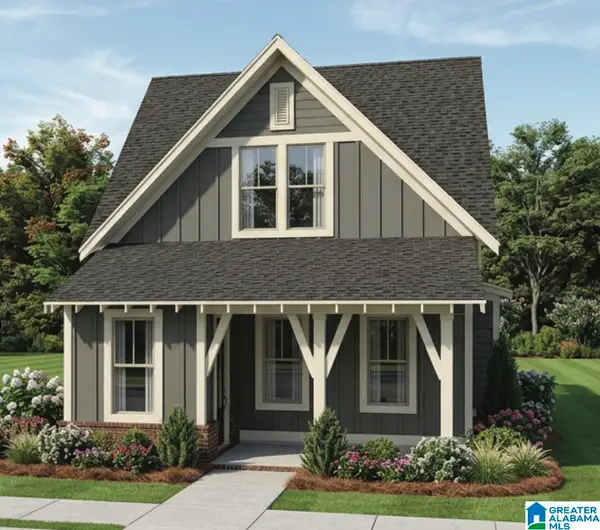 $547,800Pending3 beds 3 baths2,269 sq. ft.
1507 OLIVEWOOD DRIVE, Hoover, AL 35244
MLS# 21463782Listed by: SB DEV CORP- New
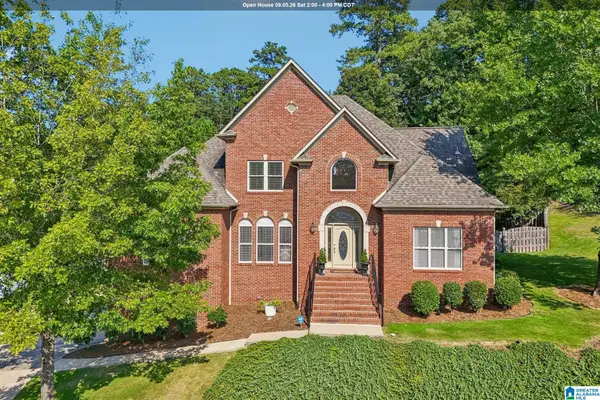 $565,000Active4 beds 4 baths3,169 sq. ft.
1831 LEMON MINT CIRCLE, Hoover, AL 35244
MLS# 21463748Listed by: KELLER WILLIAMS REALTY HOOVER - New
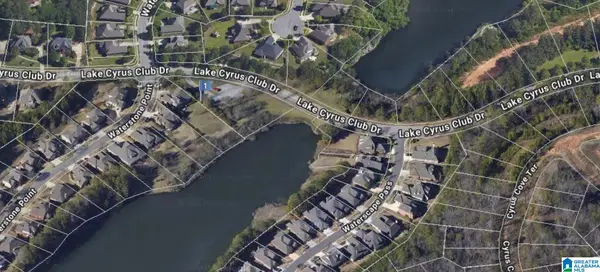 $160,000Active0.79 Acres
1604 LAKE CYRUS CLUB DRIVE, Hoover, AL 35244
MLS# 21463752Listed by: KELLER WILLIAMS REALTY VESTAVIA - New
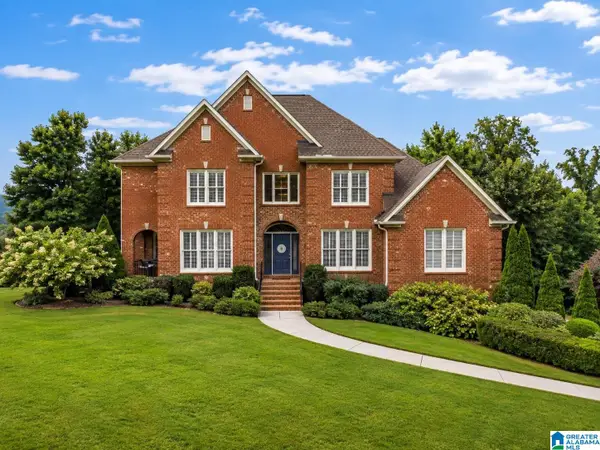 $715,000Active4 beds 5 baths4,422 sq. ft.
4041 MILNERS CRESCENT, Hoover, AL 35242
MLS# 21463670Listed by: SOLD SOUTH REALTY - New
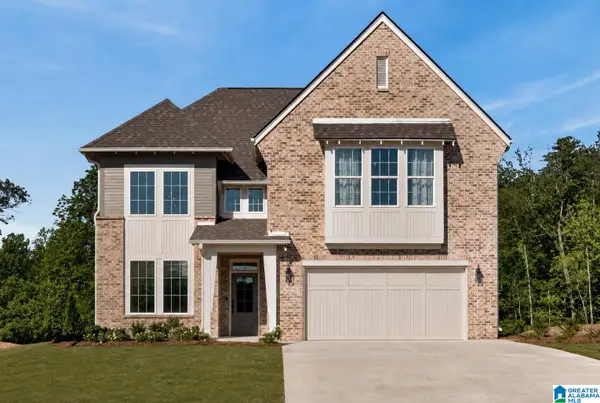 $738,156Active4 beds 3 baths2,841 sq. ft.
3474 BLACKRIDGE CIRCLE, Hoover, AL 35244
MLS# 21463705Listed by: HARRIS DOYLE HOMES - New
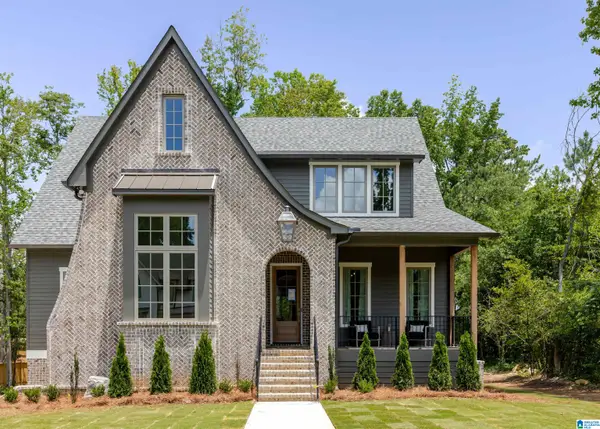 $1,160,000Active5 beds 5 baths4,038 sq. ft.
3390 CHANDLER WAY, Hoover, AL 35226
MLS# 21463707Listed by: ARC REALTY - HOOVER - New
 $644,000Active4 beds 4 baths2,685 sq. ft.
30 BLACKRIDGE CREST, Hoover, AL 35244
MLS# 21463600Listed by: HARRIS DOYLE HOMES


Protect your home and budget from life's surprises with an Assurant Home Warranty, backed by a partner that supports you through every step of homeownership. Explore Plans.
© 2023 - 2026 ERA Franchise Systems LLC. All rights reserved. ERA Franchise Systems LLC fully supports the principles of the Fair Housing Act and the Equal Opportunity Act. ERA, ERA Real Estate powered, and their respective logos are registered service marks of ERA Franchise Systems LLC. Each office is independently owned and operated.