
233 CALIENTE DRIVE, Hoover, AL 35226
Local realty services provided by:ERA Waldrop Real Estate
233 CALIENTE DRIVE,Hoover, AL 35226
$445,000
- 3 Beds
- 3 Baths
- - sq. ft.
- Single family
- Sold
Listed by: emily ness
Office: arc realty - hoover
MLS#:21452913
Source:AL_BAMLS
Sorry, we are unable to map this address
Price summary
- Price:$445,000
About this home
Tucked in the heart of Bluff Park on one of the neighborhood’s friendliest streets, this move-in-ready 3BR/3BA home offers the perfect blend of charm, space, and updates. Filled with natural light and beautiful hardwoods throughout, the home features two spacious living areas, plus a fully finished basement ideal for a den, playroom, office, or guest space. The updated kitchen offers modern finishes and functionality while still feeling warm and inviting. Outside, enjoy a large, flat backyard with a new fence, perfect for entertaining, pets, or play. Conveniently located near parks, shops, schools, and everything Bluff Park is loved for. Updates include Roof (2025), Kitchen renovation (2024), privacy fence (2024), carpet (2023), and basement flooring (2023). Zoned for award-winning Hoover City Schools, including Bluff Park Elementary School.
Contact an agent
Home facts
- Year built:1969
- Listing ID #:21452913
- Added:50 day(s) ago
- Updated:July 04, 2026 at 06:37 AM
Rooms and interior
- Bedrooms:3
- Total bathrooms:3
- Full bathrooms:3
- Flooring:Carpet, Hardwood, Hardwood Laminate, Tile Floor
- Dining Description:Dining Room
- Bathrooms Description:Linen Closet, Separate Shower, Separate Vanities, Tub/Shower Combo
- Kitchen Description:Dishwasher Built-In, Eating Area, Microwave Built-In, Oven-Gas, Refrigerator, Some Stainless Appliances, Stone Counter, Stove-Gas
- Basement Description:All Finished, Full Basement, Plumbing Stubbed
Heating and cooling
- Cooling:Central
- Heating:Central, Forced Air, Gas Heat
Structure and exterior
- Year built:1969
- Lot Features:Some Trees, Subdivision
- Construction Materials:4 Sides Brick
- Exterior Features:Fenced Yard, Open Deck, Open Patio
- Foundation Description:Basement
- Levels:1 Story
Schools
- High school:HOOVER
- Middle school:SIMMONS, IRA F
- Elementary school:BLUFF PARK
Utilities
- Water:Public Water
- Sewer:Sewer Connected
Finances and disclosures
- Price:$445,000
Features and amenities
- Appliances:Dishwasher Built-In, Microwave Built-In, Oven - Gas, Refrigerator, Some Stainless Appliances, Stove - Gas
- Laundry features:Dryer-Electric, Laundry in Basement, Washer Hookup
- Amenities:Crown Molding, Recess Lighting, Smooth Ceilings, Walk-up Attic
Parking
- Parking description:Driveway Parking
- Garage spaces:2
New listings near 233 CALIENTE DRIVE
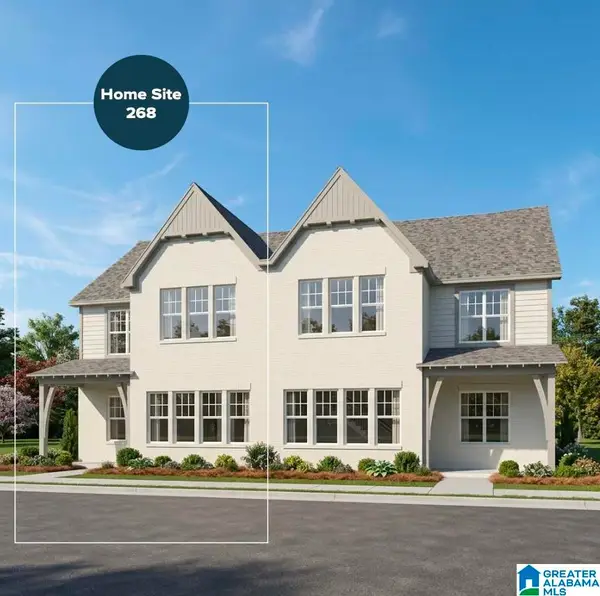 $471,000Pending4 beds 3 baths2,241 sq. ft.
762 RIVERWALK DRIVE, Hoover, AL 35244
MLS# 21457273Listed by: SB DEV CORP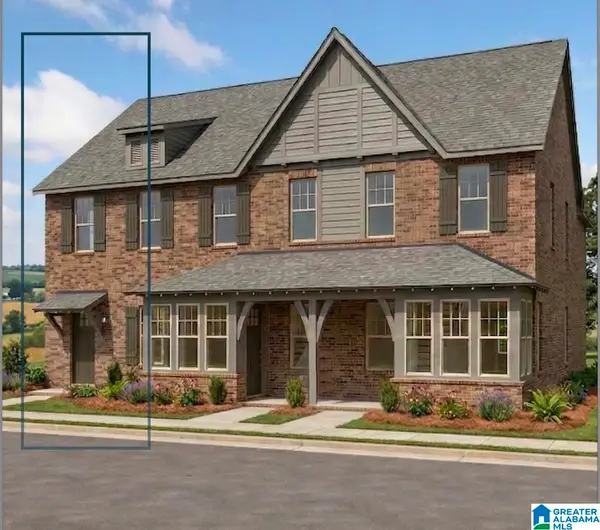 $350,000Pending2 beds 3 baths1,460 sq. ft.
719 RIVERWALK DRIVE, Hoover, AL 35244
MLS# 21458022Listed by: SB DEV CORP- New
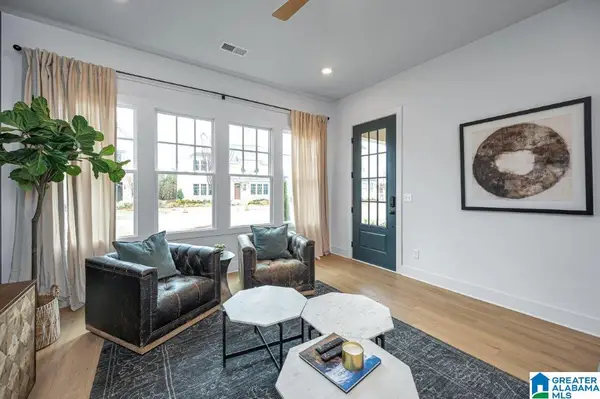 $475,080Active4 beds 3 baths2,241 sq. ft.
758 RIVERWALK DRIVE, Hoover, AL 35244
MLS# 21458021Listed by: SB DEV CORP - New
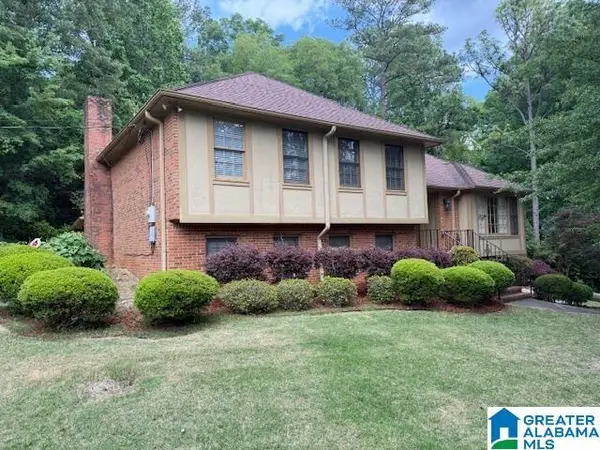 $435,999Active4 beds 3 baths2,332 sq. ft.
1748 NAPIER DRIVE, Hoover, AL 35226
MLS# 21457985Listed by: LEADING EDGE REAL ESTATE BIRMI - New
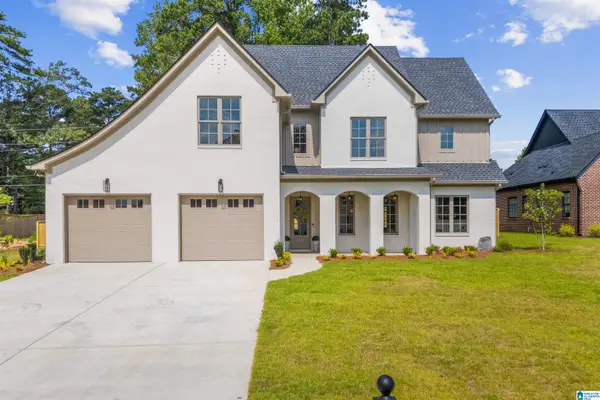 $899,900Active5 beds 4 baths3,292 sq. ft.
3361 CHANDLER WAY, Hoover, AL 35226
MLS# 21457868Listed by: ARC REALTY - HOOVER - New
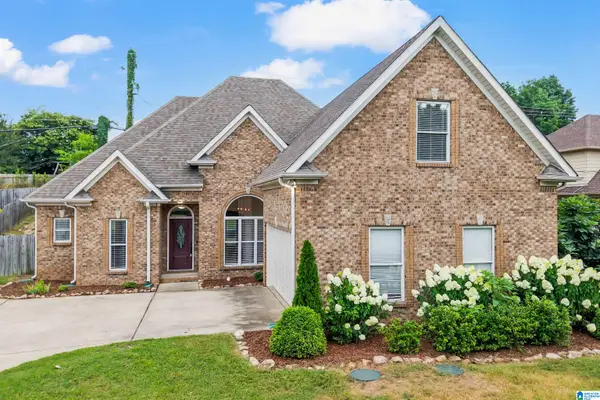 $499,780Active4 beds 4 baths2,054 sq. ft.
710 VALLEY STREET, Hoover, AL 35226
MLS# 21457879Listed by: ARC REALTY 280 - New
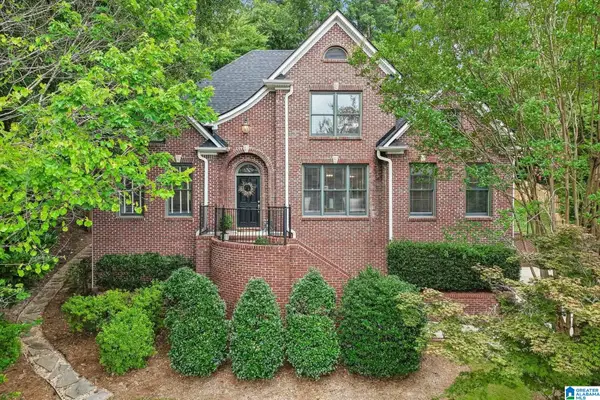 $569,900Active5 beds 5 baths3,619 sq. ft.
188 TRACE RIDGE ROAD, Hoover, AL 35244
MLS# 21457823Listed by: KELLER WILLIAMS HOMEWOOD - New
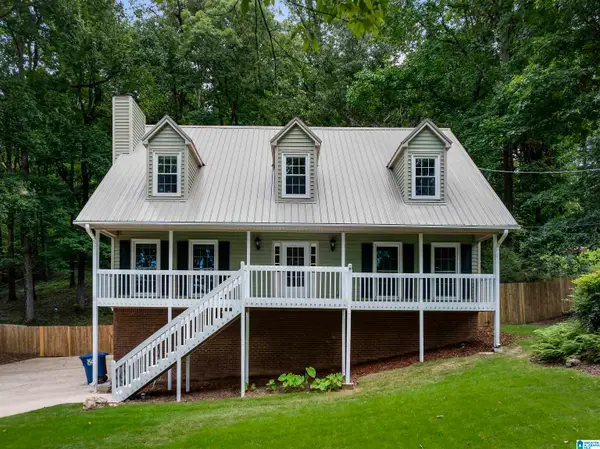 $365,900Active5 beds 3 baths2,760 sq. ft.
2032 YANCY DRIVE, Hoover, AL 35022
MLS# 21457835Listed by: JOSEPH CARTER REALTY - LAKE & LOCAL 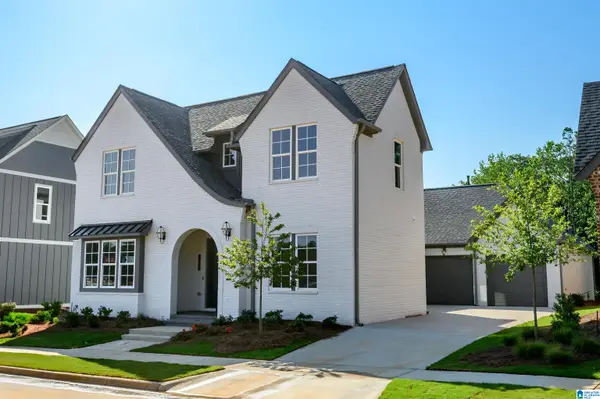 $928,641Pending4 beds 4 baths3,366 sq. ft.
4657 TERRA STREET, Hoover, AL 35244
MLS# 21457815Listed by: SB DEV CORP- New
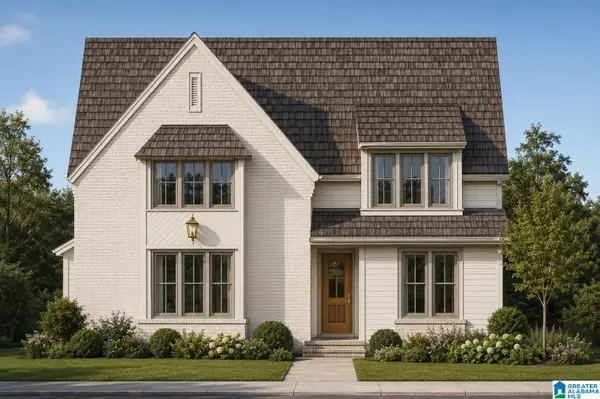 $699,999Active4 beds 3 baths2,846 sq. ft.
1022 ALFORD AVENUE, Hoover, AL 35226
MLS# 21457798Listed by: ARC REALTY - HOOVER


Protect your home and budget from life's surprises with an Assurant Home Warranty, backed by a partner that supports you through every step of homeownership. Explore Plans.
© 2023 - 2026 ERA Franchise Systems LLC. All rights reserved. ERA Franchise Systems LLC fully supports the principles of the Fair Housing Act and the Equal Opportunity Act. ERA, ERA Real Estate powered, and their respective logos are registered service marks of ERA Franchise Systems LLC. Each office is independently owned and operated.